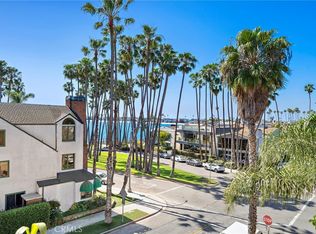
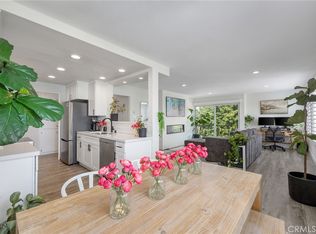
Location, location, location! In the heart of Naples Island with ocean views of Alamitos Bay, this “Contemporary Coastal Condo” has been refreshingly updated at every turn. A rare 3-bedroom, 2-bathroom unit with secured parking creates an ideal setting for easy everyday life or that vacation beach house you’ve always dreamed of. Invite the cool ocean breeze through the large sliding glass door off the bright and spacious living room. The kitchen with breakfast bar opens to the main living space, ideal for entertaining. All bedrooms are generous in size, including a primary with ensuite bathroom, oversized double closets and sliding glass door. A full hallway bathroom has been completely renovated with high end fixtures and designer finishes. Elevate to the rooftop deck with stunning panoramic 360 degree views of beautiful coastline, city lights and distant mountains. Additional amenities include one gated parking space, secured building access, the largest dedicated storage closet in the building and so much more. A premium location within steps to Naples Canals, trendy restaurants, shops, 2nd & PCH and the beach!
Pending
Listed by: Beach Team • Steve Nader • Contact: 562-673-7831
$775,000
5959 E Naples Plz Unit 208, Long Beach, CA 90803
3beds
1,006sqft
Condominium
Built in 1972
-- sqft lot
$-- Zestimate®
$770/sqft
$565/mo HOA
What's special
Oversized double closetsKitchen with breakfast bar
- 61 days
- 1,665
- 76
Zillow last checked:
Listing updated:
Listed by:
Steve Nader DRE #01982651 562-673-7831,
Beach Team
Source: CRMLS,MLS#: PW26139289 Originating MLS: California Regional MLS
Originating MLS: California Regional MLSFacts & features
Interior
Bedrooms & bathrooms
- Bedrooms: 3
- Bathrooms: 2
- Full bathrooms: 2
- Main level bathrooms: 2
- Main level bedrooms: 3
Rooms
- Room types: Kitchen, Living Room, Primary Bathroom, Primary Bedroom, Other
Primary bedroom
- Features: Main Level Primary
Bathroom
- Features: Bathtub, Full Bath on Main Level, Separate Shower, Tub Shower
Heating
- Radiant
Cooling
- None
Appliances
- Included: Electric Oven, Electric Range, Refrigerator
- Laundry: Common Area
Features
- Balcony, Open Floorplan, Main Level Primary
- Has fireplace: No
- Fireplace features: None
- Common walls with other units/homes: 2+ Common Walls
Interior area
- Total interior livable area: 1,006 sqft
Property
Parking
- Total spaces: 1
- Parking features: Assigned, Gated, One Space, Storage
- Garage spaces: 1
Features
- Levels: One
- Stories: 1
- Entry location: 1
- Pool features: None
- Spa features: None
- Has view: Yes
- View description: Ocean
- Has water view: Yes
- Water view: Ocean
Lot
- Size: 0.33 Acres
- Features: Near Park
Details
- Parcel number: 7243007043
- Special conditions: Standard
Construction
Type & style
- Home type: Condo
- Property subtype: Condominium
- Attached to another structure: Yes
Condition
- New construction: No
- Year built: 1972
Utilities & green energy
- Sewer: Public Sewer
- Water: Public
Community & HOA
Community
- Features: Urban, Park
- Security: Key Card Entry
- Subdivision: Naples (Na)
HOA
- Has HOA: Yes
- Amenities included: Controlled Access, Maintenance Grounds, Insurance, Management, Pet Restrictions
- HOA fee: $565 monthly
- HOA name: Naples Marina Vista
- HOA phone: 562-494-3805
Location
- Region: Long Beach
Financial & listing details
- Price per square foot: $770/sqft
- Tax assessed value: $712,128
- Date on market: 6/26/2026
- Cumulative days on market: 62 days
- Listing terms: Cash,Cash to New Loan,Conventional
Estimated market value
Not available
Estimated sales range
Not available
Not available
Price history
| Date | Event | Price |
|---|---|---|
| 8/28/2026 | Pending sale | $775,000$770/sqft |
Source:  CRMLS #PW26139289 Report a problem CRMLS #PW26139289 Report a problem | ||
| 8/23/2026 | Listing removed | $775,000$770/sqft |
Source: CRMLS #PW26139289 Report a problem | ||
| 8/14/2026 | Price change | $775,000-3%$770/sqft |
Source: CRMLS #PW26139289 Report a problem | ||
| 7/16/2026 | Price change | $799,000-5.9%$794/sqft |
Source: CRMLS #PW26139289 Report a problem | ||
| 6/26/2026 | Listed for sale | $849,000+31.6%$844/sqft |
Source: CRMLS #PW26139289 Report a problem | ||
| 10/13/2020 | Sold | $645,000-2.3%$641/sqft |
Source:  CLAW #20587946 Report a problem CLAW #20587946 Report a problem | ||
| 9/22/2020 | Pending sale | $659,900$656/sqft |
Source: Compass #20587946 Report a problem | ||
| 8/25/2020 | Price change | $659,900-2.9%$656/sqft |
Source: Compass #20587946 Report a problem | ||
| 6/9/2020 | Listed for sale | $679,900+223.8%$676/sqft |
Source: Compass #20587946 Report a problem | ||
| 8/14/2015 | Listing removed | $2,400$2/sqft |
Source: Owner Report a problem | ||
| 7/15/2015 | Listed for rent | $2,400+23.1%$2/sqft |
Source: Owner Report a problem | ||
| 6/11/2011 | Listing removed | $1,950$2/sqft |
Source: Prudential California Realty - The Mulhearn Group #P777099 Report a problem | ||
| 4/13/2011 | Listed for rent | $1,950$2/sqft |
Source: Prudential California Realty - The Mulhearn Group #P777099 Report a problem | ||
| 3/31/2000 | Sold | $210,000$209/sqft |
Source: Public Record Report a problem | ||
Public tax history
| Year | Property taxes | Tax assessment |
|---|---|---|
| 2026 | -- | $712,128 +2% |
| 2025 | $9,127 +4.5% | $698,166 +2% |
| 2024 | $8,735 +1.7% | $684,478 +2% |
| 2023 | $8,589 +6.7% | $671,058 +2% |
| 2022 | $8,051 +1.9% | $657,900 +2% |
| 2021 | $7,899 +115% | $645,000 +118.6% |
| 2020 | $3,674 | $295,111 +2% |
| 2019 | $3,674 +3.6% | $289,326 +2% |
| 2018 | $3,545 | $283,654 +2% |
| 2017 | $3,545 +1.1% | $278,093 +2% |
| 2016 | $3,506 +7.6% | $272,641 +1.5% |
| 2015 | $3,257 +4.9% | $268,547 +2% |
| 2014 | $3,105 | $263,287 +2.5% |
| 2012 | -- | $256,960 +2% |
| 2011 | -- | $251,923 +0.8% |
| 2010 | -- | $250,041 -0.2% |
| 2009 | -- | $250,636 +2% |
| 2008 | -- | $245,722 +2% |
| 2007 | -- | $240,905 +2% |
| 2006 | -- | $236,182 |
| 2005 | -- | $236,182 +4% |
| 2004 | -- | $227,012 +1.9% |
| 2003 | -- | $222,852 +2% |
| 2002 | -- | $218,483 +144.7% |
| 2000 | -- | $89,276 |
Find assessor info on the county website
Monthly payment
Est. payment
Payment breakdown
Explore the cost of this home by adjusting the details. Changes won't be saved.Climate risks
Neighborhood: Naples
Nearby schools
Schools provided by the listing agent
- Elementary: Naples
- Middle: Rogers
- High: Wilson
Source: CRMLS. This data may not be complete. We recommend contacting the local school district to confirm school assignments for this home.
- $660,0002 bd1 ba740 sqft5959 E Naples Plz UNIT 306, Long Beach, CA 90803Sold
- $521,0001 bd1 ba630 sqft5959 E Naples Plz UNIT 102, Long Beach, CA 90803Off Market

- $495,5001 bd1 ba630 sqft5959 E Naples Plz UNIT 103, Long Beach, CA 90803Off Market
- $670,0002 bd1 ba810 sqft5959 E Naples Plz UNIT 104, Long Beach, CA 90803Sold

Similar homes
- $685,0002 bd2 ba1.1k sqft100 Loma Ave Unit 404, Long Beach, CA 90803For Sale
 MLS ID #SB26164058, Stephanie Denton, Bayside. CRMLS
 - $650,0002 bd2 ba1k sqft333 Junipero Ave APT 1C, Long Beach, CA 90814For Sale
 MLS ID #PW26139774, Richard Daskam, Circle Real Estate. CRMLS
 - $560,0002 bd2 ba918 sqft353 N Colorado Pl APT 101, Long Beach, CA 90814For Sale
 MLS ID #PW26184338, Kim Gueche, Alchemy Properties. CRMLS
 - $665,0002 bd2 ba1k sqft411 W Seaside Way Unit 302, Long Beach, CA 90802For Sale
 MLS ID #PW26103545, Mike Dunfee, Dunfee Real Estate Services. CRMLS
Local buyer's agents are ready to help
