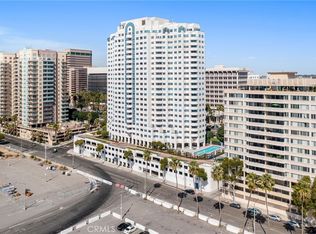
Welcome home to Harbor Place Tower, a luxurious high-rise in the heart of Downtown Long Beach! This stunning 2-bedroom, 2-bathroom corner unit offers an exceptional living experience, complete with upgrades throughout, breathtaking ocean and city views, resort-style amenities, and an unbeatable location. As you enter, you are welcomed by a bright, open-concept floor plan that effortlessly connects the main living spaces. The living room and dining area feature a wall of windows showcasing gorgeous views of the ocean and Queen Mary, along with a private balcony to enjoy the sunset and ocean breeze. The updated kitchen boasts plenty of cabinet space, granite countertops, stainless-steel appliances, and a convenient breakfast bar. The spacious primary suite is a true retreat, offering two balconies, two closets, and a beautifully remodeled spa-like ensuite bathroom, complete with an oversized shower, dual sinks, and custom cabinetry. This exceptional condo also includes a versatile second bedroom with balcony access, a remodeled full bathroom, and an in-unit laundry area. Additional highlights include two tandem parking spaces, an extra storage closet in the entryway, and smart-controlled air conditioning and heating. Harbor Place Tower's world-class amenities are truly unmatched, featuring a sparkling pool and spa, built-in BBQs, an outdoor fireplace with seating, a promenade viewing deck perfect for watching the Grand Prix or entertaining guests, a fully equipped fitness center, sauna, 24/7 on-site security/lobby attendant, and more. Ideally located just moments from the Performing Arts Center, the Convention Center, The Pike, the Promenade, miles of bike paths, trendy restaurants and shops, the beach, the metro station, and freeway access. Plus, with the upcoming 2028 Olympics, this condo gives you the opportunity to view the world’s biggest sporting events up close. Come experience the ultimate in luxury living at Harbor Place Tower!
Sold for $854,000
Zillow last checked:
Listing updated:
Bought with:
Casey Lukowski, DRE #02061224
Coldwell Banker Realty
Niki Conrad, DRE #02051899
Coldwell Banker Realty
Source: CRMLS,MLS#: PW25013490 Originating MLS: California Regional MLS
Originating MLS: California Regional MLSPrice history
| Date | Event | Price |
|---|---|---|
| 3/31/2025 | Sold | $854,000+0.6%$652/sqft |
Source:  CRMLS #PW25013490 Report a problem CRMLS #PW25013490 Report a problem | ||
| 2/25/2025 | Contingent | $849,000$648/sqft |
Source: CRMLS #PW25013490 Report a problem | ||
| 2/21/2025 | Price change | $849,000-5.6%$648/sqft |
Source: CRMLS #PW25013490 Report a problem | ||
| 1/22/2025 | Listed for sale | $899,000+22.3%$686/sqft |
Source: CRMLS #PW25013490 Report a problem | ||
| 9/26/2018 | Sold | $735,000-1.9%$561/sqft |
Source: CRISNet / SRAR #SR18186718 Report a problem | ||
| 8/30/2018 | Pending sale | $749,000$572/sqft |
Source: White House Properties #SR18186718 Report a problem | ||
| 8/2/2018 | Price change | $749,000-6.3%$572/sqft |
Source: White House Properties #SR18186718 Report a problem | ||
| 7/15/2018 | Price change | $799,603-2.4%$610/sqft |
Source: White House Properties #SR18151365 Report a problem | ||
| 7/7/2018 | Listed for sale | $819,000+24023.7%$625/sqft |
Source: White House Properties #SR18151365 Report a problem | ||
| 7/13/2017 | Listing removed | $3,395$3/sqft |
Source: White House Properties #SR17125363 Report a problem | ||
| 7/11/2017 | Sold | $3,395-99.3%$3/sqft |
Source: CRISNet / SRAR #SR17125363 Report a problem | ||
| 6/25/2017 | Price change | $3,395-12.9%$3/sqft |
Source: White House Properties #SR17125363 Report a problem | ||
| 6/21/2017 | Listed for rent | $3,900$3/sqft |
Source: White House Properties #SR17125363CN Report a problem | ||
| 6/16/2014 | Sold | $508,000-0.4%$388/sqft |
Source: Public Record Report a problem | ||
| 4/28/2014 | Listed for sale | $510,000$389/sqft |
Source: First Team Real Estate #PW14085884 Report a problem | ||
Nearby homes
- $749,0002 bd2 ba1.2k sqft525 E Seaside Way UNIT 207, Long Beach, CA 90802Sold
- $529,0001 bd1 ba834 sqft525 E Seaside Way UNIT 301, Long Beach, CA 90802Sold

- $819,0002 bd2 ba1.2k sqft525 E Seaside Way UNIT 304, Long Beach, CA 90802Sold

- $468,0001 bd1 ba622 sqft525 E Seaside Way UNIT 402, Long Beach, CA 90802Sold

Get a cash offer in 3 minutes
Find out how much your home could sell for in as little as 3 minutes with a no-obligation cash offer.
Estimated market value
$838,100
