(M3-13G)(Carport 41-Space 25)
PRICE IMPROVEMENT!!! This completely remodeled home features two bedrooms, two full bathrooms, and a Murphy bed for a guest, with abundant natural light. Two garden windows with storage. Three skylights throughout the home to allow maximum light, beautiful custom tile throughout the entire home, granite countertops, 2 walk-in closets, one in each bedroom, recessed lighting, custom baseboards, soft closing drawers, and a lot of other features. This is a must-see.
SENIOR COMMUNITY OFFERS THE FOLLOWING AMENITIES: 9 Hole Golf Course, Swimming Pool, Jacuzzi, Gym, Table Tennis, Shuffleboard, Billiards, Pickle Ball and Bocce Ball courts. Amphitheater, 6 Club houses featuring: Exercise Gym, Art Room, Sewing, Crafts, Woodshops, Lapidary, Pool tables; Over 200 Clubs, LWSB is a Security-Guard-Gated Community. Also, Library, Friends of Library Bookstore, Credit Union, Health Care Center, Pharmacy), Post Office and Café. Click the 360 icon for the video.
For sale
Listed by: The Januszka Group, Inc. • Steven Arthur • Contact: 562-225-4650
Price cut: $15K (8/15)
$585,000
13824 Fresh Meadow Ln #M3-13g, Seal Beach, CA 90740
2beds
1,100sqft
Stock Cooperative
Built in 1962
-- sqft lot
$580,600 Zestimate®
$532/sqft
$619/mo HOA
What's special
Abundant natural lightRecessed lightingGranite countertopsCustom baseboardsTwo bedroomsSoft closing drawers
- 176 days
- 282
- 5
Zillow last checked:
Listing updated:
Listed by:
Steven Arthur DRE #01997077 562-225-4650,
The Januszka Group, Inc.
Source: CRMLS,MLS#: PW26046870 Originating MLS: California Regional MLS
Originating MLS: California Regional MLSFacts & features
Interior
Bedrooms & bathrooms
- Bedrooms: 2
- Bathrooms: 2
- Full bathrooms: 2
- Main level bathrooms: 2
- Main level bedrooms: 2
Rooms
- Room types: Bedroom
Bedroom
- Features: All Bedrooms Down
Bathroom
- Features: Remodeled
Kitchen
- Features: Remodeled, Updated Kitchen
Heating
- Central
Cooling
- Central Air
Appliances
- Included: Dishwasher
- Laundry: Common Area
Features
- All Bedrooms Down
- Flooring: Tile
- Windows: Blinds
- Has fireplace: No
- Fireplace features: None
- Common walls with other units/homes: 2+ Common Walls
Interior area
- Total interior livable area: 1,100 sqft
Video & virtual tour
Property
Parking
- Parking features: Assigned, Covered, Detached Carport, Guest, On Street, Unassigned
- Has carport: Yes
Features
- Levels: One
- Stories: 1
- Entry location: front door
- Patio & porch: Patio, Tile
- Pool features: Community, Heated, In Ground, Association
- Has spa: Yes
- Spa features: Association, Community, Heated, In Ground
- Has view: Yes
- View description: Courtyard
Lot
- Size: 1,150 Square Feet
Details
- Parcel number: 94728266
- Special conditions: Standard
Construction
Type & style
- Home type: Cooperative
- Property subtype: Stock Cooperative
- Attached to another structure: Yes
Condition
- New construction: No
- Year built: 1962
Utilities & green energy
- Sewer: Public Sewer
- Water: Public
- Utilities for property: Cable Available, Electricity Available, Phone Available, Sewer Connected, Water Connected
Community & HOA
Community
- Features: Curbs, Golf, Gutter(s), Storm Drain(s), Street Lights, Sidewalks, Gated, Pool
- Security: Gated Community, 24 Hour Security, Security Guard
- Senior community: Yes
- Subdivision: Leisure World (Lw)
HOA
- Has HOA: Yes
- Amenities included: Bocce Court, Billiard Room, Call for Rules, Clubhouse, Controlled Access, Sport Court, Fitness Center, Golf Course, Maintenance Grounds, Game Room, Meeting Room, Management, Meeting/Banquet/Party Room, Maintenance Front Yard, Outdoor Cooking Area, Other Courts, Barbecue, Picnic Area, Pickleball, Pool, Pet Restrictions
- Services included: Pest Control, Sewer
- HOA fee: $619 monthly
- HOA name: Mutual 3
- HOA phone: 562-431-6586
Location
- Region: Seal Beach
Financial & listing details
- Price per square foot: $532/sqft
- Date on market: 3/5/2026
- Cumulative days on market: 176 days
- Listing terms: Cash
Estimated market value
$580,600
$552,000 - $610,000
$3,619/mo
Price history
| Date | Event | Price |
|---|---|---|
| 8/15/2026 | Price change | $585,000-2.5%$532/sqft |
Source:  CRMLS #PW26046870 Report a problem CRMLS #PW26046870 Report a problem | ||
| 6/6/2026 | Price change | $600,000-4%$545/sqft |
Source: CRMLS #PW26046870 Report a problem | ||
| 4/22/2026 | Price change | $625,000-2%$568/sqft |
Source: CRMLS #PW26046870 Report a problem | ||
| 3/5/2026 | Listed for sale | $638,000$580/sqft |
Source: CRMLS #PW26046870 Report a problem | ||
Public tax history
Tax history is unavailable.
Monthly payment
Est. payment
Payment breakdown
Explore the cost of this home by adjusting the details. Changes won't be saved.Climate risks
Neighborhood: 90740
- $230,0001 bd1 ba580 sqft13824 Fresh Meadow Ln #M3-13E, Seal Beach, CA 90740Sold
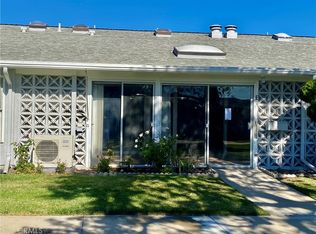
- $289,0001 bd1 ba800 sqft13824 Fresh Meadow Ln #M3-13B, Seal Beach, CA 90740For Sale

- $254,0001 bd1 ba600 sqft13761 El Dorado Dr APT 17K, Seal Beach, CA 90740Off Market

- $348,0002 bd1 ba950 sqft13822 Fresh Meadow Ln #M3-14L, Seal Beach, CA 90740Sold
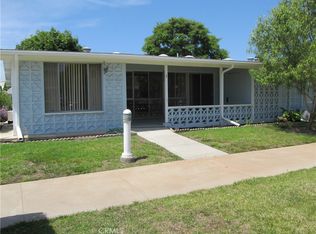
Similar homes
- $539,0002 bd1 ba1.1k sqft13280 El Dorado Dr APT 189D, Seal Beach, CA 90740For Sale
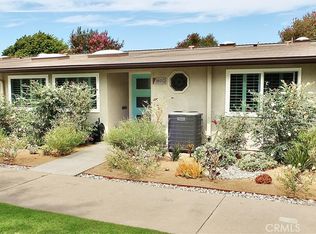 MLS ID #PW26178541, John Spiegel, Gasper-Monteer Realty Group. CRMLS
 - $579,0002 bd2 ba1.1k sqft1470 Homewood Rd APT 90G, Seal Beach, CA 90740For Sale
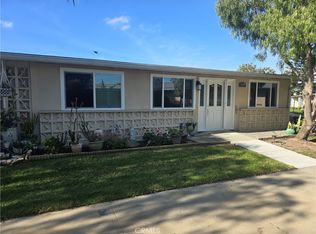 MLS ID #PW26034345, Wook Cho, Coldwell Banker Envision. CRMLS
 - $520,0002 bd1 ba1.1k sqft13641 Alderwood Ln #M3-35f, Seal Beach, CA 90740For Sale
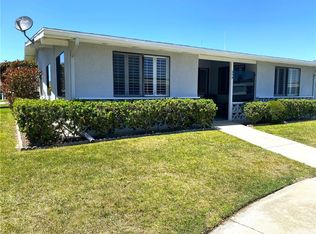 MLS ID #PW26118921, Sally Angell, The Januszka Group, Inc.. CRMLS
 - $645,0002 bd2 ba1k sqft1340 Kenwood Rd #M7-156e, Seal Beach, CA 90740For Sale
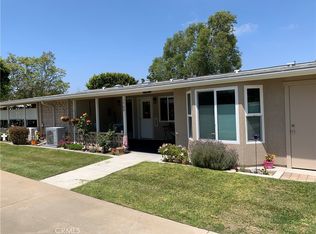 MLS ID #PW26143258, Tony Accetta Jr, The Januszka Group, Inc.. CRMLS
Local buyer's agents are ready to help
