Discover generous living space and classic Character in West Long Beach! Spanning 1,861 square feet on a spacious 5,748-square-foot lot, this 4-bedroom, 2-bathroom single-family residence offers an ideal blend of size, layout, and long-term potential. The property features a fromal living and dining area, and full kitchen. Two bedrooms and bath to the front of the home and a rear wing of the house which features an additional bedroom, teh rear wing has a full den or family room, and a large master suite with full sized en suite bathroom with jack and jill sinks and standard and walk in closets for fashion lovers.
Originally built in 1930, subsequently remodeled and expanded to its current footprint, the home features a classic neighborhood footprint with room to gather, work, and entertain.
This family home Features Expansive Layout: At nearly 1,900 sq ft, this floor plan provides significantly more interior square footage than surrounding homes in the area—offering 4 dedicated bedrooms for dynamic living, home offices, or guest space.
Spacious Rear Yard: Enjoy a private ~5,750 sq ft lot featuring plenty of yard space for gardening, outdoor dining, adding an ADU for additional income or future customization and entertaining guests.
Situated in a walkable West Long Beach neighborhood with easy access to the 710 freeway, local parks, schools, and downtown Long Beach dining and coastal amenities.
For sale
Listed by: Y Realty • Steven Richardson • Contact: 213-344-7856
$950,000
2453 Easy Ave, Long Beach, CA 90810
4beds
1,861sqft
Single Family Residence
Built in 1930
5,748 Square Feet Lot
$948,100 Zestimate®
$510/sqft
$-- HOA
What's special
- 47 days
- 162
- 3
Zillow last checked:
Listing updated:
Listed by:
Steven Richardson DRE #01510320 213-344-7856,
Y Realty
Source: CRMLS,MLS#: PW26195243 Originating MLS: California Regional MLS
Originating MLS: California Regional MLSFacts & features
Interior
Bedrooms & bathrooms
- Bedrooms: 4
- Bathrooms: 2
- Full bathrooms: 2
- Main level bathrooms: 2
- Main level bedrooms: 4
Rooms
- Room types: Bathroom, Bedroom, Den, Family Room, Kitchen, Laundry, Living Room, Primary Bedroom
Primary bedroom
- Features: Primary Suite
Bedroom
- Features: All Bedrooms Down
Bathroom
- Features: Jack and Jill Bath
Bathroom
- Features: Bathtub, Closet, Dual Sinks, Enclosed Toilet, Low Flow Plumbing Fixtures, Linen Closet, Remodeled, Tub Shower, Vanity
Family room
- Features: Separate Family Room
Kitchen
- Features: Kitchen/Family Room Combo, Pots & Pan Drawers, Tile Counters
Heating
- Central
Cooling
- Central Air
Appliances
- Included: Gas Range, Microwave, Refrigerator, Range Hood, Water Heater
- Laundry: In Garage
Features
- In-Law Floorplan, Sunken Living Room, All Bedrooms Down, Jack and Jill Bath, Primary Suite
- Flooring: Carpet, Tile
- Has fireplace: No
- Fireplace features: None
- Common walls with other units/homes: No Common Walls
Interior area
- Total interior livable area: 1,861 sqft
Property
Parking
- Total spaces: 2
- Parking features: Door-Single, Driveway, Garage Faces Front, Garage
- Attached garage spaces: 2
Accessibility
- Accessibility features: Low Pile Carpet, Parking, Accessible Doors
Features
- Levels: One
- Stories: 1
- Entry location: Front
- Patio & porch: Rear Porch, Concrete, Covered, Open, Patio
- Pool features: None
- Spa features: None
- Fencing: Block
Lot
- Size: 5,748 Square Feet
- Features: 0-1 Unit/Acre
Details
- Parcel number: 7401011014
- Special conditions: Standard
Construction
Type & style
- Home type: SingleFamily
- Architectural style: Contemporary,Craftsman
- Property subtype: Single Family Residence
Materials
- Drywall, Stucco
- Foundation: Raised
- Roof: Composition
Condition
- New construction: No
- Year built: 1930
Utilities & green energy
- Electric: Electricity - On Property
- Sewer: Public Sewer
- Water: Public
- Utilities for property: Electricity Connected, Natural Gas Connected, Phone Connected, Sewer Connected, Water Connected
Community & HOA
Community
- Features: Curbs
- Security: Carbon Monoxide Detector(s), Smoke Detector(s), Security Lights
- Subdivision: Westside/South Of Willow (Wsw)
Location
- Region: Long Beach
Financial & listing details
- Price per square foot: $510/sqft
- Tax assessed value: $325,782
- Date on market: 9/5/2026
- Cumulative days on market: 47 days
- Listing terms: Cash to New Loan
Estimated market value
$948,100
$901,000 - $996,000
$4,210/mo
Price history
| Date | Event | Price |
|---|---|---|
| 9/6/2026 | Listed for sale | $950,000$510/sqft |
Source:  CRMLS #PW26195243 Report a problem CRMLS #PW26195243 Report a problem | ||
Public tax history
| Year | Property taxes | Tax assessment |
|---|---|---|
| 2026 | -- | $325,782 +2% |
| 2025 | $4,551 +4.3% | $319,402 +2% |
| 2024 | $4,366 +1.7% | $313,141 +2% |
| 2023 | $4,293 +6.2% | $307,002 +2% |
| 2022 | $4,041 +2.2% | $300,983 +2% |
| 2021 | $3,953 +0.3% | $295,082 +1% |
| 2020 | $3,943 | $292,058 +2% |
| 2019 | $3,943 +6.3% | $286,332 +2% |
| 2018 | $3,709 | $280,718 +2% |
| 2017 | $3,709 +1.1% | $275,215 +2% |
| 2016 | $3,671 +7.8% | $269,820 +1.5% |
| 2015 | $3,406 +4.6% | $265,768 +2% |
| 2014 | $3,256 | $260,563 +2.5% |
| 2012 | -- | $254,301 +2% |
| 2011 | -- | $249,316 +0.8% |
| 2010 | -- | $247,453 -0.2% |
| 2009 | -- | $248,042 +2% |
| 2008 | -- | $243,179 +2% |
| 2007 | -- | $238,412 +40.8% |
| 2006 | -- | $169,349 |
| 2005 | -- | $169,349 +4% |
| 2004 | -- | $162,775 +1.9% |
| 2003 | -- | $159,793 +2% |
| 2002 | -- | $156,661 +4% |
| 2000 | -- | $150,579 |
Find assessor info on the county website
Monthly payment
Est. payment
Payment breakdown
Explore the cost of this home by adjusting the details. Changes won't be saved.Climate risks
Neighborhood: West Side
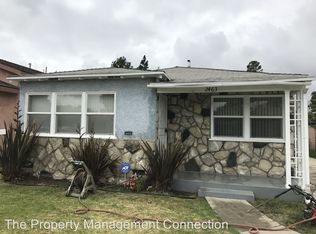
Similar homes
- $1,199,0005 bd3 ba1.9k sqft1390 W 33rd St, Long Beach, CA 90810For Sale
 MLS ID #PW26187144, Jimmy Valiente, First American Team Realty Inc. CRMLS
 - $949,0003 bd2 ba1.4k sqft22122 Kenwood Ave, Torrance, CA 90502For Sale
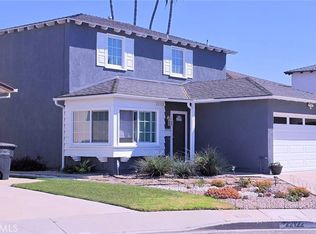 MLS ID #SB26216698, Bruce Kusada, Capital RE Group. CRMLS
 - $695,0003 bd2 ba1.1k sqft3661 Seabright Ave, Long Beach, CA 90810For Sale
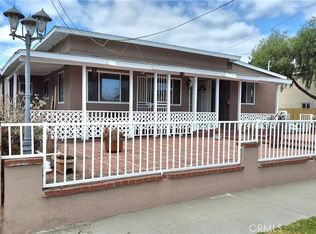 MLS ID #DW26138874, Coronado Henriquez, Keller Williams SELA. CRMLS
 - $999,9995 bd3 ba1.5k sqft2310 Elm Ave, Long Beach, CA 90806For Sale
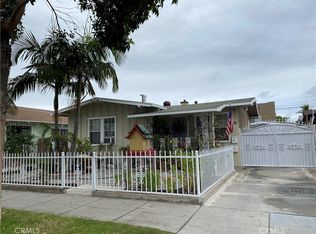 MLS ID #SB26120106, William Mulkey, TR Wealth Management Inc.. CRMLS
