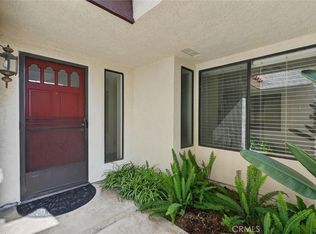
This charming and spacious 3-bedroom, 3-bath townhome. - with potential for a 4th bedroom - offers the perfect blend of comfort, convenience, and lifestyle. Nestled less than a mile from the boutique shops, restaurants, the Metrolink Station, and culture of The Village in Claremont and The Claremont Colleges, this home is your key to unlocking your access to be a part of this vibrant and beautiful community.
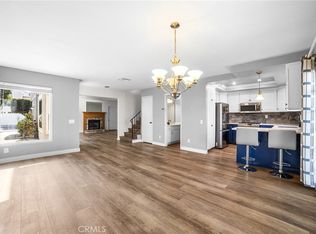
Enjoy your own private patio and garden retreat, just steps from your newly renovated kitchen with a brand new range/oven, new large stainless steel sink, Bosch dishwasher, and quartz countertops. With hardwood flooring throughout, updated fixtures and a fresh coat of paint on all of the interior - this property is move in ready for you to enjoy! Located in a top-rated school district, this home is a dream for growing families. With strong rental demand in the area, savvy investors will love the potential this property has to offer.
Community amenities include a pool, spa, tennis court, volleyball area, and clubhouse. Opportunities like this don't last. Schedule your showing today!
For sale
Listed by: BHHS CA Properties • Puneet Shah
$655,000
587 S College Ave, Claremont, CA 91711
3beds
1,343sqft
:
Get pre-qualified$4,809/mo
Townhouse
Built in 1981
4.74 Acres Lot
$652,900 Zestimate®
$488/sqft
$410/mo HOA
What's special
- 46 days |
- 503 |
- 14 |
Zillow last checked:
Listing updated:
Listed by:
Puneet Shah DRE #02237294 714-998-8810,
BHHS CA Properties
Source: CRMLS,MLS#: PW26131354 Originating MLS: California Regional MLS
Originating MLS: California Regional MLSFacts & features
Interior
Bedrooms & bathrooms
- Bedrooms: 3
- Bathrooms: 3
- Full bathrooms: 3
- Main level bathrooms: 1
Rooms
- Room types: Bedroom, Other
Bedroom
- Features: All Bedrooms Up
Bathroom
- Features: Bathroom Exhaust Fan, Bathtub, Quartz Counters, Separate Shower, Upgraded
Other
- Features: Walk-In Closet(s)
Heating
- Central
Cooling
- Central Air
Appliances
- Included: Dishwasher, Disposal, Gas Range, Refrigerator, Water Heater, Dryer, Washer
- Laundry: In Garage
Features
- Wet Bar, Breakfast Bar, Breakfast Area, Ceiling Fan(s), Open Floorplan, Quartz Counters, Recessed Lighting, All Bedrooms Up, Walk-In Closet(s)
- Flooring: Wood
- Windows: Double Pane Windows
- Has fireplace: No
- Fireplace features: None
- Common walls with other units/homes: 1 Common Wall
Interior area
- Total interior livable area: 1,343 sqft
Property
Parking
- Total spaces: 2
- Parking features: Garage - Attached
- Attached garage spaces: 2
Features
- Levels: Two
- Stories: 2
- Entry location: 1
- Patio & porch: Concrete, Covered
- Pool features: Community, In Ground
- Has spa: Yes
- Spa features: Community
- Has view: Yes
- View description: Mountain(s), Peek-A-Boo
Lot
- Size: 4.74 Acres
Details
- Parcel number: 8315010032
- Special conditions: Standard
Construction
Type & style
- Home type: Townhouse
- Property subtype: Townhouse
- Attached to another structure: Yes
Condition
- Updated/Remodeled,Turnkey
- New construction: No
- Year built: 1981
Utilities & green energy
- Sewer: Public Sewer
- Water: Public
- Utilities for property: Natural Gas Available, Phone Available, Sewer Available, Water Available
Community & HOA
Community
- Features: Biking, Sidewalks, Pool
HOA
- Has HOA: Yes
- Amenities included: Clubhouse, Recreation Room, Spa/Hot Tub, Tennis Court(s)
- HOA fee: $410 monthly
- HOA name: College Patio
- HOA phone: 909-621-5941
Location
- Region: Claremont
Financial & listing details
- Price per square foot: $488/sqft
- Tax assessed value: $200,750
- Annual tax amount: $3,003
- Date on market: 6/16/2026
- Cumulative days on market: 46 days
- Listing terms: Conventional,1031 Exchange,FHA,VA Loan
- Inclusions: Refridgerator, washer, dryer
Estimated market value
$652,900
$620,000 - $686,000
$3,113/mo
Price history
| Date | Event | Price |
|---|---|---|
| 6/17/2026 | Listed for sale | $655,000$488/sqft |
Source:  CRMLS #PW26131354 Report a problem CRMLS #PW26131354 Report a problem | ||
Public tax history
| Year | Property taxes | Tax assessment |
|---|---|---|
| 2025 | $3,003 +5.3% | $200,750 +2% |
| 2024 | $2,851 +2.2% | $196,815 +2% |
| 2023 | $2,790 +1.9% | $192,957 +2% |
| 2022 | $2,738 +2.1% | $189,175 +2% |
| 2021 | $2,681 +2.4% | $185,467 +1% |
| 2020 | $2,617 | $183,567 +2% |
| 2019 | $2,617 +5.6% | $179,969 +2% |
| 2018 | $2,479 | $176,441 +2% |
| 2017 | $2,479 +2.6% | $172,982 +2% |
| 2016 | $2,416 +4.6% | $169,591 +1.5% |
| 2015 | $2,310 +1.9% | $167,045 +2% |
| 2014 | $2,266 | $163,773 +2.5% |
| 2012 | -- | $159,838 +2% |
| 2011 | -- | $156,705 +0.8% |
| 2010 | -- | $155,534 -0.2% |
| 2009 | -- | $155,904 +2% |
| 2008 | -- | $152,848 +2% |
| 2007 | -- | $149,852 +2% |
| 2006 | -- | $146,915 |
| 2005 | -- | $146,915 +4% |
| 2004 | -- | $141,212 +1.9% |
| 2003 | -- | $138,625 +2% |
| 2002 | -- | $135,908 +4% |
| 2000 | -- | $130,632 |
Find assessor info on the county website
Monthly payment
Est. payment
Payment breakdown
Explore the cost of this home by adjusting the details. Changes won't be saved.Climate risks
Neighborhood: Oakmont
Nearby schools
GreatSchools rating
- 5/10Oakmont Elementary SchoolGrades: K-6Distance: 0.5 mi
- 9/10El Roble Intermediate SchoolGrades: 7-8Distance: 1.4 mi
- 9/10Claremont High SchoolGrades: 9-12Distance: 2 mi
Schools provided by the listing agent
- High: Claremont
Source: CRMLS. This data may not be complete. We recommend contacting the local school district to confirm school assignments for this home.
- $606,5003 bd3 ba1.3k sqft575 S College Ave, Claremont, CA 91711Off Market
- $577,7004 bd3 ba1.3k sqft577 S College Ave, Claremont, CA 91711Off Market
- $539,8004 bd3 ba1.3k sqft579 S College Ave, Claremont, CA 91711Off Market
- $549,4003 bd3 ba1.3k sqft581 S College Ave, Claremont, CA 91711Off Market
- $520,7003 bd3 ba1.3k sqft583 S College Ave, Claremont, CA 91711Off Market
- $550,9003 bd3 ba1.3k sqft585 S College Ave, Claremont, CA 91711Off Market
- $555,9004 bd3 ba1.3k sqft591 S College Ave, Claremont, CA 91711Off Market
- $528,4003 bd3 ba1.4k sqft593 S College Ave, Claremont, CA 91711Off Market
A local agent can set up tours, give advice and negotiate with sellers.
Similar homes
- $620,0002 bd3 ba1.6k sqft891 Connors Ct, Claremont, CA 91711For Sale
 MLS ID #IV26048903, TINA HAMBLETON, Box Properties. CRMLS
 - $750,0003 bd3 ba1.7k sqft1636 Mankato Ct, Claremont, CA 91711For Sale
 MLS ID #CV26145620, Anthony Grynchal, eXp Realty of Greater Los Angeles. CRMLS
 - $839,9004 bd2 ba1.6k sqft385 Sycamore Ave, Claremont, CA 91711For Sale
 MLS ID #IV26104250, KATIE FETROW, POWER OF 2 REALTY. CRMLS
 - $650,0003 bd3 ba1.6k sqft15727 Tetley St APT 5G, Hacienda Heights, CA 91745For Sale
 MLS ID #IV26005584, JONATHAN STEELE, Tower Agency. CRMLS
 - $599,0003 bd2 ba1.1k sqft21725 Laurelrim Dr Unit D, Diamond Bar, CA 91765For SaleMLS ID #PW26146333, Sally Ragan, T.N.G. Real Estate Consultants. CRMLS
- $569,0003 bd2 ba1.3k sqft23767 Highland Valley Rd, Diamond Bar, CA 91765For SaleMLS ID #TR26113880, David Lee, Century 21 Masters. CRMLS
- $715,0003 bd2 ba1.1k sqft5383 Palo Verde St, Montclair, CA 91763For SaleMLS ID #CV26159596, Ryan Magin, MAINSTREET REALTORS. CRMLS
- $599,8002 bd3 ba1.2k sqft450 Golden Springs Dr Unit D, Diamond Bar, CA 91765For SaleMLS ID #WS26123428, Janice Shin, Pinnacle Real Estate Group. CRMLS
- $629,0003 bd3 ba1k sqft331 Genoa St Unit E, Monrovia, CA 91016For SaleMLS ID #AR26129442, Troy Wilson, Seven Gables Real Estate. CRMLS
- $549,9003 bd3 ba1.4k sqft1674 Aspen Village Way, West Covina, CA 91791For SaleMLS ID #AR26139318, Yilu Song, IRN Realty. CRMLS
- $635,0002 bd2 ba1.3k sqft2610 Paseo Olivas, West Covina, CA 91792For SaleMLS ID #TR26153561, Kimberly Avila, Realty Masters & Associates. CRMLS
- $579,0002 bd3 ba1.5k sqft11 Wildflower Pl, Pomona, CA 91766For SaleMLS ID #AR26078439, David Lee, Real Brokerage Technologies, Inc. CRMLS
- $934,9005 bd3 ba1.6k sqft224 S Mills Ave, Claremont, CA 91711For SaleMLS ID #CV26122471, Rebecca Anderson, CENTURY 21 EXPERIENCE. CRMLS
- $690,0004 bd3 ba1.6k sqft1415 Madrid Dr, Pomona, CA 91766For SaleMLS ID #WS26161830, Yang Zhang, RE/MAX 2000 REALTY. CRMLS
- $539,0002 bd3 ba1.4k sqft4963 Laurel Unit C, Montclair, CA 91763For SaleMLS ID #AR26132559, Hank Hoang, Treelane Realty Group Inc.. CRMLS
- $499,9003 bd3 ba1.4k sqft910 N Redding Way, Upland, CA 91786For SaleMLS ID #IV26119798, RON BLASCO, Price Real Estate Group, Inc. CRMLS
- $668,9993 bd3 ba1.5k sqft1931 Huntington Dr Unit F, Duarte, CA 91010For SaleMLS ID #TR26150287, Ke Xin Bao, eXp of Greater Los Angeles. CRMLS
- $575,0003 bd3 ba1.2k sqft19555 E Cypress St APT P, Covina, CA 91724For SaleMLS ID #TR25280487, Eric Chao, Pinnacle Real Estate Group. CRMLS
- $734,9004 bd2 ba1.1k sqft5446 Granada St, Montclair, CA 91763For SaleMLS ID #CV26126227, Gregory Young, RE/MAX MASTERS REALTY. CRMLS
- $838,0003 bd3 ba1.4k sqft22810 Chardonnay Dr Unit 2, Diamond Bar, CA 91765For SaleMLS ID #PW26154192, Wenxiao Luo, RE/MAX Galaxy. CRMLS
Local buyer's agents are ready to help
