Tucked on a picturesque tree-lined street just a short stroll from the vibrant Claremont Village, this thoughtfully remodeled 3 bedroom, 2 bathroom mid-century home with a 1 bedroom permitted garage converted ADU offers the kind of quality and character that's increasingly hard to find. From the preserved original hardwood floors to the fully redesigned kitchen, the outdoor BBQ and garage conversion, every inch of this property has been carefully considered. The living room sets a warm and welcoming tone with its classic brick fireplace, custom built-in shelving, crown molding, and French doors that open to the backyard. The kitchen has been completely reimagined; white shaker cabinetry with glass front accents, quartz countertops, a custom backsplash, stainless steel appliances, a dedicated coffee bar, and floating shelves. It's a well-designed space that's as enjoyable to cook in as it is to look at. Both bathrooms have been fully remodeled with designer vanities, marble countertops, and updated tile and fixtures throughout. The bedrooms are comfortable and bright, each featuring hardwood floors, ceiling fans, and custom plantation shutters. The backyard is genuinely one of this home's greatest assets. A covered outdoor kitchen comes fully equipped with a built-in grill, pot burner, integrated fire feature, concrete countertops, stainless steel cabinetry, a sink, and a beverage fridge; an entertainer's setup that works beautifully year-round. The spacious lawn beyond is lined with mature fruit trees including citrus, peach, and fig, creating peaceful outdoor retreat. The permitted ADU at 385A Sycamore offers a rare opportunity for multigenerational living, rental income, or a fully private guest retreat, this beautifully finished space features luxury vinyl plank flooring, a brick fireplace with reclaimed wood mantle, a wet bar, French doors opening to the patio, recessed lighting, and crown molding. Please note this unit does not include a bathroom. Additional upgrades include a new 200-amp electrical panel, tankless water heater, updated windows, and custom plantation shutters throughout, the major items are already done. All of this just minutes from top-rated schools, the Claremont Colleges, and the shops and restaurants of the Claremont Village.
For sale
Listed by: POWER OF 2 REALTY • KATIE FETROW • Contact: 951-941-5558
Price cut: $25K (7/20)
$839,900
385 Sycamore Ave, Claremont, CA 91711
4beds
1,688sqft
:
Get pre-qualified$5,530/mo
Single Family Residence
Built in 1952
6,328 Square Feet Lot
$855,200 Zestimate®
$498/sqft
$-- HOA
What's special
- 71 days |
- 1,873 |
- 93 |
Likely to sell faster than
Zillow last checked:
Listing updated:
Listed by:
KATIE FETROW DRE #01851284 951-941-5558,
POWER OF 2 REALTY
Source: CRMLS,MLS#: IV26104250 Originating MLS: California Regional MLS
Originating MLS: California Regional MLSFacts & features
Interior
Bedrooms & bathrooms
- Bedrooms: 4
- Bathrooms: 2
- Full bathrooms: 2
- Main level bathrooms: 2
- Main level bedrooms: 4
Rooms
- Room types: Bedroom, Kitchen
Bedroom
- Features: All Bedrooms Down
Bathroom
- Features: Full Bath on Main Level, Separate Shower, Tub Shower
Kitchen
- Features: Quartz Counters, Remodeled, Updated Kitchen
Heating
- Central
Cooling
- Central Air
Appliances
- Laundry: Inside
Features
- Ceiling Fan(s), Crown Molding, Recessed Lighting, Storage, All Bedrooms Down
- Flooring: Tile, Vinyl, Wood
- Windows: Plantation Shutters, Screens
- Has fireplace: Yes
- Fireplace features: Living Room, Multi-Sided, Wood Burning
- Common walls with other units/homes: No Common Walls
Interior area
- Total interior livable area: 1,688 sqft
Video & virtual tour
Property
Parking
- Parking features: Driveway
Features
- Levels: One
- Stories: 1
- Entry location: Front door
- Patio & porch: Covered, Patio, Porch
- Pool features: None
- Spa features: None
- Fencing: Block,Wood
- Has view: Yes
- View description: None
Lot
- Size: 6,328 Square Feet
- Features: 0-1 Unit/Acre, Sprinkler System
Details
- Parcel number: 8315025020
- Special conditions: Standard
Construction
Type & style
- Home type: SingleFamily
- Architectural style: Patio Home
- Property subtype: Single Family Residence
Materials
- Stucco, Copper Plumbing
- Foundation: Raised, Slab
- Roof: Shingle
Condition
- Updated/Remodeled,Turnkey
- New construction: No
- Year built: 1952
Utilities & green energy
- Sewer: Public Sewer
- Water: Public
Community & HOA
Community
- Features: Biking, Park, Suburban, Sidewalks
Location
- Region: Claremont
Financial & listing details
- Price per square foot: $498/sqft
- Tax assessed value: $641,966
- Annual tax amount: $8,088
- Date on market: 5/13/2026
- Cumulative days on market: 72 days
- Listing terms: Cash,Cash to New Loan,Conventional,FHA,Fannie Mae,Freddie Mac,Submit,VA Loan
Estimated market value
$855,200
$812,000 - $898,000
$4,050/mo
Price history
| Date | Event | Price |
|---|---|---|
| 7/20/2026 | Price change | $839,900-2.9%$498/sqft |
Source:  CRMLS #IV26104250 Report a problem CRMLS #IV26104250 Report a problem | ||
| 7/11/2026 | Price change | $864,900-3.9%$512/sqft |
Source: CRMLS #IV26104250 Report a problem | ||
| 6/24/2026 | Price change | $899,900-3.2%$533/sqft |
Source: CRMLS #IV26104250 Report a problem | ||
| 6/8/2026 | Price change | $929,900-2.1%$551/sqft |
Source: CRMLS #IV26104250 Report a problem | ||
| 5/27/2026 | Price change | $949,900-1%$563/sqft |
Source: CRMLS #IV26104250 Report a problem | ||
| 5/14/2026 | Listed for sale | $959,900+61.3%$569/sqft |
Source: CRMLS #IV26104250 Report a problem | ||
| 4/17/2020 | Listing removed | $595,000$352/sqft |
Source: WHEELER STEFFEN SOTHEBY'S INT. #CV20004321 Report a problem | ||
| 2/8/2020 | Listed for sale | $595,000+1.4%$352/sqft |
Source: Wheeler Steffen Sotheby's International Realty #CV20004321 Report a problem | ||
| 2/5/2020 | Sold | $587,000-1.3%$348/sqft |
Source:  CRMLS #CV20004321 Report a problem CRMLS #CV20004321 Report a problem | ||
| 1/16/2020 | Pending sale | $595,000$352/sqft |
Source: Wheeler Steffen Sotheby's International Realty #CV20004321 Report a problem | ||
| 1/8/2020 | Listed for sale | $595,000$352/sqft |
Source: Wheeler Steffen Sotheby's International Realty #CV20004321 Report a problem | ||
Public tax history
| Year | Property taxes | Tax assessment |
|---|---|---|
| 2025 | $8,088 +3% | $641,966 +2% |
| 2024 | $7,849 +2.2% | $629,379 +2% |
| 2023 | $7,682 +1.7% | $617,039 +2% |
| 2022 | $7,555 +1.6% | $604,941 +2% |
| 2021 | $7,438 +1.7% | $593,080 +225.1% |
| 2020 | $7,315 +163% | $182,402 +2% |
| 2019 | $2,781 +5.9% | $178,827 +2% |
| 2018 | $2,627 | $175,322 +2% |
| 2017 | $2,627 +2.5% | $171,885 +2% |
| 2016 | $2,562 +4.4% | $168,516 +1.5% |
| 2015 | $2,454 +1.8% | $165,986 +2% |
| 2014 | $2,411 | $162,736 +2.5% |
| 2012 | -- | $158,827 +2% |
| 2011 | -- | $155,713 +0.8% |
| 2010 | -- | $154,551 -0.2% |
| 2009 | -- | $154,920 +2% |
| 2008 | -- | $151,883 +2% |
| 2007 | -- | $148,906 +2% |
| 2006 | -- | $145,988 |
| 2005 | -- | $145,988 +4% |
| 2004 | -- | $140,321 +1.9% |
| 2003 | -- | $137,750 +2% |
| 2002 | -- | $135,050 +4% |
| 2000 | -- | $129,808 |
Find assessor info on the county website
Monthly payment
Est. payment
Payment breakdown
Explore the cost of this home by adjusting the details. Changes won't be saved.Climate risks
Neighborhood: Oakmont
Nearby schools
GreatSchools rating
- 5/10Oakmont Elementary SchoolGrades: K-6Distance: 0.3 mi
- 9/10El Roble Intermediate SchoolGrades: 7-8Distance: 1.4 mi
- 9/10Claremont High SchoolGrades: 9-12Distance: 1.8 mi
- $816,2003 bd2 ba1.2k sqft373 Sycamore Ave, Claremont, CA 91711Off Market
- $934,6004 bd2 ba1.5k sqft403 Sycamore Ave, Claremont, CA 91711Off Market
- $930,9003 bd3 ba1.8k sqft374 S Annapolis Dr, Claremont, CA 91711Off Market
- $768,8003 bd1 ba1k sqft359 Sycamore Ave, Claremont, CA 91711Off Market
- $845,3003 bd2 ba1.2k sqft240 E Annapolis Dr, Claremont, CA 91711Off Market
- $840,0003 bd2 ba1.5k sqft415 Sycamore Ave, Claremont, CA 91711Sold
- $809,7003 bd1 ba1.2k sqft360 S Annapolis Dr, Claremont, CA 91711Off Market
- $785,0003 bd2 ba1.1k sqft386 Sycamore Ave, Claremont, CA 91711Off Market
A local agent can set up tours, give advice and negotiate with sellers.
Similar homes
- $999,0004 bd2 ba1.6k sqft518 Converse Ave, Claremont, CA 91711For Sale
 MLS ID #CV26114359, Magdalena Aguilar, KELLER WILLIAMS PREMIER PROPER. CRMLS
 - $934,9005 bd3 ba1.6k sqft224 S Mills Ave, Claremont, CA 91711For Sale
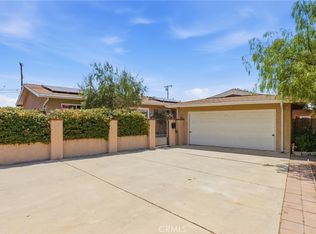 MLS ID #CV26122471, Rebecca Anderson, CENTURY 21 EXPERIENCE. CRMLS
 - $655,0003 bd3 ba1.3k sqft587 S College Ave, Claremont, CA 91711For Sale
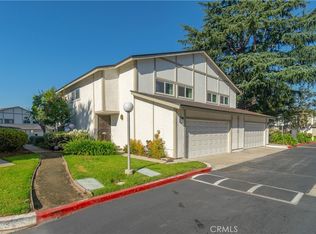 MLS ID #PW26131354, Puneet Shah, BHHS CA Properties. CRMLS
 - $824,9994 bd2 ba1.8k sqft1191 N 3rd Ave, Upland, CA 91786For Sale
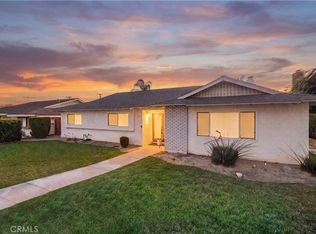 MLS ID #CV26127307, Richard Bowen, MITCHELL REALTY CO.. CRMLS
 - $819,0004 bd3 ba1.5k sqft582 Lantana St, La Verne, CA 91750For SaleMLS ID #SB26159539, Nicholas Pasquarella, Beach City Brokers. CRMLS
- $749,9903 bd2 ba1.2k sqft270 San Rafael St, Pomona, CA 91767For SaleMLS ID #IV26159633, GLORIA MORA, Keller Williams - The Lakes. CRMLS
- $824,9993 bd2 ba1.3k sqft218 Foxbury Ave, Pomona, CA 91767For SaleMLS ID #TR26069373, Jesse Reyes, Re/Max Top Producers. CRMLS
- $1,060,0003 bd2 ba1.5k sqft1153 Northwestern Dr, Claremont, CA 91711For SaleMLS ID #PW26090264, Lily Bui, Foothill Estates & Fin Inc. CRMLS
- $855,0003 bd2 ba1.7k sqft1845 Canyon Way, Pomona, CA 91768For SaleMLS ID #IV26122135, SUZANNE HURLEY, ENCORE REAL ESTATE. CRMLS
- $869,0003 bd2 ba1.2k sqft4908 N Glen Arden Ave, Covina, CA 91724For SaleMLS ID #CV26152584, Gloria Aparicio, REALTY ONE GROUP MASTERS. CRMLS
- $999,9992 bd1 ba1.2k sqft344 W 8th St, Claremont, CA 91711For SaleMLS ID #TR26088960, Justin Eden, KW College Park. CRMLS
- $1,248,0004 bd3 ba2.2k sqft2129 N San Marcos Pl, Claremont, CA 91711For SaleMLS ID #CV26119823, Ryan Zimmerman, CONCIERGE REALTY GROUP. CRMLS
- $775,0004 bd2 ba1.3k sqft652 E Yale St, Ontario, CA 91764For SaleMLS ID #CV26136744, Margarita Junak, RE/MAX TIME REALTY. CRMLS
- $734,9004 bd2 ba1.1k sqft5446 Granada St, Montclair, CA 91763For SaleMLS ID #CV26126227, Gregory Young, RE/MAX MASTERS REALTY. CRMLS
- $889,9004 bd2 ba1.6k sqft1370 Edgefield St, Upland, CA 91786For SaleMLS ID #IV26129177, RYAN MEDINA, RE/MAX TIME REALTY. CRMLS
- $899,9004 bd2 ba1.5k sqft401 N 12th Ave, Upland, CA 91786For SaleMLS ID #CV26129368, Rachel Winetsky, RE/MAX CHAMPIONS. CRMLS
- $959,0004 bd2 ba1.9k sqft3257 Falcon St, Pomona, CA 91767For SaleMLS ID #CV26124475, Jennifer Moreno, VISMAR REAL ESTATE. CRMLS
- $828,8004 bd3 ba1.7k sqft2051 Sycamore Ct, Ontario, CA 91764For SaleMLS ID #WS26142455, ALEXANDRA YEUNG, IRN REALTY. CRMLS
- $699,9994 bd2 ba1.4k sqft595 E Alvarado St, Pomona, CA 91767For SaleMLS ID #CV26109092, Mireya Chavarria, CENTURY 21 CITRUS REALTY INC. CRMLS
- $722,9993 bd2 ba1.7k sqft951 W Princeton St, Ontario, CA 91762For SaleMLS ID #SR26094272, Walter Harris, Equity Union. CRMLS
Local buyer's agents are ready to help
