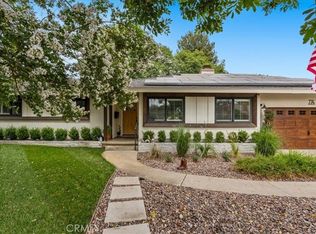
Welcome to this charming single-story home nestled in The Village of the beautiful City of Claremont. Offering 2,011 square feet of comfortable living space, this residence features 4 bedrooms, 2 bathrooms, and a versatile bonus room that's perfect for a home office, playroom, or flex space to suit your needs. It is in need of TLC. The inviting floor plan provides generous living areas ideal for both everyday living and entertaining. Newer French doors open to the private backyard, creating a seamless indoor-outdoor flow. Step outside to enjoy a peaceful setting complete with a mature lemon tree, a cozy courtyard, and plenty of space for relaxing or hosting family and friends. The detached two-car garage offers added privacy and convenience, while the home's prime Village location places you just minutes from Claremont's charming downtown, with its popular restaurants, cafés, boutique shopping, and community events. Located within Claremont's highly regarded school district, this home combines comfort, character, and an unbeatable location. Whether you're looking for room to grow, work from home, or simply enjoy all that Claremont has to offer, this is an exceptional opportunity to own a home in one of Southern California's most desirable communities.
Coming soon 08/01
Listed by: Century 21 Masters • Jacob Gingerich • Contact: 909-519-6186
$1,050,000
553 Baughman Ave, Claremont, CA 91711
4beds
2,011sqft
:
Get pre-qualified$6,985/mo
Single Family Residence
Built in 1948
8,193 Square Feet Lot
$1,131,800 Zestimate®
$522/sqft
$-- HOA
What's special
- 2 days |
- 456 |
- 27 |
Zillow last checked:
Listing updated:
Listed by:
Jacob Gingerich DRE #01882649 909-519-6186,
Century 21 Masters
Source: CRMLS,MLS#: HD26164367 Originating MLS: California Regional MLS
Originating MLS: California Regional MLSFacts & features
Interior
Bedrooms & bathrooms
- Bedrooms: 4
- Bathrooms: 2
- Full bathrooms: 2
- Main level bathrooms: 2
- Main level bedrooms: 4
Rooms
- Room types: Bedroom
Bedroom
- Features: All Bedrooms Down
Heating
- Central
Cooling
- Central Air
Appliances
- Laundry: Laundry Room
Features
- All Bedrooms Down
- Has fireplace: Yes
- Fireplace features: Living Room
- Common walls with other units/homes: No Common Walls
Interior area
- Total interior livable area: 2,011 sqft
Property
Parking
- Total spaces: 2
- Parking features: Driveway
- Garage spaces: 2
Features
- Levels: One
- Stories: 1
- Entry location: Front
- Pool features: None
- Has view: Yes
- View description: Neighborhood
Lot
- Size: 8,193 Square Feet
- Features: Front Yard, Garden, Near Park, Near Public Transit, Trees, Walkstreet
Details
- Parcel number: 8310004011
- Special conditions: Trust
Construction
Type & style
- Home type: SingleFamily
- Property subtype: Single Family Residence
Condition
- New construction: No
- Year built: 1948
Utilities & green energy
- Sewer: Unknown
- Water: Public
Community & HOA
Community
- Features: Biking, Curbs, Dog Park, Foothills, Hiking, Sidewalks, Park
Location
- Region: Claremont
Financial & listing details
- Price per square foot: $522/sqft
- Tax assessed value: $82,406
- Annual tax amount: $1,912
- Date on market: 7/28/2026
- Listing terms: Cash,Conventional,FHA,VA Loan
Estimated market value
$1,131,800
$1.03M - $1.23M
$4,366/mo
Price history
| Date | Event | Price |
|---|---|---|
| 8/2/2002 | Sold | $389,000$193/sqft |
Source: Public Record Report a problem | ||
Public tax history
| Year | Property taxes | Tax assessment |
|---|---|---|
| 2025 | $1,912 +9.8% | $82,406 +2% |
| 2024 | $1,741 +2.1% | $80,791 +2% |
| 2023 | $1,706 +2.2% | $79,207 +2% |
| 2022 | $1,669 +3% | $77,655 +2% |
| 2021 | $1,620 +1.8% | $76,133 +1% |
| 2020 | $1,591 | $75,353 +2% |
| 2019 | $1,591 +10.4% | $73,876 +2% |
| 2018 | $1,441 | $72,429 +2% |
| 2017 | $1,441 +2.3% | $71,009 +2% |
| 2016 | $1,408 +5.3% | $69,618 +1.5% |
| 2015 | $1,337 +1.2% | $68,573 +2% |
| 2014 | $1,321 | $67,231 +2.5% |
| 2012 | -- | $65,616 +2% |
| 2011 | -- | $64,330 +0.8% |
| 2010 | -- | $63,850 -0.2% |
| 2009 | -- | $64,002 +2% |
| 2008 | -- | $62,748 +2% |
| 2007 | -- | $61,518 +2% |
| 2006 | -- | $60,313 |
| 2005 | -- | $60,313 +4% |
| 2004 | -- | $57,972 +1.9% |
| 2003 | -- | $56,910 -84.5% |
| 2002 | -- | $366,402 +4% |
| 2000 | -- | $352,177 |
Find assessor info on the county website
Monthly payment
Est. payment
Payment breakdown
Explore the cost of this home by adjusting the details. Changes won't be saved.Climate risks
Neighborhood: Old Claremont
Nearby schools
GreatSchools rating
- 10/10Sycamore Elementary SchoolGrades: K-6Distance: 0.5 mi
- 9/10El Roble Intermediate SchoolGrades: 7-8Distance: 0.6 mi
- 9/10Claremont High SchoolGrades: 9-12Distance: 0.4 mi
- $1,267,3003 bd2 ba1.9k sqft549 Baughman Ave, Claremont, CA 91711Off Market
- $1,161,7003 bd2 ba1.9k sqft557 Baughman Ave, Claremont, CA 91711Off Market
- $1,866,0002 bd3 ba2.5k sqft545 Baughman Ave, Claremont, CA 91711Off Market
- $1,034,9003 bd2 ba1.4k sqft554 Baughman Ave, Claremont, CA 91711Off Market
- $1,160,4002 bd2 ba1.5k sqft561 Baughman Ave, Claremont, CA 91711Off Market
- $1,148,8004 bd2 ba1.7k sqft550 Baughman Ave, Claremont, CA 91711Off Market
- $1,300,0003 bd2 ba1.8k sqft558 Baughman Ave, Claremont, CA 91711Sold
- $1,278,4003 bd2 ba1.9k sqft539 Baughman Ave, Claremont, CA 91711Off Market
A local agent can set up tours, give advice and negotiate with sellers.
Similar homes
- $1,185,0004 bd3 ba1.9k sqft425 Bowling Green Dr, Claremont, CA 91711For Sale
 MLS ID #CV26162357, Emily Buccola, Vista Sotheby's International. CRMLS
 - $1,088,8003 bd2 ba2k sqft208 Armstrong Dr, Claremont, CA 91711For Sale
 MLS ID #CV26165164, Anthony Grynchal, eXp Realty of Greater Los Angeles. CRMLS
 - $1,098,0004 bd2 ba1.8k sqft774 California Dr, Claremont, CA 91711For Sale
 MLS ID #CV26157841, Laura Dandoy, The Real Estate Resource Group. CRMLS
 - $899,0004 bd3 ba2.1k sqft479 Carleton Ave, Claremont, CA 91711For Sale
 MLS ID #SB26163171, Lori Herold, Lori Herold. CRMLS
 - $1,045,0004 bd2 ba1.8k sqft1127 Turning Bend Dr, Claremont, CA 91711For SaleMLS ID #IV26149951, SAWYER SHWETZ, MESA PROPERTIES INC.. CRMLS
- $1,199,0005 bd2 ba2.3k sqft225 Armstrong Dr, Claremont, CA 91711For SaleMLS ID #OC26165891, Brad Davidson, We Help U Buy Realty. CRMLS
- $1,199,0004 bd3 ba2.1k sqft1152 Northwestern Dr, Claremont, CA 91711For SaleMLS ID #SR26155481, Todd Jones, Rodeo Realty. CRMLS
- $--3 bd2 ba1.6k sqft3015 Rhodelia Ave, Claremont, CA 91711AuctionAuction.com 2
- $1,149,0004 bd3 ba2.3k sqft909 Reed Dr, Claremont, CA 91711For SaleMLS ID #CV26118521, Christopher Fox, NEST REAL ESTATE. CRMLS
- $1,050,0004 bd3 ba1.9k sqft464 Cinderella Dr, Claremont, CA 91711For SaleMLS ID #CV26114819, Ryan Zimmerman, CONCIERGE REALTY GROUP. CRMLS
- $1,060,0003 bd2 ba1.5k sqft1153 Northwestern Dr, Claremont, CA 91711For SaleMLS ID #PW26090264, Lily Bui, Foothill Estates & Fin Inc. CRMLS
- $1,135,0003 bd2 ba1.6k sqft840 Northwestern Dr, Claremont, CA 91711For SaleMLS ID #IG26151136, Susan Ramos, Standing Stone Real Estate Inc. CRMLS
- $1,015,0004 bd2 ba2k sqft1466 Briarcroft Rd, Claremont, CA 91711For SaleMLS ID #IG26079243, Torin Setlich, eXp Realty of Southern California. CRMLS
- $1,049,0003 bd2 ba1.8k sqft4108 Garey Ave, Claremont, CA 91711For SaleMLS ID #WS26130987, JOSE MORA, Prospera Realtors. CRMLS
- $900,0005 bd3 ba2.1k sqft2655 Deodar Rd, Pomona, CA 91767For Sale By Owner
- $999,0004 bd2 ba1.6k sqft518 Converse Ave, Claremont, CA 91711For SaleMLS ID #CV26114359, Magdalena Aguilar, KELLER WILLIAMS PREMIER PROPER. CRMLS
- $984,9954 bd3 ba2k sqft1662 Denver Ave, Claremont, CA 91711For SaleMLS ID #SW26072731, Lance Gemmill, Preferred Real Est.Investments. CRMLS
- $1,249,0005 bd3 ba1.9k sqft580 Black Hills Dr, Claremont, CA 91711For SaleMLS ID #CV26160206, Kristin Carlson, RE/MAX MASTERS REALTY. CRMLS
- $1,250,0003 bd2 ba1.7k sqft818 Hood Dr, Claremont, CA 91711For SaleMLS ID #CV26144260, Michael Porter, PORTER REAL ESTATE. CRMLS
- $1,185,0004 bd2 ba1.9k sqft532 Chouinard Cir, Claremont, CA 91711For SaleMLS ID #CV26129332, Laura Dandoy, The Real Estate Resource Group. CRMLS
Local buyer's agents are ready to help
