Expansive walls of glass define this timeless 1963 single-story midcentury ranch, where classic California architecture meets midcentury modern influence. Located on a quiet, tree-lined street, the home's light-filled living and dining rooms blur the distinction between interior and exterior, creating an effortless indoor-outdoor lifestyle centered around the backyard patio. A wood-burning fireplace anchors the living room, adding warmth and character and highlighting this as the perfect gathering space. A flex area expands this room, offering the versatility to serve as additional dining space or secondary seating. Thoughtfully remodeled with beauty and functionality in mind, the kitchen showcases custom maple cabinetry designed for exceptional organization, featuring pull-out drawers and cleverly integrated storage, making the most of every inch. Quartz countertops pair with premium appliances, including a Wolf induction cooktop and Bosch dishwasher, while vibrant orange pendants add a playful pop of color and unmistakable midcentury flair. Lime green marmoleum flooring completes the space, blending sustainable performance with timeless design. A wall of glass expands the living space outdoors, making the patio a natural extension of the home for entertaining or everyday living. The well-designed floor plan strikes a balance between gathering spaces and private retreats, with the main living areas occupying one wing of the home and all four bedrooms tucked away on the other. Bathed in natural light and seamlessly connected to the outdoors, the entertaining spaces invite effortless everyday living and memorable gatherings. Each of the four bedrooms features a sliding glass door opening directly outside, while classic jalousie windows welcome gentle breezes and filtered daylight, lending an authentic midcentury character and reinforcing the home's indoor-outdoor lifestyle. The spacious primary suite enjoys private, side yard access, dual closets, and an ensuite bath. Additional highlights of the home include indoor laundry and abundant storage. The private backyard has no rear neighbors, and mature trees provide shade and seclusion alongside garden beds and a charming treehouse that adds a touch of whimsy. Claremont is celebrated for its tree-lined neighborhoods, historic character, nationally acclaimed colleges, close-knit community, and vibrant Village. This home offers the opportunity to experience the best of the city's renowned lifestyle.
Under contract
Listed by: Vista Sotheby's International • Emily Buccola • Contact: 562-256-6161
$1,185,000
425 Bowling Green Dr, Claremont, CA 91711
4beds
1,927sqft
Single Family Residence
Built in 1963
9,947 Square Feet Lot
$1,199,000 Zestimate®
$615/sqft
$-- HOA
What's special
- 20 days |
- 1,092 |
- 103 |
Likely to sell faster than
Zillow last checked:
Listing updated:
Listed by:
Emily Buccola DRE #02233398 562-256-6161,
Vista Sotheby's International
Source: CRMLS,MLS#: CV26162357 Originating MLS: California Regional MLS
Originating MLS: California Regional MLSFacts & features
Interior
Bedrooms & bathrooms
- Bedrooms: 4
- Bathrooms: 3
- Full bathrooms: 1
- 3/4 bathrooms: 1
- 1/2 bathrooms: 1
- Main level bathrooms: 3
- Main level bedrooms: 4
Rooms
- Room types: Bedroom, Kitchen, Living Room, Primary Bathroom, Primary Bedroom, Dining Room
Primary bedroom
- Features: Main Level Primary
Primary bedroom
- Features: Primary Suite
Bedroom
- Features: All Bedrooms Down
Bedroom
- Features: Bedroom on Main Level
Bathroom
- Features: Bathtub, Dual Sinks, Full Bath on Main Level, Separate Shower, Tub Shower
Kitchen
- Features: Quartz Counters, Remodeled, Updated Kitchen
Heating
- Central
Cooling
- Central Air
Appliances
- Included: Dishwasher, Electric Oven, Disposal, Gas Water Heater, Refrigerator, Water Heater
- Laundry: Inside, Laundry Closet
Features
- Breakfast Bar, Separate/Formal Dining Room, Quartz Counters, Recessed Lighting, All Bedrooms Down, Bedroom on Main Level, Main Level Primary, Primary Suite
- Flooring: Wood
- Has fireplace: Yes
- Fireplace features: Living Room, Raised Hearth, Wood Burning
- Common walls with other units/homes: No Common Walls
Interior area
- Total interior livable area: 1,927 sqft
Property
Parking
- Total spaces: 2
- Parking features: Door-Single, Driveway, Garage Faces Front, Garage, Garage Door Opener
- Attached garage spaces: 2
Features
- Levels: One
- Stories: 1
- Entry location: Front
- Patio & porch: Concrete
- Pool features: None
- Has view: Yes
- View description: Neighborhood
Lot
- Size: 9,947 Square Feet
- Features: 0-1 Unit/Acre, Back Yard, Front Yard, Sprinklers In Rear, Sprinklers In Front, Lawn, Level, Near Park, Sprinkler System, Yard
Details
- Parcel number: 8305004027
- Special conditions: Standard
Construction
Type & style
- Home type: SingleFamily
- Architectural style: Contemporary,Mid-Century Modern,Ranch
- Property subtype: Single Family Residence
Materials
- Roof: Composition
Condition
- New construction: No
- Year built: 1963
Utilities & green energy
- Sewer: Public Sewer
- Water: Public
- Utilities for property: Electricity Connected, Natural Gas Connected, Sewer Connected, Water Connected
Community & HOA
Community
- Features: Curbs, Sidewalks, Park
Location
- Region: Claremont
Financial & listing details
- Price per square foot: $615/sqft
- Tax assessed value: $544,485
- Date on market: 7/30/2026
- Cumulative days on market: 20 days
- Listing terms: Cash,Cash to New Loan,Conventional
Estimated market value
$1,199,000
$1.14M - $1.26M
$4,063/mo
Price history
| Date | Event | Price |
|---|---|---|
| 8/8/2026 | Contingent | $1,185,000$615/sqft |
Source:  CRMLS #CV26162357 Report a problem CRMLS #CV26162357 Report a problem | ||
| 7/30/2026 | Listed for sale | $1,185,000+178.8%$615/sqft |
Source: CRMLS #CV26162357 Report a problem | ||
| 5/31/2012 | Sold | $425,000+1.4%$221/sqft |
Source: Public Record Report a problem | ||
| 4/8/2012 | Listed for sale | $419,000$217/sqft |
Source: THE R. E. RESOURCE GROUP #C12043885 Report a problem | ||
Public tax history
| Year | Property taxes | Tax assessment |
|---|---|---|
| 2026 | -- | $544,485 +2% |
| 2025 | $6,976 +3.6% | $533,810 +2% |
| 2024 | $6,732 +2.2% | $523,344 +2% |
| 2023 | $6,590 +1.7% | $513,083 +2% |
| 2022 | $6,480 +1.7% | $503,024 +2% |
| 2021 | $6,372 +2.7% | $493,162 +1% |
| 2020 | $6,207 | $488,106 +2% |
| 2019 | $6,207 +5.1% | $478,537 +2% |
| 2018 | $5,907 | $469,155 +2% |
| 2017 | $5,907 +2.7% | $459,957 +2% |
| 2016 | $5,754 +4.5% | $450,939 +1.5% |
| 2015 | $5,505 +2.2% | $444,166 +2% |
| 2014 | $5,386 | $435,467 +421.5% |
| 2012 | -- | $83,503 +2% |
| 2011 | -- | $81,866 +0.8% |
| 2010 | -- | $81,255 -0.2% |
| 2009 | -- | $81,449 +2% |
| 2008 | -- | $79,853 +2% |
| 2007 | -- | $78,289 +2% |
| 2006 | -- | $76,755 |
| 2005 | -- | $76,755 +4% |
| 2004 | -- | $73,776 +1.9% |
| 2003 | -- | $72,425 +2% |
| 2002 | -- | $71,005 +4% |
| 2000 | -- | $68,250 |
Find assessor info on the county website
Monthly payment
Est. payment
Payment breakdown
Explore the cost of this home by adjusting the details. Changes won't be saved.Climate risks
Neighborhood: Condit
Nearby schools
GreatSchools rating
- 7/10Condit Elementary SchoolGrades: K-6Distance: 0.5 mi
- 9/10El Roble Intermediate SchoolGrades: 7-8Distance: 1.3 mi
- 9/10Claremont High SchoolGrades: 9-12Distance: 0.4 mi
Schools provided by the listing agent
- Elementary: Condit
- Middle: El Roble
- High: Claremont
Source: CRMLS. This data may not be complete. We recommend contacting the local school district to confirm school assignments for this home.
- $1,048,6005 bd3 ba2k sqft409 Bowling Green Dr, Claremont, CA 91711Off Market
- $1,224,5004 bd3 ba2.5k sqft441 Bowling Green Dr, Claremont, CA 91711Off Market
- $1,049,6003 bd3 ba1.8k sqft455 Bowling Green Dr, Claremont, CA 91711Off Market
- $1,066,9003 bd2 ba1.8k sqft426 Bowling Green Dr, Claremont, CA 91711Off Market
- $1,095,3004 bd3 ba2.3k sqft436 Bowling Green Dr, Claremont, CA 91711Off Market
- $1,080,7004 bd3 ba1.9k sqft410 Bowling Green Dr, Claremont, CA 91711Off Market
- $788,1003 bd2 ba1.4k sqft416 Champlain Dr, Claremont, CA 91711Off Market
- $771,7003 bd2 ba1.4k sqft414 Champlain Dr, Claremont, CA 91711Off Market
A local agent can set up tours, give advice and negotiate with sellers.
Similar homes
- $1,265,0003 bd3 ba2.1k sqft698 Wellesley Dr, Claremont, CA 91711For Sale
 MLS ID #CV26176533, Patricia Samuelson, REALTY ONE GROUP WEST. CRMLS
 - $1,149,0004 bd3 ba2.1k sqft1152 Northwestern Dr, Claremont, CA 91711For Sale
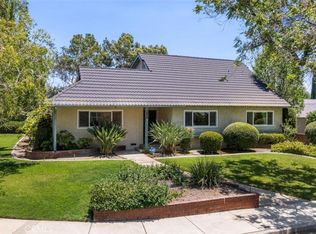 MLS ID #SR26155481, Todd Jones, Rodeo Realty. CRMLS
 - $1,100,0004 bd2 ba2k sqft1545 Seneca Pl, Claremont, CA 91711For Sale
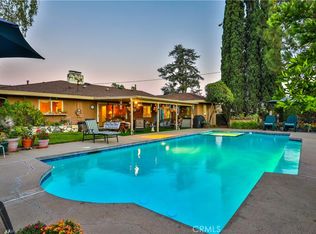 MLS ID #CV26164550, Geoffrey Hamill, Vista Sotheby's International. CRMLS
 - $1,088,8003 bd2 ba2k sqft208 Armstrong Dr, Claremont, CA 91711For Sale
 MLS ID #CV26165164, Anthony Grynchal, eXp Realty of Greater Los Angeles. CRMLS
 - $1,399,9003 bd2 ba2.6k sqft2275 N La Paz Dr, Claremont, CA 91711For SaleMLS ID #CV26167655, KATHERINE LI MARTIN, RE/MAX 2000 REALTY. CRMLS
- $1,289,0006 bd3 ba2.8k sqft2220 W Silver Tree Rd, Claremont, CA 91711For SaleMLS ID #AR26132459, Cheryl Allen, Engel & Voelkers Pasadena. CRMLS
- $1,060,0003 bd2 ba1.5k sqft1153 Northwestern Dr, Claremont, CA 91711For SaleMLS ID #PW26090264, Lily Bui, Foothill Estates & Fin Inc. CRMLS
- $1,054,0004 bd2 ba1.6k sqft518 Converse Ave, Claremont, CA 91711For SaleMLS ID #CV26114359, Magdalena Aguilar, KELLER WILLIAMS PREMIER PROPER. CRMLS
- $1,149,9004 bd2 ba1.8k sqft1348 Hickory Dr, La Verne, CA 91750For SaleMLS ID #CV26157125, Jason Khorramian, MAINSTREET REALTORS. CRMLS
- $1,200,0004 bd4 ba2.7k sqft2411 3rd St, La Verne, CA 91750For SaleMLS ID #CV26168708, Jill Gutierrez, RE/MAX MASTERS REALTY. CRMLS
- $1,150,0004 bd3 ba2.5k sqft6685 Quail Ct, La Verne, CA 91750For SaleMLS ID #OC26126674, Dan Marin, Fathom Realty Group Inc.. CRMLS
- $1,169,9004 bd3 ba2.3k sqft5717 Shire Ct, Alta Loma, CA 91701For SaleMLS ID #CV26143892, Alma Markovich, CENTURY 21 MASTERS. CRMLS
- $1,099,0005 bd4 ba2.6k sqft1613 Erin Ave, Upland, CA 91784For SaleMLS ID #CV26166074, Duri Hussain, REAL BROKERAGE TECHNOLOGIES. CRMLS
- $1,180,0003 bd2 ba1.5k sqft895 W 23rd St, Upland, CA 91784For SaleMLS ID #CV26140002, Melissa Potts, Seven Gables Real Estate. CRMLS
- $1,150,0003 bd3 ba1.8k sqft903 E Dalton Ave, Glendora, CA 91741For SaleMLS ID #CV26152643, Dave Hibbard, KELLER WILLIAMS COVINA. CRMLS
- $1,049,9994 bd3 ba2.4k sqft2449 Euclid Cres E, Upland, CA 91784For SaleMLS ID #CV26171920, Rebecca Anderson, CENTURY 21 EXPERIENCE. CRMLS
- $1,159,9994 bd4 ba1.8k sqft23930 Sapphire Canyon Rd, Diamond Bar, CA 91765For SaleMLS ID #CV26113099, Hiljin Sabangan, Deluxe Realty. CRMLS
- $780,0003 bd3 ba1.4k sqft616 McKenna St, Claremont, CA 91711For SaleMLS ID #CV26101349, Bernadette Kendall, Vista Sotheby's International. CRMLS
- $1,199,0004 bd3 ba1.9k sqft340 Pineridge St, Brea, CA 92821For SaleMLS ID #OC26177962, Paul Shin, Balboa Real Estate, Inc. CRMLS
- $1,099,8004 bd3 ba2.4k sqft2014 Calle Francesca, San Dimas, CA 91773For SaleMLS ID #CV26172230, Jason Lorge, Keller Williams Los Feliz. CRMLS
Local buyer's agents are ready to help
