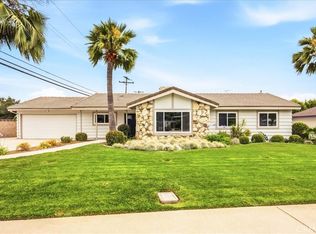
Set on a wide, tree-lined street moments from the heart of the Claremont Village, this classic 1957 single-story ranch has been lovingly updated while keeping the character that makes it feel like home. Original oak hardwood floors greet you at the entry & flow through the living spaces & all four bedrooms. The living room & formal dining room graciously open onto each other, gathered around a double-sided brick fireplace that warms both rooms at once. Overhead, exposed wood beams give the dining room real presence, the kind you will feel the moment you host your first holiday dinner or linger over a long Sunday breakfast. The updated kitchen graces the home with green cabinetry, butcher-block counters, a farmhouse apron sink, warm brass fixtures & stainless-steel appliances, all framed by fresh subway tile. Pour your first cup of coffee here & let the morning start slow. Four bedrooms offer room to spread out, & one makes a wonderful home office or study for the days you work from home. The baths have been refreshed with green vanities, quartz-topped counters & natural wood accents, & a dedicated indoor laundry room keeps everyday chores tucked away. Step out back & the yard opens to a huge, wide green lawn shaded by a magnificent mature tree, with a covered wood-beam patio ready for weekend grilling & slow evenings outdoors. It is the kind of yard where the dog stretches out in the grass while you settle under the tree with a book as the light softens. Block walls & a
young hedge row wrap the space in privacy, while California native rock beds keep the landscape easy to love. There is also a hobby shed perfect for crafts, reading, and hobbies. There are Plantation shutters, central air & heat, & an oversized two-car garage with a workbench and overhead storage that complete the picture. From here, you can walk to the Village for coffee, boutique shopping, art galleries & acclaimed restaurants, with the culture of the Claremont Colleges moments away. Memorial Park hosts its summer Monday concerts, Larkin Park is close for morning strolls, & the Metrolink & 210 freeway make the commute to Los Angeles simple. Add in the highly regarded Claremont schools & the tree-lined charm of the City of Trees & PhDs, & this is a rare offering. These are the things that make Claremont a place you want to belong. It is your turn to enjoy it. Do not wait! This one won't last!
For sale
Listed by: The Real Estate Resource Group • Laura Dandoy
$1,098,000
774 California Dr, Claremont, CA 91711
4beds
1,871sqft
:
Get pre-qualified$7,017/mo
Single Family Residence
Built in 1957
9,947 Square Feet Lot
$1,104,400 Zestimate®
$587/sqft
$-- HOA
What's special
- 13 days |
- 2,228 |
- 120 |
Likely to sell faster than
Zillow last checked:
Listing updated:
Listed by:
Laura Dandoy DRE #01019252 909-575-4517,
The Real Estate Resource Group
Source: CRMLS,MLS#: CV26157841 Originating MLS: California Regional MLS
Originating MLS: California Regional MLSFacts & features
Interior
Bedrooms & bathrooms
- Bedrooms: 4
- Bathrooms: 2
- Full bathrooms: 2
- Main level bathrooms: 2
- Main level bedrooms: 4
Rooms
- Room types: Bedroom, Entry/Foyer, Game Room, Kitchen, Living Room, Primary Bathroom, Primary Bedroom, Dining Room
Primary bedroom
- Features: Main Level Primary
Primary bedroom
- Features: Primary Suite
Bedroom
- Features: All Bedrooms Down
Bedroom
- Features: Bedroom on Main Level
Bathroom
- Features: Separate Shower
Kitchen
- Features: Remodeled, Updated Kitchen
Heating
- Central
Cooling
- Central Air
Appliances
- Included: Double Oven, Dishwasher, Disposal
- Laundry: Inside
Features
- Separate/Formal Dining Room, Open Floorplan, All Bedrooms Down, Bedroom on Main Level, Main Level Primary, Primary Suite
- Windows: Plantation Shutters
- Has fireplace: Yes
- Fireplace features: Dining Room, Family Room
- Common walls with other units/homes: No Common Walls
Interior area
- Total interior livable area: 1,871 sqft
Video & virtual tour
Property
Parking
- Total spaces: 2
- Parking features: Direct Access, Driveway Level, Garage Faces Front, Garage
- Attached garage spaces: 2
Features
- Levels: One
- Stories: 1
- Entry location: 1
- Patio & porch: Covered
- Pool features: None
- Spa features: None
- Has view: Yes
- View description: Mountain(s), Neighborhood
Lot
- Size: 9,947 Square Feet
- Features: Back Yard, Front Yard, Lawn, Landscaped, Level, Street Level, Yard
Details
- Additional structures: Shed(s)
- Parcel number: 8311013057
- Special conditions: Standard
Construction
Type & style
- Home type: SingleFamily
- Architectural style: Ranch
- Property subtype: Single Family Residence
Materials
- Roof: Composition
Condition
- Turnkey
- New construction: No
- Year built: 1957
Utilities & green energy
- Sewer: Public Sewer
- Water: Public
- Utilities for property: Cable Available, Electricity Connected, Natural Gas Connected, Phone Available, Sewer Connected, Water Connected
Community & HOA
Community
- Features: Hiking, Street Lights, Suburban, Sidewalks
- Security: Carbon Monoxide Detector(s), Smoke Detector(s)
Location
- Region: Claremont
Financial & listing details
- Price per square foot: $587/sqft
- Tax assessed value: $711,138
- Annual tax amount: $8,963
- Date on market: 7/21/2026
- Cumulative days on market: 13 days
- Listing terms: Cash,Cash to New Loan,Conventional
- Road surface type: Paved
Estimated market value
$1,104,400
$1.05M - $1.16M
$4,295/mo
Price history
| Date | Event | Price |
|---|---|---|
| 7/21/2026 | Listed for sale | $1,098,000+75.7%$587/sqft |
Source:  CRMLS #CV26157841 Report a problem CRMLS #CV26157841 Report a problem | ||
| 8/31/2017 | Sold | $625,000-0.8%$334/sqft |
Source: Public Record Report a problem | ||
| 7/29/2017 | Pending sale | $629,888$337/sqft |
Source: RE/MAX CHAMPIONS #CV17146478 Report a problem | ||
| 6/28/2017 | Listed for sale | $629,888$337/sqft |
Source: RE/MAX CHAMPIONS #CV17146478 Report a problem | ||
Public tax history
| Year | Property taxes | Tax assessment |
|---|---|---|
| 2025 | $8,963 +3.1% | $711,138 +2% |
| 2024 | $8,697 +2.2% | $697,195 +2% |
| 2023 | $8,513 +1.6% | $683,526 +2% |
| 2022 | $8,375 +1.6% | $670,124 +2% |
| 2021 | $8,244 +2.7% | $656,985 +1% |
| 2020 | $8,025 | $650,249 +2% |
| 2019 | $8,025 +4.8% | $637,500 +2% |
| 2018 | $7,657 | $625,000 +799.9% |
| 2017 | $7,657 +450.3% | $69,452 +2% |
| 2016 | $1,392 +5.1% | $68,091 +1.5% |
| 2015 | $1,324 +1.1% | $67,069 +2% |
| 2014 | $1,309 | $65,756 +2.5% |
| 2012 | -- | $64,177 +2% |
| 2011 | -- | $62,919 +0.8% |
| 2010 | -- | $62,449 -0.2% |
| 2009 | -- | $62,599 +2% |
| 2008 | -- | $61,372 +2% |
| 2007 | -- | $60,169 +2% |
| 2006 | -- | $58,990 |
| 2005 | -- | $58,990 +4% |
| 2004 | -- | $56,701 +1.9% |
| 2003 | -- | $55,663 +2% |
| 2002 | -- | $54,573 +4% |
| 2000 | -- | $52,455 |
Find assessor info on the county website
Monthly payment
Est. payment
Payment breakdown
Explore the cost of this home by adjusting the details. Changes won't be saved.Climate risks
Neighborhood: Mountain View
Nearby schools
GreatSchools rating
- 6/10Mountain View Elementary SchoolGrades: K-6Distance: 0.3 mi
- 9/10El Roble Intermediate SchoolGrades: 7-8Distance: 0.1 mi
- 9/10Claremont High SchoolGrades: 9-12Distance: 0.9 mi
- $1,174,7004 bd2 ba1.8k sqft786 California Dr, Claremont, CA 91711Off Market
- $909,5003 bd2 ba1.6k sqft768 California Dr, Claremont, CA 91711Off Market

- $1,199,3004 bd3 ba2k sqft792 California Dr, Claremont, CA 91711Off Market
- $892,8003 bd2 ba1.6k sqft732 California Dr, Claremont, CA 91711Off Market
- $932,800-- bd1 ba320 sqft767 California Dr, Claremont, CA 91711Off Market
- $---- bd1 ba320 sqft767 California Dr #ADU, Claremont, CA 91711Off Market
- $1,135,0003 bd2 ba1.7k sqft906 Butte St, Claremont, CA 91711Sold
- $1,161,4004 bd3 ba2k sqft890 Butte St, Claremont, CA 91711Off Market
A local agent can set up tours, give advice and negotiate with sellers.
Similar homes
- $1,199,0004 bd3 ba2.1k sqft1152 Northwestern Dr, Claremont, CA 91711For Sale
 MLS ID #SR26155481, Todd Jones, Rodeo Realty. CRMLS
 - $1,218,8883 bd2 ba1.7k sqft818 Hood Dr, Claremont, CA 91711For Sale
 MLS ID #CV26144260, Michael Porter, PORTER REAL ESTATE. CRMLS
 - $999,0004 bd2 ba1.6k sqft518 Converse Ave, Claremont, CA 91711For Sale
 MLS ID #CV26114359, Magdalena Aguilar, KELLER WILLIAMS PREMIER PROPER. CRMLS
 - $910,0004 bd2 ba1.5k sqft587 Sycamore Ave, Claremont, CA 91711For Sale
 MLS ID #CV26122011, Elisa Ayala, WERE REAL ESTATE. CRMLS
 - $1,125,0004 bd2 ba1.8k sqft4832 Chamber Ave, La Verne, CA 91750For SaleMLS ID #CV26164176, Nicholas Abbadessa, RE/MAX MASTERS REALTY. CRMLS
- $1,298,0004 bd2 ba2.1k sqft264 E Radcliffe Dr, Claremont, CA 91711For SaleMLS ID #AR26117900, Joseph Chiovare, Coldwell Banker Realty. CRMLS
- $1,180,8883 bd2 ba2.2k sqft4248 Stone Cir, La Verne, CA 91750For SaleMLS ID #SR26121258, Eder Rojo, Moneta Real Estate. CRMLS
- $925,0004 bd2 ba1.9k sqft3257 Falcon St, Pomona, CA 91767For SaleMLS ID #CV26124475, Jennifer Moreno, VISMAR REAL ESTATE. CRMLS
- $1,150,0004 bd3 ba2k sqft541 N Osborn Ave, West Covina, CA 91790For SaleMLS ID #WS26165011, YI-WEN GONG, PREMIER INVESTORS R. E. INC.. CRMLS
- $1,169,9004 bd3 ba2.3k sqft5717 Shire Ct, Alta Loma, CA 91701For SaleMLS ID #CV26143892, Alma Markovich, CENTURY 21 MASTERS. CRMLS
- $847,0003 bd2 ba1.7k sqft1380 W 14th St, Upland, CA 91786For SaleMLS ID #CV26164304, Laura Dandoy, The Real Estate Resource Group. CRMLS
- $1,159,9994 bd4 ba1.8k sqft23930 Sapphire Canyon Rd, Diamond Bar, CA 91765For SaleMLS ID #CV26113099, Hiljin Sabangan, Deluxe Realty. CRMLS
- $959,0003 bd2 ba1.8k sqft1034 N Soldano Ave, Azusa, CA 91702For SaleMLS ID #CV26167296, Gina Moga, PRICE REAL ESTATE GROUP INC. CRMLS
- $849,0004 bd2 ba1.5k sqft1338 Brookhaven Pl, Upland, CA 91784For SaleMLS ID #CV26159001, Laura Dandoy, The Real Estate Resource Group. CRMLS
- $675,0004 bd2 ba1.5k sqft739 W E St, Ontario, CA 91762For SaleMLS ID #CV26162447, ALEX VILLASENOR, CENTURY 21 MASTERS. CRMLS
- $938,0003 bd3 ba1.8k sqft510 Fernshaw Dr, La Verne, CA 91750For SaleMLS ID #CV26149708, Jonathan Starr, RE/MAX MASTERS REALTY. CRMLS
- $1,195,0004 bd3 ba2.3k sqft1302 E Bennett Ave, Glendora, CA 91741For SaleMLS ID #CV26111179, Angel Villegas, EXP REALTY OF CALIFORNIA INC. CRMLS
- $1,245,0004 bd3 ba2.2k sqft1314 Ameluxen Ave, Hacienda Heights, CA 91745For SaleMLS ID #WS26166058, MENGTING LIN, Pinnacle Real Estate Group. CRMLS
- $1,050,0003 bd2 ba1.8k sqft759 S Briargate Ln, Covina, CA 91723For SaleMLS ID #IG26092959, Winter Boone, Realty Masters & Associates. CRMLS
- $1,188,0004 bd3 ba1.8k sqft3343 Brookridge Rd, Duarte, CA 91010For SaleMLS ID #CV26155332, Marcus Ibrahim, eXp Realty of Greater Los Angeles. CRMLS
Local buyer's agents are ready to help
