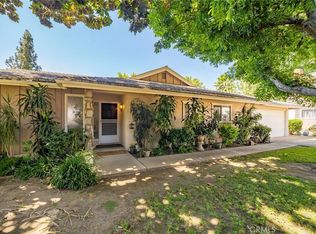
Beautifully updated single-story home located in North Pomona. This home features three-bedrooms, two-bathrooms, spacious living room, formal dining room with fireplace, eat-in kitchen and central air conditioning. Kitchen includes quartz countertops, stainless steel appliances, gas cooktop and eat-in dining area. Large dining room with fireplace has bar height countertop opening to kitchen. Spacious living room has sliding glass doors which lead to covered patio, BBQ area and private backyard. Primary bedroom features two closets and ensuite bathroom with updated lighting and tiled shower. Dual pane windows, plantation shutters and ceiling fans throughout. Laundry area is located in the attached two-car garage with direct access to kitchen. Upgrades include 200-amp electric panel, LVP flooring, fully permitted roof installation, new PEX water lines, new water heater, new A/C ductwork, new lighting in garage and complete exterior paint and interior paint refresh.
For sale
Listed by: LYONS & ASSOCIATES • Shannon Hutcheson • Contact: 626-756-5324
Price cut: $25K (8/28)
$750,000
2946 Gladstone St, Pomona, CA 91767
3beds
1,317sqft
Single Family Residence
Built in 1961
7,440 Square Feet Lot
$749,000 Zestimate®
$569/sqft
$-- HOA
What's special
- 45 days
- 613
- 38
Likely to sell faster than
Zillow last checked:
Listing updated:
Listed by:
Shannon Hutcheson DRE #02054888 626-756-5324,
LYONS & ASSOCIATES
Source: CRMLS,MLS#: CV26160772 Originating MLS: California Regional MLS
Originating MLS: California Regional MLSFacts & features
Interior
Bedrooms & bathrooms
- Bedrooms: 3
- Bathrooms: 2
- Full bathrooms: 2
- Main level bathrooms: 2
- Main level bedrooms: 3
Rooms
- Room types: Bedroom, Kitchen, Living Room, Primary Bathroom, Primary Bedroom, Dining Room
Bedroom
- Features: All Bedrooms Down
Kitchen
- Features: Quartz Counters
Heating
- Central
Cooling
- Central Air
Appliances
- Included: Dishwasher, Gas Cooktop, Gas Oven, Gas Water Heater, Water Heater
- Laundry: Washer Hookup, Electric Dryer Hookup, In Garage
Features
- Separate/Formal Dining Room, Eat-in Kitchen, All Bedrooms Down
- Flooring: Tile, Vinyl
- Has fireplace: Yes
- Fireplace features: Dining Room
- Common walls with other units/homes: No Common Walls
Interior area
- Total interior livable area: 1,317 sqft
Video & virtual tour
Property
Parking
- Total spaces: 2
- Parking features: Asphalt, Driveway Level, Door-Single, Driveway, Garage, Gated, Garage Faces Rear, On Street
- Attached garage spaces: 2
Features
- Levels: One
- Stories: 1
- Entry location: Front
- Pool features: None
- Fencing: Block,Wood
- Has view: Yes
- View description: Neighborhood
Lot
- Size: 7,440 Square Feet
- Features: 0-1 Unit/Acre, Front Yard, Sprinklers In Front, Near Public Transit, Sprinkler System, Yard
Details
- Parcel number: 8370023021
- Special conditions: Standard
Construction
Type & style
- Home type: SingleFamily
- Property subtype: Single Family Residence
Materials
- Foundation: Slab
- Roof: Shingle
Condition
- Updated/Remodeled,Turnkey
- New construction: No
- Year built: 1961
Utilities & green energy
- Electric: 220 Volts in Garage
- Sewer: Public Sewer
- Water: Public
- Utilities for property: Cable Connected, Electricity Connected, Natural Gas Connected, Sewer Connected, Water Connected
Community & HOA
Community
- Features: Urban
- Security: Smoke Detector(s)
Location
- Region: Pomona
Financial & listing details
- Price per square foot: $569/sqft
- Tax assessed value: $705,701
- Date on market: 7/25/2026
- Cumulative days on market: 45 days
- Listing terms: Submit
- Inclusions: Refrigerator and dishwasher
- Exclusions: Washer/ Dryer
Estimated market value
$749,000
$712,000 - $786,000
$3,339/mo
Price history
| Date | Event | Price |
|---|---|---|
| 8/28/2026 | Price change | $750,000-3.2%$569/sqft |
Source:  CRMLS #CV26160772 Report a problem CRMLS #CV26160772 Report a problem | ||
| 7/25/2026 | Listed for sale | $775,000+16.5%$588/sqft |
Source: CRMLS #CV26160772 Report a problem | ||
| 9/13/2022 | Sold | $665,000-0.6%$505/sqft |
Source: Public Record Report a problem | ||
| 8/14/2022 | Contingent | $669,000$508/sqft |
Source: CRMLS #SR22169077 Report a problem | ||
| 8/11/2022 | Price change | $669,000-2.9%$508/sqft |
Source: CRMLS #SR22169077 Report a problem | ||
| 8/2/2022 | Listed for sale | $689,000+37%$523/sqft |
Source: CRMLS #SR22169077 Report a problem | ||
| 4/4/2019 | Sold | $503,000+1.6%$382/sqft |
Source:  Pasadena Foothills MLS #819000446 Report a problem Pasadena Foothills MLS #819000446 Report a problem | ||
| 3/6/2019 | Pending sale | $495,000$376/sqft |
Source: The Agency #819000446 Report a problem | ||
| 2/26/2019 | Price change | $495,000-0.8%$376/sqft |
Source: The Agency #819000446 Report a problem | ||
| 1/28/2019 | Listed for sale | $499,000+36.7%$379/sqft |
Source: The Agency #819000446 Report a problem | ||
| 9/21/2018 | Sold | $365,000-2.7%$277/sqft |
Source: Pasadena Foothills MLS #818003905 Report a problem | ||
| 8/10/2018 | Pending sale | $375,000$285/sqft |
Source: The Agency #818003905 Report a problem | ||
| 8/7/2018 | Listed for sale | $375,000$285/sqft |
Source: The Agency #818003905 Report a problem | ||
Public tax history
| Year | Property taxes | Tax assessment |
|---|---|---|
| 2026 | -- | $705,701 +2% |
| 2025 | $9,227 +8.5% | $691,865 +2% |
| 2024 | $8,501 +2.1% | $678,300 +2% |
| 2023 | $8,330 +4.7% | $665,000 +25.8% |
| 2022 | $7,953 +20.8% | $528,742 +2% |
| 2021 | $6,584 +0.3% | $518,375 +1% |
| 2020 | $6,564 | $513,060 +40.6% |
| 2019 | $6,564 +100.1% | $365,000 +44% |
| 2018 | $3,281 | $253,509 +2% |
| 2017 | $3,281 +1.8% | $248,539 +2% |
| 2016 | $3,224 +4.8% | $243,666 +1.5% |
| 2015 | $3,075 +1.5% | $240,007 +2% |
| 2014 | $3,029 | $235,307 +2.5% |
| 2012 | -- | $229,653 +2% |
| 2011 | -- | $225,151 +0.8% |
| 2010 | -- | $223,469 +88% |
| 2009 | -- | $118,885 +2% |
| 2008 | -- | $116,554 +2% |
| 2007 | -- | $114,270 +2% |
| 2006 | -- | $112,030 |
| 2005 | -- | $112,030 +4% |
| 2004 | -- | $107,682 +1.9% |
| 2003 | -- | $105,710 +2% |
| 2002 | -- | $103,638 +4% |
| 2000 | -- | $99,616 |
Find assessor info on the county website
Monthly payment
Est. payment
Payment breakdown
Explore the cost of this home by adjusting the details. Changes won't be saved.Climate risks
Neighborhood: 91767


Similar homes
- $749,9993 bd2 ba1.4k sqft1862 Bonnie Brae St, Pomona, CA 91767For Sale
 MLS ID #TR26126722, Eva Iniguez, Century 21 Masters. CRMLS
 - $670,0003 bd2 ba1.3k sqft2549 College Ln, La Verne, CA 91750For Sale
 MLS ID #CV26187984, Maureen Haney, COMPASS. CRMLS
 - $749,0003 bd2 ba1.6k sqft5595 Hawthorne St, Montclair, CA 91763For Sale
 MLS ID #MB26184770, REINA SANDOVAL, COMPASS. CRMLS
 - $589,0003 bd2 ba1.3k sqft874 Northwood Ln, Pomona, CA 91767For Sale
 MLS ID #TR26177147, Po-Ting Chao, Pinnacle Real Estate Group. CRMLS
Local buyer's agents are ready to help
