Welcome to 158 Marywood in the beautiful city of Claremont!
Located within the gated Marywood community just off Arrow Highway, this charming single-story, end-unit home offers 3 bedrooms and 2 bathrooms with a wonderful sense of privacy and comfort. One of the most unique features is the central private patio, creating a peaceful outdoor retreat and bringing an abundance of natural light and character to the home.
The interior has been freshly repainted, and the bathrooms have been tastefully updated. The remodeled kitchen offers a welcoming space for preparing meals and entertaining, while the convenient dining area provides easy access to the attached two-car garage.
With its single-level floor plan, end-unit location, private central patio, updated interiors, and gated-community setting, 158 Marywood is a home you won't want to miss. Enjoy all that the highly regarded Claremont Unified School District has to offer. Known for its commitment to academic excellence and innovative educational programs, CUSD provides a strong educational foundation for Claremont families. Come see why this special property could be the one you've been waiting for!
For sale
Listed by: First Team Real Estate • Ginger Douglass • Contact: 714-458-6234
$585,000
158 Marywood Ave, Claremont, CA 91711
3beds
1,508sqft
Single Family Residence
Built in 1964
2,145 Square Feet Lot
$589,200 Zestimate®
$388/sqft
$405/mo HOA
What's special
- 12 hours |
- 210 |
- 14 |
Likely to sell faster than
Zillow last checked:
Listing updated:
Listed by:
Ginger Douglass DRE #01820876 714-458-6234,
First Team Real Estate
Source: CRMLS,MLS#: PW26170444 Originating MLS: California Regional MLS
Originating MLS: California Regional MLSFacts & features
Interior
Bedrooms & bathrooms
- Bedrooms: 3
- Bathrooms: 2
- Full bathrooms: 2
- Main level bathrooms: 2
- Main level bedrooms: 3
Rooms
- Room types: Bedroom, Living Room, Primary Bedroom, Dining Room
Primary bedroom
- Features: Main Level Primary
Bedroom
- Features: Bedroom on Main Level
Bathroom
- Features: Low Flow Plumbing Fixtures, Separate Shower
Kitchen
- Features: Granite Counters
Heating
- Central
Cooling
- Central Air
Appliances
- Included: Dishwasher, Disposal, Gas Oven, Gas Range, Gas Water Heater
- Laundry: Washer Hookup, In Garage
Features
- Separate/Formal Dining Room, Granite Counters, Bedroom on Main Level, Main Level Primary
- Has fireplace: Yes
- Fireplace features: Living Room
- Common walls with other units/homes: 1 Common Wall
Interior area
- Total interior livable area: 1,508 sqft
Property
Parking
- Total spaces: 2
- Parking features: Door-Multi, Garage, Garage Door Opener
- Attached garage spaces: 2
Features
- Levels: One
- Stories: 1
- Entry location: 1
- Patio & porch: Open, Patio
- Pool features: Association
- Has spa: Yes
- Spa features: Association
- Has view: Yes
- View description: Neighborhood
Lot
- Size: 2,145 Square Feet
Details
- Parcel number: 8313003065
- Special conditions: Standard
Construction
Type & style
- Home type: SingleFamily
- Architectural style: Traditional,Patio Home
- Property subtype: Single Family Residence
- Attached to another structure: Yes
Materials
- Foundation: Slab
- Roof: Composition
Condition
- Updated/Remodeled
- New construction: No
- Year built: 1964
Utilities & green energy
- Sewer: Public Sewer
- Water: Public
Community & HOA
Community
- Features: Curbs, Street Lights, Sidewalks, Gated
- Security: Carbon Monoxide Detector(s), Security Gate, Gated Community, Smoke Detector(s)
HOA
- Has HOA: Yes
- Amenities included: Controlled Access, Maintenance Grounds, Pool, Spa/Hot Tub
- HOA fee: $405 monthly
- HOA name: Marywood
- HOA phone: 909-399-3103
Location
- Region: Claremont
Financial & listing details
- Price per square foot: $388/sqft
- Tax assessed value: $479,667
- Date on market: 8/27/2026
- Listing terms: Conventional
- Road surface type: Paved
Estimated market value
$589,200
$560,000 - $619,000
$3,324/mo
Price history
| Date | Event | Price |
|---|---|---|
| 8/27/2026 | Listed for sale | $585,000+36%$388/sqft |
Source:  CRMLS #PW26170444 Report a problem CRMLS #PW26170444 Report a problem | ||
| 7/9/2019 | Sold | $430,000+1.2%$285/sqft |
Source: Public Record Report a problem | ||
| 5/24/2019 | Pending sale | $425,000$282/sqft |
Source: Wheeler Steffen Sotheby's International Realty #CV19079256 Report a problem | ||
| 5/16/2019 | Price change | $425,000-4.5%$282/sqft |
Source: Wheeler Steffen Sotheby's International Realty #CV19079256 Report a problem | ||
| 5/2/2019 | Price change | $445,000-5.1%$295/sqft |
Source: Wheeler Steffen Sotheby's International Realty #CV19079256 Report a problem | ||
| 4/10/2019 | Price change | $469,000-6.2%$311/sqft |
Source: Wheeler Steffen Sotheby's International Realty #CV19079256 Report a problem | ||
| 3/28/2019 | Listed for sale | $499,900+36.6%$331/sqft |
Source: Windermere Tower Properties #IV19066369 Report a problem | ||
| 6/29/2007 | Sold | $366,000$243/sqft |
Source: Public Record Report a problem | ||
Public tax history
| Year | Property taxes | Tax assessment |
|---|---|---|
| 2026 | -- | $479,667 +2% |
| 2025 | $6,104 +3.4% | $470,263 +2% |
| 2024 | $5,901 +2.2% | $461,043 +2% |
| 2023 | $5,775 +1.7% | $452,004 +2% |
| 2022 | $5,676 +1.7% | $443,142 +2% |
| 2021 | $5,581 +2.8% | $434,454 +1% |
| 2020 | $5,430 | $430,000 +3.1% |
| 2019 | $5,430 +3.9% | $417,000 |
| 2018 | $5,227 | $417,000 +8.3% |
| 2017 | $5,227 +8.3% | $385,000 +8.8% |
| 2016 | $4,825 +10.6% | $354,000 |
| 2015 | $4,361 +4.7% | $354,000 +6.5% |
| 2014 | $4,165 | $332,500 +20.5% |
| 2012 | -- | $276,000 |
| 2011 | -- | $276,000 |
| 2010 | -- | $276,000 -8.5% |
| 2009 | -- | $301,600 -19.2% |
| 2008 | -- | $373,320 +201.4% |
| 2007 | -- | $123,847 +2% |
| 2006 | -- | $121,419 |
| 2005 | -- | $121,419 +4% |
| 2004 | -- | $116,706 +1.9% |
| 2003 | -- | $114,568 +2% |
| 2002 | -- | $112,323 +4% |
| 2000 | -- | $107,964 |
Find assessor info on the county website
Monthly payment
Est. payment
Payment breakdown
Explore the cost of this home by adjusting the details. Changes won't be saved.Climate risks
Neighborhood: West Arrow
Nearby schools
GreatSchools rating
- 6/10Mountain View Elementary SchoolGrades: K-6Distance: 0.9 mi
- 9/10El Roble Intermediate SchoolGrades: 7-8Distance: 0.6 mi
- 9/10Claremont High SchoolGrades: 9-12Distance: 1.5 mi
- $594,9002 bd2 ba1.2k sqft162 Marywood Ave, Claremont, CA 91711Sold

- $585,0003 bd2 ba1.5k sqft154 Marywood Ave, Claremont, CA 91711Sold

- $602,9002 bd2 ba1.2k sqft150 Marywood Ave, Claremont, CA 91711Off Market
- $694,4003 bd2 ba1.5k sqft166 Marywood Ave, Claremont, CA 91711Off Market
- $625,9002 bd2 ba1.2k sqft174 Marywood Ave, Claremont, CA 91711Off Market
- $666,6004 bd2 ba1.5k sqft178 Marywood Ave, Claremont, CA 91711Off Market
- $717,3003 bd2 ba1.5k sqft170 Marywood Ave, Claremont, CA 91711Off Market
- $871,6003 bd3 ba1.9k sqft141 Piedmont Ave, Claremont, CA 91711Off Market
A local agent can set up tours, give advice and negotiate with sellers.
Similar homes
- $599,9004 bd2 ba1.3k sqft945 E 5th St, Ontario, CA 91764For Sale
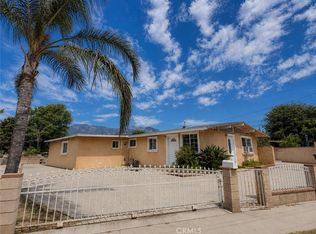 MLS ID #WS26186817, HELEN NGO, eXp Realty of California Inc. CRMLS
 - $575,0004 bd3 ba1.3k sqft1135 N Lyman Ave, Covina, CA 91724For Sale
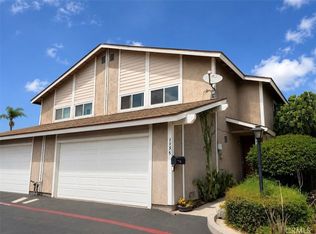 MLS ID #OC26185770, Gabriel Romero, RE/MAX Time. CRMLS
 - $630,0003 bd2 ba1k sqft219 W Granada Ct, Ontario, CA 91762For Sale
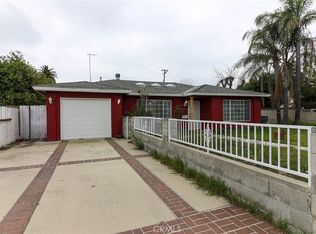 MLS ID #IV26185707, STEPHEN SANTORO, 1ST RATE RENTALS AND REAL ESTATE, INC.. CRMLS
 - $599,9003 bd1 ba1k sqft832 W Flora St, Ontario, CA 91762For Sale
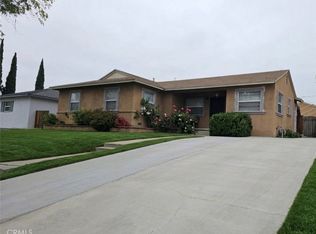 MLS ID #DW26168042, Robert May, The Real Estate Store Inc.. CRMLS
 - $690,0002 bd2 ba1.3k sqft829 W Berkeley Ct, Ontario, CA 91762For SaleMLS ID #202609280, Tomas Piedra. Bakersfield AOR
- $--3 bd2 ba1.3k sqft8620 Mignonette St, Rancho Cucamonga, CA 91701AuctionAuction.com 2
- $--3 bd3 ba1.3k sqft181 W La Verne Ave APT 16, Pomona, CA 91767AuctionAuction.com 2
- $595,0003 bd2 ba1k sqft416 N Monterey Ave, Ontario, CA 91764For SaleMLS ID #CV26155087, Fabricio Badiola, Elite Premier Properties. CRMLS
- $685,0004 bd2 ba1.2k sqft1134 Hermosa Ave, Pomona, CA 91767For SaleMLS ID #CV26146404, Monica Rebolledo Garcia, COLDWELL BANKER LEADERS. CRMLS
- $540,0002 bd1 ba1.6k sqft15350 Randall Ave, Fontana, CA 92335For SaleMLS ID #WS26184835, SUHONG ZHU, HUNTINGTON REALTY GROUP CO.. CRMLS
- $689,0004 bd2 ba1.3k sqft4765 Harvard St, Montclair, CA 91763For SaleMLS ID #CV26173483, Thomas Johnson, CORNERSTONE PROP MANG & INVEST. CRMLS
- $684,9003 bd3 ba1.3k sqft214 Teague Dr, San Dimas, CA 91773For SaleMLS ID #TR26179458, Mourad Nasralla, Star Max Realty. CRMLS
- $--2 bd2 ba1.2k sqft905 Prock St, Pomona, CA 91768AuctionAuction.com 2
- $--4 bd2 ba1.3k sqft8510 Avalon Ct, Alta Loma, CA 91701AuctionAuction.com 2
- $650,0003 bd1 ba1k sqft1720 S Hamilton Blvd, Pomona, CA 91766For SaleMLS ID #26864691, Gwendolyn J. Thomas DRE # 01742984, Exclusive Realty Inc. CLAW
- $--4 bd2 ba1.7k sqft17126 Athol St, Fontana, CA 92335AuctionServiceLink Auction
- $695,0003 bd2 ba1.2k sqft11161 Basye St, El Monte, CA 91731For SaleMLS ID #PW26184314, Carmen Shiau, Pinnacle Real Estate Group. CRMLS
- $--2 bd1 ba812 sqft665 N Reservoir St, Pomona, CA 91767AuctionAuction.com 2
- $785,0003 bd2 ba1.8k sqft503 Garden Ave, Pomona, CA 91767For SaleMLS ID #CV26123950, Mohammad Islam, Rise Realty. CRMLS
- $665,0003 bd2 ba1.4k sqft725 W Ralston St, Ontario, CA 91762For SaleMLS ID #SW26167777, Karen Myatt, Century 21 Masters. CRMLS
Local buyer's agents are ready to help
