Welcome to Claremont's best-kept secret! This single-story condo is located in a serene gated community and features 3 spacious bedrooms and 2 bathrooms. The Marywood condos provide a prime location, just minutes away from shopping, The Village, convenient freeways, and the Metro Station, making it ideal for both relaxation and accessibility. As you enter, you'll appreciate the quiet and beautiful neighborhood that surrounds you. The condo offers a direct access two-car garage, making parking and unloading a breeze. The private patio, situated at the center of the property, is perfect for enjoying outdoor gatherings or a peaceful morning coffee. Inside, you'll find a cozy fireplace that adds warmth to the living space, complemented by a newer roof, new water heater, and beautifully maintained interiors, making this home perfect for entertaining. With 1,508 square feet of open and bright living space filled with natural light, you'll have plenty of room to create lasting memories. The reasonable HOA fee of $395 covers essential amenities, including the pool and spa, maintenance of common areas, trash removal, and water, providing you with a low-maintenance lifestyle. Don’t miss your chance to make this exceptional condo your new home!
Sold for $585,000
Listed by: Elevate Real Estate Agency • Cindy Rainey • Contact: 626-485-7270
Bought with: COMPASS
$585,000
154 Marywood Ave, Claremont, CA 91711
3beds
1,508sqft
Condominium
Built in 1964
-- sqft lot
$577,800 Zestimate®
$388/sqft
$3,364 Estimated rent
Home value
$577,800
$520,000 - $641,000
$3,364/mo
Zestimate® history
Owner options
List your home for rent
$3,364/mo
Rent Zestimate®
Find your next renter with Zillow Rental Manager. Plus, with online applications, you can quickly screen prospective tenants – for free.
$3,364/mo
Rent Zestimate®
Refinance and save
$4,151/mo
Est. payment
Refinancing to a lower rate could help reduce your monthly payments and save thousands over the life of the loan.
$4,151/mo
Est. payment
Explore your selling options
Work with a Zillow partner agent
Leverage their expertise and Zillow's premium Showcase listings to get your home seen by more buyers.
Get startedList with your own agent
Get your home in front of millions of buyers by listing it on Zillow.
Learn how to do itSell it yourself
Take full control of how buyers see your home on Zillow by listing For Sale by Owner (FSBO).
List your homeWhat's special
Serene gated communityCozy fireplacePrivate patioBeautifully maintained interiorsNatural lightNewer roofSpacious bedrooms
Zillow last checked:
Listing updated:
Listed by:
Cindy Rainey DRE #01920191 626-485-7270,
Elevate Real Estate Agency
Bought with:
Aaron Stel, DRE #01951620
COMPASS
Source: CRMLS,MLS#: CV25054004 Originating MLS: California Regional MLS
Originating MLS: California Regional MLSFacts & features
Interior
Bedrooms & bathrooms
- Bedrooms: 3
- Bathrooms: 2
- 3/4 bathrooms: 2
- Main level bathrooms: 2
- Main level bedrooms: 3
Rooms
- Room types: Bedroom, Kitchen, Living Room, Primary Bathroom, Primary Bedroom, Pantry, Dining Room
Primary bedroom
- Features: Primary Suite
Bedroom
- Features: All Bedrooms Down
Bathroom
- Features: Bathroom Exhaust Fan, Granite Counters, Separate Shower
Kitchen
- Features: Tile Counters
Pantry
- Features: Walk-In Pantry
Heating
- Central
Cooling
- Central Air
Appliances
- Included: Dishwasher, Electric Oven, Electric Range, Disposal, Refrigerator, Water Heater
- Laundry: In Garage
Features
- Breakfast Bar, Ceiling Fan(s), Separate/Formal Dining Room, Stone Counters, Tile Counters, All Bedrooms Down, Primary Suite, Walk-In Pantry
- Flooring: Laminate, Tile
- Windows: Atrium, Screens, Shutters
- Has fireplace: Yes
- Fireplace features: Living Room
- Common walls with other units/homes: 1 Common Wall
Interior area
- Total interior livable area: 1,508 sqft
Property
Parking
- Total spaces: 2
- Parking features: Concrete, Door-Multi, Garage, Garage Door Opener, Garage Faces Rear
- Attached garage spaces: 2
Accessibility
- Accessibility features: Grab Bars
Features
- Levels: One
- Stories: 1
- Entry location: Garage Door
- Patio & porch: Tile
- Pool features: Association
- Has spa: Yes
- Spa features: Association
- Fencing: None
- Has view: Yes
- View description: None
Lot
- Size: 2,112 Square Feet
- Dimensions: 2112
Details
- Parcel number: 8313003064
- Zoning: CLRM4000*
- Special conditions: Standard
Construction
Type & style
- Home type: Condo
- Architectural style: Patio Home
- Property subtype: Condominium
- Attached to another structure: Yes
Materials
- Foundation: Slab
- Roof: Composition
Condition
- New construction: No
- Year built: 1964
Utilities & green energy
- Electric: Standard
- Sewer: Public Sewer
- Water: Public
- Utilities for property: Cable Available, Electricity Connected, Phone Available, Sewer Connected, Water Connected
Community & HOA
Community
- Features: Street Lights, Sidewalks
- Security: Carbon Monoxide Detector(s), Smoke Detector(s)
HOA
- Has HOA: Yes
- Amenities included: Pool, Pet Restrictions, Spa/Hot Tub
- HOA fee: $395 monthly
- HOA name: Marywood HOA
- HOA phone: 909-399-3103
Location
- Region: Claremont
Financial & listing details
- Price per square foot: $388/sqft
- Tax assessed value: $596,700
- Date on market: 3/12/2025
- Cumulative days on market: 49 days
- Listing terms: Cash to New Loan
- Road surface type: Alley Paved
Price history
| Date | Event | Price |
|---|---|---|
| 6/13/2025 | Sold | $585,000-2.2%$388/sqft |
Source:  CRMLS #CV25054004 Report a problem CRMLS #CV25054004 Report a problem | ||
| 6/6/2025 | Pending sale | $598,000$397/sqft |
Source: CRMLS #CV25054004 Report a problem | ||
Public tax history
| Year | Property taxes | Tax assessment |
|---|---|---|
| 2026 | -- | $596,700 +234.8% |
| 2025 | $2,815 +5.7% | $178,234 +2% |
| 2024 | $2,662 +2.2% | $174,740 +2% |
| 2023 | $2,605 +2% | $171,314 +2% |
| 2022 | $2,554 +2.3% | $167,956 +2% |
| 2021 | $2,496 +2.6% | $164,664 +1% |
| 2020 | $2,434 | $162,977 +2% |
| 2019 | $2,434 +5.9% | $159,783 +2% |
| 2018 | $2,299 | $156,651 +2% |
| 2017 | $2,299 +2.6% | $153,580 +2% |
| 2016 | $2,241 +4.7% | $150,569 +1.5% |
| 2015 | $2,141 +1.8% | $148,308 +2% |
| 2014 | $2,102 | $145,404 +2.5% |
| 2012 | -- | $141,911 +2% |
| 2011 | -- | $139,129 +0.8% |
| 2010 | -- | $138,091 -0.2% |
| 2009 | -- | $138,420 +2% |
| 2008 | -- | $135,707 +2% |
| 2007 | -- | $133,047 +2% |
| 2006 | -- | $130,439 |
| 2005 | -- | $130,439 +4% |
| 2004 | -- | $125,375 +1.9% |
| 2003 | -- | $123,078 +2% |
| 2002 | -- | $120,666 +4% |
| 2000 | -- | $115,983 |
Find assessor info on the county website
Neighborhood: West Arrow
Nearby homes
- $605,6002 bd2 ba1.2k sqft150 Marywood Ave, Claremont, CA 91711Off Market
- $591,1003 bd2 ba1.5k sqft158 Marywood Ave, Claremont, CA 91711Off Market
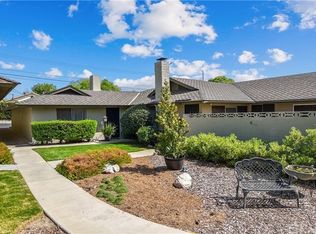
- $594,9002 bd2 ba1.2k sqft162 Marywood Ave, Claremont, CA 91711Sold

- $680,7003 bd2 ba1.5k sqft146 Marywood Ave, Claremont, CA 91711Off Market
- $540,3002 bd2 ba1.2k sqft138 Marywood Ave, Claremont, CA 91711Off Market
- $650,2003 bd2 ba1.5k sqft134 Marywood Ave, Claremont, CA 91711Off Market
- $696,0003 bd2 ba1.5k sqft142 Marywood Ave, Claremont, CA 91711Off Market
- $871,6003 bd3 ba1.9k sqft141 Piedmont Ave, Claremont, CA 91711Off Market
Nearby schools
GreatSchools rating
- 6/10Mountain View Elementary SchoolGrades: K-6Distance: 0.9 mi
- 9/10El Roble Intermediate SchoolGrades: 7-8Distance: 0.5 mi
- 9/10Claremont High SchoolGrades: 9-12Distance: 1.5 mi
Get a cash offer in 3 minutes
Find out how much your home could sell for in as little as 3 minutes with a no-obligation cash offer.
Estimated market value
$577,800
Get a cash offer in 3 minutes
Find out how much your home could sell for in as little as 3 minutes with a no-obligation cash offer.
Estimated market value
$577,800
- California
- Los Angeles County
- Claremont
- 91711
- West Arrow
- 154 Marywood Ave
Nearby cities
Nearby neighborhoods
Nearby zip codes
Other Claremont Topics
