Price Reduce! Largest Lot in the Arbours, Gated Community: Welcome to 503 Garden Ave, an exceptional single-story residence located within the highly sought-after Arbours gated community in Pomona. Built in 2013 by Beazer Homes and meticulously maintained by its original owners, this move-in ready home offers the perfect blend of comfort, style, convenience, and modern living. Spanning approximately 1,831 square feet, the thoughtfully designed floor plan features 3 spacious bedrooms, 2 full bathrooms, and a versatile den that can easily serve as a home office, study, media room, or play area. The open-concept design creates an inviting atmosphere, seamlessly connecting the living room, dining area, and kitchen—ideal for both everyday living and entertaining. The chef-inspired kitchen is the heart of the home, featuring abundant cabinetry, generous counter space, a large center island, and a cozy breakfast nook. Elegant upgrades throughout include plantation shutters, recessed lighting, granite countertops, hardwood flooring in the main living areas, and a spacious primary suite complete with dual vanities and ample storage. Set on approximately 8,801 square feet, this property boasts one of the largest lots in the entire community. The expansive backyard is a rare private oasis featuring an impressive collection of mature fruit trees, including avocado, mango, almond, orange, peach, apple, pear, pomegranate, plum, apricot, lemon, and more—creating a unique outdoor retreat seldom found in today’s market. Residents of the Arbours enjoy gated security, beautifully maintained common areas, a resort-style pool and spa, parks, playgrounds, and a welcoming neighborhood atmosphere. The location offers exceptional convenience with walking distance to metro station, easy access to the 10 and 210 freeways, shopping, dining, schools, and major employment centers. Ideally situated near Claremont, La Verne, and Cal Poly Pomona, this home provides outstanding accessibility while maintaining a peaceful residential setting.
Property Highlights:
• Built in 2013 (newer than much of Pomona’s housing inventory)
• Highly desirable gated community
• Open-concept living and entertaining spaces
• Dedicated den/home office
• One of the largest lots in the community
• Extensive mature fruit tree collection
• Community pool, spa, parks, and playgrounds
• Close proximity to Claremont, La Verne, metro station, and major freeways
For sale
Listed by: Rise Realty • Mohammad Islam • Contact: 714-319-8067
Price cut: $10K (7/27)
$819,999
503 Garden Ave, Pomona, CA 91767
3beds
1,831sqft
:
Get pre-qualified$5,724/mo
Single Family Residence
Built in 2013
8,801 Square Feet Lot
$-- Zestimate®
$448/sqft
$155/mo HOA
What's special
- 53 days |
- 331 |
- 6 |
Zillow last checked:
Listing updated:
Listed by:
Mohammad Islam DRE #02115233 714-319-8067,
Rise Realty
Source: CRMLS,MLS#: CV26123950 Originating MLS: California Regional MLS
Originating MLS: California Regional MLSFacts & features
Interior
Bedrooms & bathrooms
- Bedrooms: 3
- Bathrooms: 2
- Full bathrooms: 2
- Main level bathrooms: 2
- Main level bedrooms: 3
Rooms
- Room types: Bedroom, Den, Entry/Foyer, Family Room, Kitchen, Laundry, Living Room, Primary Bathroom, Primary Bedroom, Other, Dining Room
Bedroom
- Features: All Bedrooms Down
Bathroom
- Features: Bathtub, Granite Counters, Separate Shower, Walk-In Shower
Kitchen
- Features: Kitchen Island, Kitchen/Family Room Combo
Other
- Features: Walk-In Closet(s)
Heating
- Central
Cooling
- Central Air
Appliances
- Included: Dishwasher, Gas Range, Gas Water Heater, Microwave, Refrigerator, Water Heater, Dryer
- Laundry: Washer Hookup, Gas Dryer Hookup, Laundry Room
Features
- Breakfast Bar, Crown Molding, Separate/Formal Dining Room, Granite Counters, Open Floorplan, Recessed Lighting, Wired for Data, All Bedrooms Down, Walk-In Closet(s)
- Flooring: Carpet, Tile, Wood
- Doors: Mirrored Closet Door(s), Sliding Doors
- Windows: Plantation Shutters, Wood Frames
- Has fireplace: Yes
- Fireplace features: Living Room
- Common walls with other units/homes: 2+ Common Walls
Interior area
- Total interior livable area: 1,831 sqft
Property
Parking
- Total spaces: 2
- Parking features: Driveway, Garage
- Attached garage spaces: 2
Accessibility
- Accessibility features: Safe Emergency Egress from Home
Features
- Levels: One
- Stories: 1
- Entry location: Front
- Patio & porch: Concrete, Front Porch
- Exterior features: Rain Gutters
- Pool features: Community, Association
- Has spa: Yes
- Spa features: Association, Community
- Fencing: Wood
- Has view: Yes
- View description: City Lights, Mountain(s)
Lot
- Size: 8,801 Square Feet
- Features: Corner Lot, Sprinklers Timer
Details
- Parcel number: 8366026008
- Special conditions: Standard
Construction
Type & style
- Home type: SingleFamily
- Architectural style: Modern
- Property subtype: Single Family Residence
- Attached to another structure: Yes
Materials
- Roof: Concrete,Tile
Condition
- New construction: No
- Year built: 2013
Utilities & green energy
- Sewer: Public Sewer
- Water: Public
- Utilities for property: Cable Connected, Electricity Connected, Natural Gas Connected, Water Connected
Community & HOA
Community
- Features: Biking, Curbs, Gutter(s), Hiking, Park, Street Lights, Sidewalks, Gated, Pool
- Security: Fire Detection System, Security Gate, Gated Community, Key Card Entry, Smoke Detector(s), Security Lights
HOA
- Has HOA: Yes
- Amenities included: Controlled Access, Barbecue, Playground, Pool, Spa/Hot Tub
- HOA fee: $155 monthly
- HOA name: Arbours Homeowners Association
- HOA phone: 626-967-7921
Location
- Region: Pomona
Financial & listing details
- Price per square foot: $448/sqft
- Tax assessed value: $522,113
- Annual tax amount: $7,210
- Date on market: 6/9/2026
- Cumulative days on market: 53 days
- Listing terms: Cash,Conventional,FHA,VA Loan
- Road surface type: Paved
Estimated market value
Not available
Estimated sales range
Not available
Not available
Price history
| Date | Event | Price |
|---|---|---|
| 7/27/2026 | Price change | $819,999-1.2%$448/sqft |
Source:  CRMLS #CV26123950 Report a problem CRMLS #CV26123950 Report a problem | ||
| 7/22/2026 | Price change | $829,999-1.2%$453/sqft |
Source: CRMLS #CV26123950 Report a problem | ||
| 7/7/2026 | Price change | $839,999-1.2%$459/sqft |
Source: CRMLS #CV26123950 Report a problem | ||
| 6/10/2026 | Listed for sale | $849,999+100.5%$464/sqft |
Source: CRMLS #CV26123950 Report a problem | ||
| 9/11/2024 | Listing removed | $3,600$2/sqft |
Source: Zillow Rentals Report a problem | ||
| 9/10/2024 | Price change | $3,600-10%$2/sqft |
Source: Zillow Rentals Report a problem | ||
| 7/18/2024 | Listed for rent | $4,000$2/sqft |
Source: Zillow Rentals Report a problem | ||
| 5/17/2013 | Sold | $424,000$232/sqft |
Source: Public Record Report a problem | ||
Public tax history
| Year | Property taxes | Tax assessment |
|---|---|---|
| 2025 | $7,210 +8% | $522,113 +2% |
| 2024 | $6,674 +2% | $511,877 +2% |
| 2023 | $6,543 +1.5% | $501,841 +2% |
| 2022 | $6,444 +2.3% | $492,002 +2% |
| 2021 | $6,300 +0.3% | $482,356 +1% |
| 2020 | $6,280 | $477,411 +2% |
| 2019 | $6,280 +6.8% | $468,051 +2% |
| 2018 | $5,879 | $458,874 +2% |
| 2017 | $5,879 +1.7% | $449,877 +2% |
| 2016 | $5,780 +4.8% | $441,057 +1.5% |
| 2015 | $5,517 +1.5% | $434,433 +2% |
| 2014 | $5,433 | $425,924 |
Find assessor info on the county website
Monthly payment
Est. payment
Payment breakdown
Explore the cost of this home by adjusting the details. Changes won't be saved.Climate risks
Neighborhood: 91767
Nearby schools
GreatSchools rating
- 2/10Harrison Elementary SchoolGrades: K-8Distance: 0.3 mi
- 4/10Pomona High SchoolGrades: 9-12Distance: 0.7 mi
Schools provided by the listing agent
- High: Pomona
Source: CRMLS. This data may not be complete. We recommend contacting the local school district to confirm school assignments for this home.
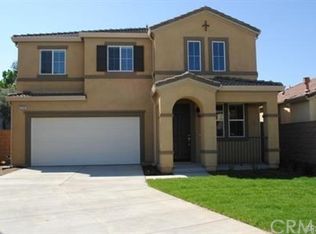
- $838,1003 bd2 ba2.4k sqft2759 Vine St, Pomona, CA 91767Off Market
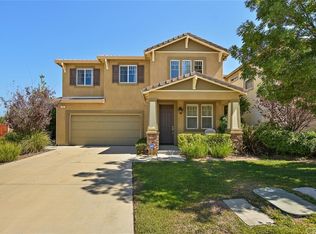
- $805,3003 bd3 ba2.4k sqft511 Garden Ave, Pomona, CA 91767Off Market
- $961,0005 bd3 ba2.8k sqft2753 Vine St, Pomona, CA 91767Off Market
- $953,2005 bd3 ba2.8k sqft519 Garden Ave, Pomona, CA 91767Off Market
- $704,4003 bd2 ba1.8k sqft2747 Vine St, Pomona, CA 91767Off Market
- $997,4005 bd3 ba2.8k sqft527 Garden Ave, Pomona, CA 91767Off Market
- $858,6004 bd3 ba2.2k sqft2758 Vine St, Pomona, CA 91767Off Market
- $938,2005 bd3 ba2.8k sqft2741 Vine St, Pomona, CA 91767Off Market
A local agent can set up tours, give advice and negotiate with sellers.
Similar homes
- $855,0003 bd2 ba1.4k sqft1460 N Towne Ave, Claremont, CA 91711For Sale
 MLS ID #WS26149315, VICTOR HUANG, Neu Realty. CRMLS
 - $799,0003 bd3 ba2k sqft753 Huron Dr, Claremont, CA 91711For Sale
 MLS ID #MB26048633, GERARDO MUNOZ, GERARDO C. MUNOZ, BROKER. CRMLS
 - $818,6003 bd3 ba2k sqft908 Werly Dr, Pomona, CA 91768For Sale
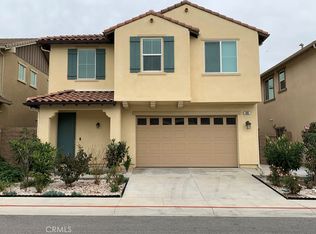 MLS ID #WS26016724, CHARLIE CHEN, KO TAI REALTY. CRMLS
 - $839,0004 bd3 ba2.4k sqft10977 Coalinga Ave, Montclair, CA 91763For Sale
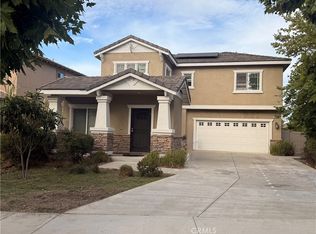 MLS ID #TR26145787, Bei Chen, IRN Realty. CRMLS
 - $835,0003 bd2 ba1.6k sqft7353 Lemonwood Pl, Rancho Cucamonga, CA 91730For SaleMLS ID #TR26162725, Joseph Guzman, Freemanfoxx Realty. CRMLS
- $749,9994 bd3 ba2k sqft1536 Evans Ave, Pomona, CA 91766For SaleMLS ID #WS26145265, JOY WANG, YUNICORN REAL ESTATE & MRTGE. CRMLS
- $725,0003 bd1 ba1.3k sqft201 Bryn Mawr Rd, Claremont, CA 91711For SaleMLS ID #CV26109089, PAUL RODRIGUEZ, SOUTHLAND PROPERTIES. CRMLS
- $825,0004 bd2 ba1.1k sqft21330 E Calora St, Covina, CA 91724For SaleMLS ID #CV26114873, Jessica Huerta, Real Brokerage Technologies, Inc. CRMLS
- $850,0004 bd2 ba1.8k sqft6356 Beryl St, Alta Loma, CA 91701For SaleMLS ID #TR26143680, Ben Mosley, eXp Realty of Southern Ca, Inc. CRMLS
- $715,0003 bd3 ba1.7k sqft850 E Mountain Way, Azusa, CA 91702For SaleMLS ID #CV26163184, Stacey Brown, SOUTHLAND PROPERTIES. CRMLS
- $725,0003 bd2 ba1.2k sqft1386 W E St #F, Ontario, CA 91762For SaleMLS ID #CV26122796, Aurora Eguino, CENTURY 21 REALTY MASTERS. CRMLS
- $885,0002 bd3 ba1.6k sqft827 Terrace Ln E APT 6, Diamond Bar, CA 91765For SaleMLS ID #TR26128224, Christy Cheng, Accelus Realty Inc.. CRMLS
- $800,0094 bd3 ba2.1k sqft16035 Osprey Ave, Chino, CA 91708For SaleMLS ID #IG26150298, Brian Boyd, Boyd Real Estate. CRMLS
- $979,0004 bd2 ba1.9k sqft1160 N Del Sol Ln, Diamond Bar, CA 91765For SaleMLS ID #AR26113535, Ryan Go, Coldwell Banker Dynasty Arc.. CRMLS
- $699,0004 bd2 ba1.4k sqft2152 S Cherry Ave, Ontario, CA 91761For SaleMLS ID #CV26149997, Uriel Vasquez Rangel, REALTY MASTERS & ASSOCIATES. CRMLS
- $749,9004 bd2 ba1.6k sqft5982 Harrison St, Chino, CA 91710For SaleMLS ID #NP26018529, Kile Shebesta, Four Sail Realty. CRMLS
- $699,8004 bd2 ba1.5k sqft1134 E Deodar St, Ontario, CA 91764For SaleMLS ID #CV26109423, Patricia Rios, Century 21 Masters. CRMLS
- $1,049,9004 bd2 ba1.5k sqft4751 Howard St, Montclair, CA 91763For SaleMLS ID #IV26141943, MARCELO DE CASAS, ALL NATIONS REALTY & INVS. CRMLS
- $860,0004 bd3 ba2.2k sqft1353 Hermosa Dr, Corona, CA 92879For SaleMLS ID #RS26149260, Cynthia Correa, Coldwell Banker Realty. CRMLS
- $719,9003 bd3 ba2.1k sqft7454 Longstreet Ln, Fontana, CA 92336For SaleMLS ID #CV26157851, Sahar Moghadam, ALIGN HOMES. CRMLS
Local buyer's agents are ready to help
