WELCOME HOME TO 945 SHADY LANE! Discover the ease of single-story living in the desirable Glendora Woods community, where comfort, privacy, and resort-style amenities come together. This beautifully maintained 3-bedroom, 2-bathroom PUD offers approximately 1,495 square feet of inviting living space and is located within the highly regarded Charter Oak School District. A private gated walkway surrounded by lush landscaping leads to the welcoming double-door entry. Inside, the light-filled living room features vaulted ceilings, a cozy fireplace, and sliding glass doors that open to a spacious enclosed patio, creating a wonderful indoor-outdoor space for entertaining, relaxing, or enjoying the home year-round. The updated kitchen offers granite countertops, refinished cabinetry, built-in appliances, generous pantry storage, and a bright dining area with views of the backyard. The spacious primary suite features double-door entry, a walk-in closet, dual-sink vanity, oversized walk-in shower, and sliding glass doors leading to a private patio. Two additional bedrooms, a full hallway bathroom, and an indoor laundry room with built-in cabinetry complete the comfortable floor plan. The private backyard is truly a highlight, featuring mature landscaping, a spacious enclosed patio, tranquil Zen garden, relaxing water fountain, and separate grassy area, perfect for pets, play, gardening, or simply enjoying a quiet afternoon outdoors. Additional features include an attached two-car garage with direct access and an oversized driveway offering additional parking. Residents of Glendora Woods enjoy a heated pool and spa, clubhouse, beautifully landscaped greenbelts, guest parking, and HOA-maintained exterior areas and front landscaping. Conveniently located near parks, shopping, dining, schools, and freeway access, this special single-story home offers a comfortable, low-maintenance lifestyle in a desirable Glendora community. FHA and VA financing eligible. If you've been waiting for a single-story home with a private backyard, great indoor-outdoor living, and resort-style community amenities, 945 Shady Lane is ready to welcome you home!
For sale
Listed by: Engel & Voelkers Pasadena • Daniel Gomez • 626-321-6248
$680,000
945 Shady Ln, Glendora, CA 91740
3beds
1,495sqft
Single Family Residence
Built in 1987
4,471 Square Feet Lot
$668,600 Zestimate®
$455/sqft
$460/mo HOA
What's special
- 78 days
- 2,213
- 98
Zillow last checked:
Listing updated:
Listed by:
Daniel Gomez DRE #01131989 626-321-6248,
Engel & Voelkers Pasadena
Source: CRMLS,MLS#: P1-28031 Originating MLS: California Regional MLS (Ventura & Pasadena-Foothills AORs)
Originating MLS: California Regional MLS (Ventura & Pasadena-Foothills AORs)Facts & features
Interior
Bedrooms & bathrooms
- Bedrooms: 3
- Bathrooms: 2
- Full bathrooms: 1
- 3/4 bathrooms: 1
- Main level bathrooms: 2
- Main level bedrooms: 3
Rooms
- Room types: Entry/Foyer, Kitchen, Laundry, Living Room, Primary Bathroom, Primary Bedroom
Primary bedroom
- Features: Primary Suite
Bathroom
- Features: Bathroom Exhaust Fan, Bathtub, Closet, Dual Sinks, Enclosed Toilet, Separate Shower, Tub Shower, Walk-In Shower
Kitchen
- Features: Granite Counters
Heating
- Central
Cooling
- Central Air
Appliances
- Included: Dishwasher, Gas Oven, Gas Range, Microwave, Water Heater
- Laundry: Inside
Features
- Granite Counters, High Ceilings, Pantry, Primary Suite
- Flooring: Carpet, Tile
- Doors: Double Door Entry, Mirrored Closet Door(s), Sliding Doors
- Has fireplace: Yes
- Fireplace features: Gas, Living Room
- Common walls with other units/homes: 1 Common Wall
Interior area
- Total interior livable area: 1,495 sqft
- Finished area below ground: 0
Property
Parking
- Total spaces: 4
- Parking features: Driveway, Garage Faces Front, Garage, Garage Door Opener, Guest
- Attached garage spaces: 2
- Uncovered spaces: 2
Features
- Levels: One
- Stories: 1
- Patio & porch: Enclosed, Patio
- Has private pool: Yes
- Pool features: Association, Community, Fenced, In Ground
- Has spa: Yes
- Spa features: Association, Community, In Ground
Lot
- Size: 4,471 Square Feet
- Features: Back Yard, Cul-De-Sac, Front Yard, Garden, Sprinklers In Rear, Sprinklers In Front, Lawn, Landscaped, Level, Sprinklers On Side, Sprinkler System, Yard
Details
- Parcel number: 8642008040
- Special conditions: Standard,Trust
Construction
Type & style
- Home type: SingleFamily
- Architectural style: Mid-Century Modern,Traditional
- Property subtype: Single Family Residence
- Attached to another structure: Yes
Materials
- Frame, Stucco
- Foundation: Slab
- Roof: Shingle
Condition
- Turnkey
- New construction: No
- Year built: 1987
Utilities & green energy
- Sewer: Sewer Tap Paid
- Water: Public
- Utilities for property: Electricity Connected, Natural Gas Connected, Sewer Connected
Community & HOA
Community
- Features: Curbs, Park, Sidewalks, Pool
- Security: Carbon Monoxide Detector(s)
- Subdivision: Other
HOA
- Has HOA: Yes
- Amenities included: Management, Recreation Room, Spa/Hot Tub
- HOA fee: $460 monthly
- HOA name: Glendora Woods
- HOA phone: 909-923-2924
Location
- Region: Glendora
Financial & listing details
- Price per square foot: $455/sqft
- Tax assessed value: $319,786
- Date on market: 7/15/2026
- Cumulative days on market: 79 days
- Listing terms: Cash,Cash to New Loan,Conventional,FHA,VA Loan
- Inclusions: Stove, dishwasher, microwave
- Exclusions: All potted plants
- Road surface type: Paved
Estimated market value
$668,600
$635,000 - $702,000
$3,607/mo
Price history
| Date | Event | Price |
|---|---|---|
| 7/15/2026 | Listed for sale | $680,000+273.6%$455/sqft |
Source:  CRMLS #P1-28031 Report a problem CRMLS #P1-28031 Report a problem | ||
| 12/4/1998 | Sold | $182,000+15.9%$122/sqft |
Source: Public Record Report a problem | ||
| 11/9/1995 | Sold | $157,000$105/sqft |
Source: Public Record Report a problem | ||
Public tax history
| Year | Property taxes | Tax assessment |
|---|---|---|
| 2026 | -- | $319,786 +2% |
| 2025 | $4,138 +6.3% | $313,517 +2% |
| 2024 | $3,893 +2.5% | $307,370 +2% |
| 2023 | $3,800 +1.3% | $301,344 +2% |
| 2022 | $3,750 +1.7% | $295,436 +2% |
| 2021 | $3,689 +1.2% | $289,644 +1% |
| 2020 | $3,643 | $286,675 +2% |
| 2019 | $3,643 +6.8% | $281,055 +2% |
| 2018 | $3,411 | $275,545 +2% |
| 2017 | $3,411 +1.5% | $270,143 +2% |
| 2016 | $3,361 +3.3% | $264,847 +1.5% |
| 2015 | $3,253 +0.5% | $260,869 +2% |
| 2014 | $3,236 | $255,760 +59.4% |
| 2012 | -- | $160,465 +2% |
| 2011 | -- | $157,319 +0.8% |
| 2010 | -- | $156,144 -0.2% |
| 2009 | -- | $156,515 +2% |
| 2008 | -- | $153,447 +2% |
| 2007 | -- | $150,440 +2% |
| 2006 | -- | $147,491 |
| 2005 | -- | $147,491 +4% |
| 2004 | -- | $141,765 +1.9% |
| 2003 | -- | $139,168 +2% |
| 2002 | -- | $136,440 +4% |
| 2000 | -- | $131,144 |
Find assessor info on the county website
Monthly payment
Est. payment
Payment breakdown
Explore the cost of this home by adjusting the details. Changes won't be saved.Climate risks
Neighborhood: 91740

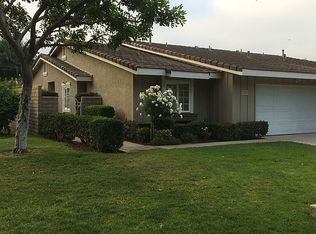
Similar homes
- $799,0003 bd2 ba1.5k sqft127 E Juanita Ave, Glendora, CA 91740For Sale
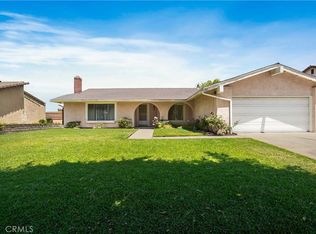 MLS ID #CV26162229, Karen Peterson, MR. REAL ESTATE. CRMLS
 - $989,0004 bd2 ba1.8k sqft809 Puma Canyon Ln, Glendora, CA 91740For Sale
 MLS ID #CV26198285, Phyllis Fritz, HILL TOP REAL ESTATE. CRMLS
 - $750,0004 bd4 ba1.8k sqft422 W Route 66 #55, Route, CA 91740For Sale
 MLS ID #P1-28711, Kathleen Bywater, BHHS California Properties. CRMLS
 - $670,0003 bd2 ba1.3k sqft2549 College Ln, La Verne, CA 91750For Sale
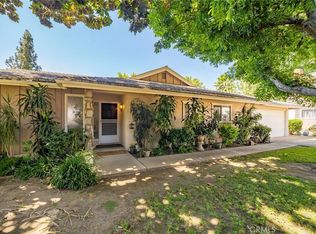 MLS ID #CV26187984, Maureen Haney, COMPASS. CRMLS
