Skip main navigation
Off market
  • $692,800

    941 Shady Ln, Glendora, CA 91740

    3beds
    1,517sqft
    Townhouse
    Built in 1987
    4,456 Square Feet Lot
    $692,800 Zestimate®
    $457/sqft
    $3,323 Estimated rent

    Home value

    $692,800

    $651,000 - $727,000

    $3,323/mo

    Zestimate® history
    Loading
    Loading...

    Owner options

    List your home for rent

    $3,323/mo

    Rent Zestimate®

    Find your next renter with Zillow Rental Manager. Plus, with online applications, you can quickly screen prospective tenants – for free.

    Learn more

    $3,323/mo

    Rent Zestimate®

    Refinance and save

    $4,754/mo

    Est. payment

    Refinancing to a lower rate could help reduce your monthly payments and save thousands over the life of the loan.

    See today's rates

    $4,754/mo

    Est. payment

    Explore your selling options

    Work with a Zillow partner agent

    Leverage their expertise and Zillow's premium Showcase listings to get your home seen by more buyers.

    Get started

    List with your own agent

    Get your home in front of millions of buyers by listing it on Zillow.

    Learn how to do it

    Sell it yourself

    Take full control of how buyers see your home on Zillow by listing For Sale by Owner (FSBO).

    List your home

    What's special

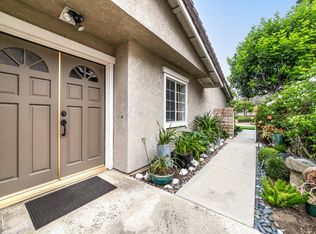
    Looking for a Cash Buyer at $725,000. A Lovely, Remodeled Single Story End Unit Home in Coveted "Glendora Woods" ! * The Well Maintained Glendora Woods Community is a Planned Unit Development. * Only 43 Houses in this very private neighborhood! The entire exterior (stucco and wood trim) of each Home and the Clubhouse was painted in the fall of 2014. Glendora Woods has never looked better. * This Beautiful Home is located at the end of a Tree and Sidewalk lined Cul-D-Sak Street next to a Green Belt Park for extra privacy. * Light & Airy, this Home features Dual Pane Windows & Slider Doors to go with a Stunning Marble Fireplace! * Professionally Remodeled and updated, this Home has a great, open floor plan which includes 3 Large Bedrooms, 2 Full Bathrooms, Spacious Living Room w/ Marble Fireplace, Dining Room, Kitchen w/Newer Appliances, & Indoor Laundry. Access to the 2 Car Attached Garage from inside. * A Big Plus - The Huge Master Bedroom Suite has a 10 foot x 12 foot sitting area off the Suite with views & access to the Patio and Back Yard. Also has Walk-in Closet and a private vanity area with room for sitting. * Remodeled Closets for extra storage space. * Remodeled Bathrooms include Granite Countertops, Travertine Tile, New Fixtures. * Vaulted Ceilings, Newer Neutral Ceramic Tile in the Entry, Hallway, Kitchen and Bedrooms. Carpet in Living Room and Dining Room.. * Outdoor Sensor Security Lights. * Professionally Landscaped Entry and Backyard which can also be accessed from the Living Room and Master Suite. * A Paver Brick Entry complements a Beautiful Saltio Tile Patio. * Block walls along the back and side are 7 feet high for Absolute Total Privacy! * Garage has Cabinets and a Loft for plenty of storage. * $240.00 a month HOA dues covering the Pool, Spa, & Clubhouse, Fire Insurance, Exterior Paint, and Maintanance & Watering of Front Landscaping. However, You'll Own the Lot!

    This property is off market, which means it's not currently listed for sale or rent on Zillow. This may be different from what's available on other websites or public sources.

    Facts & features

    Interior

    Bedrooms & bathrooms
    • Bedrooms: 3
    • Bathrooms: 2
    • Full bathrooms: 2
    Heating
    • Forced air, Gas
    Cooling
    • Central
    Appliances
    • Included: Dishwasher, Dryer, Garbage disposal, Microwave, Range / Oven, Refrigerator, Washer
    Features
    • Flooring: Tile, Carpet
    • Basement: None
    • Has fireplace: Yes
    Interior area
    • Total interior livable area: 1,517 sqft

    Property

    Parking
    • Total spaces: 2
    • Parking features: Garage - Attached
    Features
    • Exterior features: Cement / Concrete
    • Has view: Yes
    • View description: Park
    Lot
    • Size: 4,456 sqft
    Details
    • Parcel number: 8642008038

    Construction

    Type & style
    • Home type: Townhouse
    Materials
    • Roof: Tile
    Condition
    • Year built: 1987

    Community & neighborhood

    Location
    • Region: Glendora

    HOA & financial

    HOA
    • Has HOA: Yes
    • HOA fee: $350 monthly

    Price history

    DateEventPrice
    1/9/1998Sold$175,000$115/sqft
    Source: Public Record Report a problem

    Public tax history

    YearProperty taxesTax assessment
    2025$4,189 +6.3%$317,257 +2%
    2024$3,942 +2.5%$311,037 +2%
    2023$3,848 +1.3%$304,939 +2%
    2022$3,797 +1.7%$298,960 +2%
    2021$3,736 +1.2%$293,099 +1%
    2020$3,690 $290,095 +2%
    2019$3,690 +7%$284,408 +2%
    2018$3,449 $278,832 +2%
    2017$3,449 +1.5%$273,365 +2%
    2016$3,399 +3.3%$268,006 +1.5%
    2015$3,289 +0.5%$263,981 +2%
    2014$3,272 $258,811 +2.5%
    2012-- $252,591 +2%
    2011-- $247,639 +23%
    2010-- $201,371 -0.2%
    2009-- $201,850 +2%
    2008-- $197,893 +2%
    2007-- $194,014 +2%
    2006-- $190,210
    2005-- $190,210 +4%
    2004-- $182,826 +1.9%
    2003-- $179,476 +2%
    2002-- $175,958 +4%
    2000-- $169,127

    Find assessor info on the county website

    Neighborhood: 91740

    Nearby schools

    GreatSchools rating
    Get a cash offer in 3 minutes
    Find out how much your home could sell for in as little as 3 minutes with a no-obligation cash offer.
    Estimated market value
    $692,800
    Get a cash offer in 3 minutes
    Find out how much your home could sell for in as little as 3 minutes with a no-obligation cash offer.
    Estimated market value
    $692,800