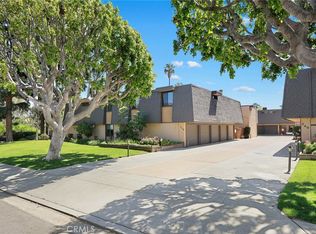
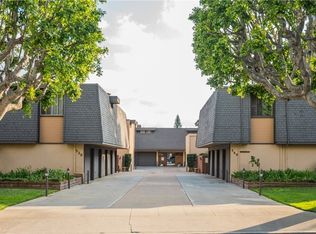
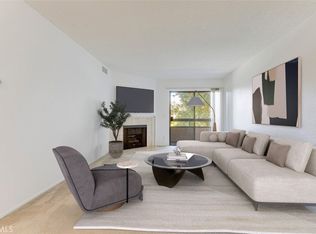
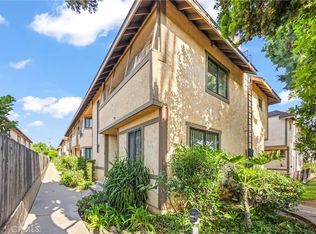
Welcome to this inviting upper-level condominium in one of Arcadia's most desirable communities, where comfort, convenience, and low-maintenance living come together. Tucked away from busy streets, the home enjoys a quiet setting within the community, offering a welcome sense of privacy and calm. Its east-facing orientation welcomes the morning sun, while the elevated location creates a bright, airy feel throughout. Thoughtfully designed with a spacious floor plan, the home offers generous living and dining areas ideal for both relaxing evenings and entertaining loved ones. The well-appointed kitchen provides ample cabinetry and workspace, while both bedrooms feature generously sized closets for valuable storage. The spacious primary suite includes its own private bath, and additional storage can be found in the hallway's walk-in closet with built-in shelving. An enclosed balcony with windows provides additional versatility, allowing the space to be closed off while still enjoying natural light and the benefits of an outdoor connection. Residents also enjoy a beautifully maintained gated community with a pool and outdoor seating areas that provide inviting spaces to unwind and enjoy Southern California living. The unit includes two dedicated parking spaces, consisting of a one-car garage and an additional assigned parking space. Conveniently located near shopping, dining, parks, and the award-winning Arcadia schools, this home offers an appealing combination of space, storage, privacy, community, and an exceptional location.
For sale
Listed by: Keller Williams Realty • Dave Knight • Contact: daveknightrealestate@gmail.com
$650,000
530 Fairview Ave APT 18, Arcadia, CA 91007
2beds
1,296sqft
Condominium
Built in 1971
-- sqft lot
$646,200 Zestimate®
$502/sqft
$470/mo HOA
What's special
- 42 days
- 992
- 44
Zillow last checked:
Listing updated:
Listed by:
Dave Knight DRE #01829234 daveknightrealestate@gmail.com,
Keller Williams Realty,
Amber Waas DRE #01263026 626-657-0359,
Keller Williams Realty
Source: CRMLS,MLS#: P1-28746 Originating MLS: California Regional MLS (Ventura & Pasadena-Foothills AORs)
Originating MLS: California Regional MLS (Ventura & Pasadena-Foothills AORs)Facts & features
Interior
Bedrooms & bathrooms
- Bedrooms: 2
- Bathrooms: 2
- Full bathrooms: 1
- 3/4 bathrooms: 1
Rooms
- Room types: Kitchen, Living Room, Primary Bedroom, Other
Primary bedroom
- Features: Primary Suite
Bathroom
- Features: Granite Counters, Tub Shower, Vanity, Walk-In Shower
Kitchen
- Features: Laminate Counters
Other
- Features: Walk-In Closet(s)
Heating
- Central
Cooling
- Central Air
Appliances
- Included: Dishwasher, Electric Range, Microwave, Refrigerator
- Laundry: Common Area
Features
- Balcony, Ceiling Fan(s), Primary Suite, Walk-In Closet(s)
- Flooring: Carpet, Wood
- Doors: Sliding Doors
- Windows: Double Pane Windows, Plantation Shutters
- Has fireplace: No
- Fireplace features: None
- Common walls with other units/homes: 2+ Common Walls
Interior area
- Total interior livable area: 1,296 sqft
Property
Parking
- Total spaces: 2
- Parking features: Assigned, Covered, Garage
- Attached garage spaces: 1
Features
- Levels: One
- Stories: 1
- Has private pool: Yes
- Pool features: Community, In Ground, Association
- Has spa: Yes
- Spa features: Community, In Ground
- Fencing: Wrought Iron
Lot
- Size: 1.78 Acres
Details
- Parcel number: 5778005049
- Special conditions: Standard,Trust
Construction
Type & style
- Home type: Condo
- Property subtype: Condominium
- Attached to another structure: Yes
Materials
- Stucco
- Foundation: Slab
Condition
- Year built: 1971
Utilities & green energy
- Sewer: Public Sewer
- Water: Public
Community & HOA
Community
- Features: Suburban, Pool
- Security: Carbon Monoxide Detector(s), Smoke Detector(s)
HOA
- Has HOA: Yes
- Amenities included: Pool, Spa/Hot Tub
- HOA fee: $470 monthly
- HOA name: Villa Fleurie Homeowners Association, Inc.
- HOA phone: 626-821-5206
Location
- Region: Arcadia
Financial & listing details
- Price per square foot: $502/sqft
- Tax assessed value: $74,917
- Date on market: 9/8/2026
- Cumulative days on market: 42 days
- Listing terms: Cash,Cash to New Loan,Conventional
- Inclusions: stove, refrigerator, dishwasher, microwave
- Exclusions: staging furniture
Estimated market value
$646,200
$614,000 - $679,000
$3,116/mo
Price history
| Date | Event | Price |
|---|---|---|
| 9/8/2026 | Listed for sale | $650,000+310.1%$502/sqft |
Source:  CRMLS #P1-28746 Report a problem CRMLS #P1-28746 Report a problem | ||
| 6/22/2000 | Sold | $158,500$122/sqft |
Source: Public Record Report a problem | ||
Public tax history
| Year | Property taxes | Tax assessment |
|---|---|---|
| 2026 | -- | $74,917 +2% |
| 2025 | $1,115 +6.6% | $73,449 +2% |
| 2024 | $1,046 +2.2% | $72,010 +2% |
| 2023 | $1,023 +3.4% | $70,599 +2% |
| 2022 | $990 +2.9% | $69,216 +2% |
| 2021 | $961 +1.2% | $67,860 +1% |
| 2020 | $950 | $67,165 +2% |
| 2019 | $950 +7.3% | $65,849 +2% |
| 2018 | $885 | $64,559 +2% |
| 2017 | $885 +0.4% | $63,294 +2% |
| 2016 | $882 +4.1% | $62,054 +1.5% |
| 2015 | $847 +2.5% | $61,123 +2% |
| 2014 | $827 | $59,927 +2.5% |
| 2012 | -- | $58,488 +2% |
| 2011 | -- | $57,342 +0.8% |
| 2010 | -- | $56,914 -0.2% |
| 2009 | -- | $57,050 +2% |
| 2008 | -- | $55,932 +2% |
| 2007 | -- | $54,837 +2% |
| 2006 | -- | $53,763 |
| 2005 | -- | $53,763 +4% |
| 2004 | -- | $51,678 +1.9% |
| 2003 | -- | $50,732 +2% |
| 2002 | -- | $49,738 -8% |
| 2000 | -- | $54,051 |
Find assessor info on the county website
Monthly payment
Est. payment
Payment breakdown
Explore the cost of this home by adjusting the details. Changes won't be saved.Climate risks
Neighborhood: 91007

Similar homes
- $650,0002 bd2 ba1.1k sqft245 S Holliston Ave Unit 309, Pasadena, CA 91106For Sale
 MLS ID #P1-28861, Esther Clauson, Keller Williams Los Angeles. CRMLS
 - $650,0002 bd2 ba1k sqft497 El Molino Ave #310, Pasadena, CA 91101For Sale
 MLS ID #P1-28742, Xavier Inguanzo, BHHS California Properties. CRMLS
 - $640,0002 bd2 ba1k sqft460 Oak St APT 203, Glendale, CA 91204For Sale
 MLS ID #GD26166754, Sargis Garibyan, Coldwell Banker Hallmark. CRMLS
 - $575,0002 bd3 ba1.2k sqft4219 Walnut Grove Ave APT A, Rosemead, CA 91770For Sale
 MLS ID #AR26172000, Sharon Liu, Re/Max Premier Properties. CRMLS
