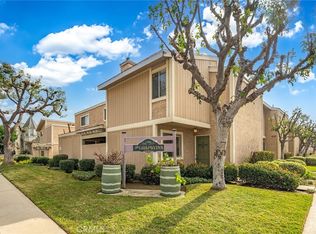
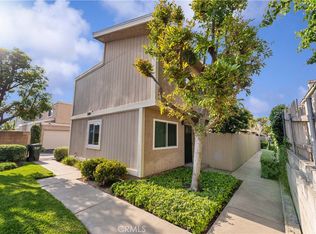
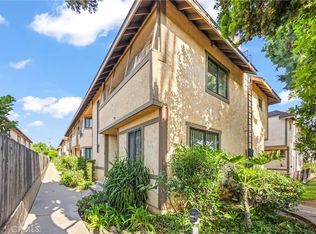
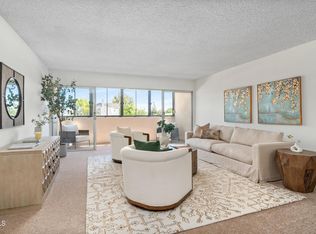
TURN-KEY CONDITION!! DISTINGUISHED SCHOOLS!! This spacious and airy 2BR/2BA townhouse is tucked away in highly sought-after San Gabriel. Set directly across from verdant horticultural grounds, the home enjoys a peaceful setting, leafy green views, and wonderful natural light throughout. The generously proportioned living room, anchored by a crackling fireplace, flows seamlessly into the dining area. Sliding glass panels open to a completely private brick patio with plenty of room for outdoor dining, a BBQ, and entertaining--Southern California indoor/outdoor living at its best!! The delightfully updated kitchen features quartz countertops, upgraded cabinetry, a gas range, and abundant storage. A convenient powder room completes the main level. Upstairs, the impressive primary suite features soaring ceilings, oversized windows, clerestory windows that flood the room with natural light, a spacious walk-in closet, and a wardrobe closet. The generously sized secondary bedroom offers large windows and ample closet space, while the stylishly remodeled hall bath completes the upper level. An oversized private attached 2-car garage offers storage shelving and laundry hookups--a rare combination of convenience and practicality. And then there's the location!! Enjoy San Gabriel's extraordinary culinary scene, the historic Mission District, and convenient access to San Marino, Pasadena, and Arcadia. Outstanding dining, shopping, recreation, and everyday conveniences are all within easy reach.
For sale
Listed by: Teamprovident, Inc. • Hans Hagenmayer • Contact: hans@teamprovident.com
$589,000
1200 Elm Ave APT H, San Gabriel, CA 91775
2beds
881sqft
Townhouse
Built in 1978
0.69 Acres Lot
$594,500 Zestimate®
$669/sqft
$480/mo HOA
What's special
- 24 days
- 880
- 63
Likely to sell faster than
Zillow last checked:
Listing updated:
Listed by:
Hans Hagenmayer DRE #01208714 hans@teamprovident.com,
Teamprovident, Inc.
Source: CRMLS,MLS#: P1-29076 Originating MLS: California Regional MLS (Ventura & Pasadena-Foothills AORs)
Originating MLS: California Regional MLS (Ventura & Pasadena-Foothills AORs)Facts & features
Interior
Bedrooms & bathrooms
- Bedrooms: 2
- Bathrooms: 2
- Full bathrooms: 1
- 1/2 bathrooms: 1
Rooms
- Room types: Kitchen, Living Room, Primary Bedroom, Other
Bathroom
- Features: Soaking Tub, Tub Shower
Kitchen
- Features: Quartz Counters
Other
- Features: Walk-In Closet(s)
Heating
- Central
Cooling
- Central Air
Appliances
- Included: Dishwasher, Gas Range, Ice Maker, Refrigerator, Water Heater, Dryer, Washer
- Laundry: In Garage
Features
- High Ceilings, Quartz Counters, Walk-In Closet(s)
- Flooring: Laminate, Tile
- Doors: Sliding Doors
- Has fireplace: Yes
- Fireplace features: Living Room
- Common walls with other units/homes: 2+ Common Walls,No One Above,No One Below
Interior area
- Total interior livable area: 881 sqft
Video & virtual tour
Property
Parking
- Total spaces: 2
- Parking features: Garage - Attached
- Attached garage spaces: 2
Accessibility
- Accessibility features: Parking
Features
- Levels: Two
- Stories: 2
- Patio & porch: Brick, Patio
- Exterior features: Lighting
- Pool features: None
- Spa features: None
- Fencing: Wood
- Has view: Yes
- View description: Park/Greenbelt, Neighborhood
Lot
- Size: 0.69 Acres
- Features: Landscaped, Near Public Transit
Details
- Parcel number: 5387008038
- Special conditions: Standard
Construction
Type & style
- Home type: Townhouse
- Architectural style: Contemporary
- Property subtype: Townhouse
- Attached to another structure: Yes
Materials
- Drywall, Stucco
Condition
- Turnkey
- Year built: 1978
Utilities & green energy
- Sewer: Public Sewer
- Water: Public
- Utilities for property: Cable Available, Electricity Connected, Natural Gas Connected, Phone Available, Sewer Connected, Water Connected
Community & HOA
Community
- Features: Biking, Curbs, Gutter(s), Street Lights, Sidewalks
HOA
- Has HOA: Yes
- Amenities included: Trash, Water
- HOA fee: $480 monthly
- HOA name: The Grapevine HOA
- HOA phone: 626-821-5208
Location
- Region: San Gabriel
Financial & listing details
- Price per square foot: $669/sqft
- Tax assessed value: $651,622
- Date on market: 10/2/2026
- Cumulative days on market: 24 days
- Listing terms: Conventional
- Road surface type: Paved
Estimated market value
$594,500
$565,000 - $624,000
$2,739/mo
Price history
| Date | Event | Price |
|---|---|---|
| 10/2/2026 | Listed for sale | $589,000-2.2%$669/sqft |
Source:  CRMLS #P1-29076 Report a problem CRMLS #P1-29076 Report a problem | ||
| 2/11/2022 | Sold | $602,000+4.7%$683/sqft |
Source: Public Record Report a problem | ||
| 2/2/2022 | Pending sale | $575,000$653/sqft |
Source:  Pasadena Foothills MLS #P1-7857 Report a problem Pasadena Foothills MLS #P1-7857 Report a problem | ||
| 1/25/2022 | Contingent | $575,000$653/sqft |
Source: Pasadena Foothills MLS #P1-7857 Report a problem | ||
| 1/22/2022 | Price change | $575,000-0.7%$653/sqft |
Source: Pasadena Foothills MLS #P1-7857 Report a problem | ||
| 1/7/2022 | Listed for sale | $579,000+37.9%$657/sqft |
Source: CRMLS #P1-7857 Report a problem | ||
| 9/23/2019 | Sold | $420,000+2.4%$477/sqft |
Source:  CRMLS #AR19157849 Report a problem CRMLS #AR19157849 Report a problem | ||
| 8/7/2019 | Pending sale | $410,000$465/sqft |
Source: Keller Williams Realty #AR19157849 Report a problem | ||
| 7/30/2019 | Listed for sale | $410,000$465/sqft |
Source: Keller Williams Realty #AR19157849 Report a problem | ||
| 7/19/2019 | Pending sale | $410,000$465/sqft |
Source: Keller Williams Realty #AR19157849 Report a problem | ||
| 7/4/2019 | Listed for sale | $410,000+28.1%$465/sqft |
Source: Keller Williams Realty #AR19157849 Report a problem | ||
| 5/6/2016 | Sold | $320,000-2.4%$363/sqft |
Source: Public Record Report a problem | ||
| 3/28/2016 | Pending sale | $328,000$372/sqft |
Source: Re/Max Premier Prop Arcadia #AR16059982 Report a problem | ||
| 3/24/2016 | Listed for sale | $328,000$372/sqft |
Source: Re/Max Premier Prop Arcadia #AR16059982 Report a problem | ||
Public tax history
| Year | Property taxes | Tax assessment |
|---|---|---|
| 2026 | -- | $651,622 +2% |
| 2025 | $8,972 +5% | $638,846 +2% |
| 2024 | $8,545 +1.8% | $626,320 +2% |
| 2023 | $8,394 +5.2% | $614,040 +41.9% |
| 2022 | $7,982 +38.6% | $432,837 +2% |
| 2021 | $5,759 -0.1% | $424,351 +1% |
| 2020 | $5,763 | $420,000 +23.7% |
| 2019 | $5,763 +26.4% | $339,585 +2% |
| 2018 | $4,560 | $332,927 +2% |
| 2017 | $4,560 +2.3% | $326,400 +57% |
| 2016 | $4,457 +49% | $207,940 +1.5% |
| 2015 | $2,992 +2.1% | $204,818 +2% |
| 2014 | $2,930 | $200,807 +2.5% |
| 2012 | -- | $195,982 +2% |
| 2011 | -- | $192,140 +0.8% |
| 2010 | -- | $190,705 -0.2% |
| 2009 | -- | $191,159 +2% |
| 2008 | -- | $187,412 +2% |
| 2007 | -- | $183,738 +2% |
| 2006 | -- | $180,136 |
| 2005 | -- | $180,136 +4% |
| 2004 | -- | $173,143 +1.9% |
| 2003 | -- | $169,970 +33.9% |
| 2002 | -- | $126,900 +18.6% |
| 2000 | -- | $107,000 |
Find assessor info on the county website
Monthly payment
Est. payment
Payment breakdown
Explore the cost of this home by adjusting the details. Changes won't be saved.Climate risks
Neighborhood: 91775
Nearby schools
Schools provided by the listing agent
- Elementary: Wilson
- Middle: Jefferson
- High: Gabrielino
Source: CRMLS. This data may not be complete. We recommend contacting the local school district to confirm school assignments for this home.

Similar homes
- $575,0002 bd3 ba1.2k sqft4219 Walnut Grove Ave APT A, Rosemead, CA 91770For Sale
 MLS ID #AR26172000, Sharon Liu, Re/Max Premier Properties. CRMLS
 - $625,0002 bd2 ba1.2k sqft530 Fairview Ave APT 18, Arcadia, CA 91007For Sale
 MLS ID #P1-28746, Dave Knight, Keller Williams Realty. CRMLS
 - $650,0002 bd2 ba1.1k sqft245 S Holliston Ave Unit 309, Pasadena, CA 91106For Sale
 MLS ID #P1-28861, Esther Clauson, Keller Williams Los Angeles. CRMLS
 - $560,0002 bd2 ba1.1k sqft125 S Sierra Madre Blvd Unit 215, Pasadena, CA 91107For Sale
 MLS ID #CV26028747, Luka Mihovilovic, BEVERLY AND COMPANY, INC. CRMLS
