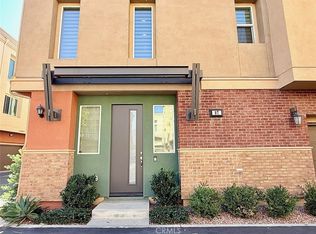
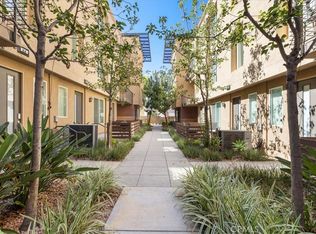
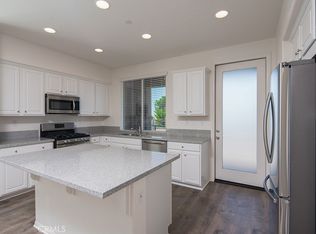
Welcome to this beautifully upgraded three-story end-unit townhome in highly desirable Glendora, known as the 'Pride of the Foothills.' Built in 2017, this light-filled residence offers 4 bedrooms and 4 bathrooms, thoughtfully designed living spaces, and beautiful hillside and city-light views.The versatile first level features a private junior primary suite, ideal for guests, extended family, a home office, or multigenerational living. Upstairs, the main living level showcases an open-concept floor plan designed for both everyday living and entertaining. The spacious kitchen features polished granite slab countertops, upgraded cabinetry, stainless steel appliances, a five-burner range, and a generous center island that opens seamlessly to the dining and family rooms.Step outside to the covered deck and enjoy the surrounding foothill views--an inviting setting for morning coffee, outdoor dining, or relaxing at the end of the day.The upper level includes the primary suite, two additional bedrooms, and a conveniently located laundry room. Tile flooring enhances the main living areas, while premium carpeting adds warmth and comfort to the bedrooms. Refrigerator, washer, and dryer are also included.Community amenities include grilling and picnic areas, a children's tot lot, and ample guest parking. Ideally situated near shopping, dining, freeway access, Citrus College, and the Metro A Line, with access to Glendora's highly regarded schools.Offering modern construction, a desirable end-unit location, flexible living space, and picturesque foothill surroundings, this exceptional Glendora townhome is ready to welcome its next owner.
For sale
Listed by: BHHS California Properties • Kathleen Bywater • 818-469-8498
$750,000
422 W Route 66 #55, Route, CA 91740
4beds
1,860sqft
Townhouse
Built in 2017
0.31 Acres Lot
$746,600 Zestimate®
$403/sqft
$273/mo HOA
What's special
- 13 days
- 183
- 15
Zillow last checked:
Listing updated:
Listed by:
Kathleen Bywater DRE #01991093 818-469-8498,
BHHS California Properties
Source: CRMLS,MLS#: P1-28711 Originating MLS: California Regional MLS (Ventura & Pasadena-Foothills AORs)
Originating MLS: California Regional MLS (Ventura & Pasadena-Foothills AORs)Facts & features
Interior
Bedrooms & bathrooms
- Bedrooms: 4
- Bathrooms: 4
- Full bathrooms: 4
- Main level bathrooms: 1
- Main level bedrooms: 1
Rooms
- Room types: Kitchen, Living Room
Heating
- Central
Cooling
- Central Air
Appliances
- Included: Dishwasher, Gas Oven, Microwave, Refrigerator
- Laundry: Laundry Room
Features
- Balcony, Multiple Staircases
- Flooring: Carpet, Laminate, Tile
- Has fireplace: No
- Fireplace features: None
- Common walls with other units/homes: 1 Common Wall
Interior area
- Total interior livable area: 1,860 sqft
Property
Parking
- Total spaces: 2
- Parking features: Garage - Attached
- Attached garage spaces: 2
Features
- Levels: Three Or More
- Stories: 3
- Entry location: First Floor
- Pool features: None
- Spa features: None
- Fencing: None
- Has view: Yes
- View description: Mountain(s)
Lot
- Size: 0.31 Acres
Details
- Parcel number: 8640004103
- Special conditions: Standard
Construction
Type & style
- Home type: Townhouse
- Property subtype: Townhouse
- Attached to another structure: Yes
Condition
- Year built: 2017
Utilities & green energy
- Sewer: Public Sewer
- Water: Public
Community & HOA
Community
- Features: Park
HOA
- Has HOA: Yes
- Amenities included: Playground, Pet Restrictions, Pets Allowed
- HOA fee: $273 monthly
- HOA name: Motif at Glendora Place
- HOA phone: 855-540-3852
Location
- Region: Route
Financial & listing details
- Price per square foot: $403/sqft
- Tax assessed value: $682,319
- Date on market: 9/9/2026
- Cumulative days on market: 13 days
- Listing terms: Cash,Cash to New Loan
Estimated market value
$746,600
$709,000 - $784,000
$3,959/mo
Price history
| Date | Event | Price |
|---|---|---|
| 9/9/2026 | Listed for sale | $750,000+21.4%$403/sqft |
Source:  CRMLS #P1-28711 Report a problem CRMLS #P1-28711 Report a problem | ||
| 7/21/2020 | Sold | $618,000-1.7%$332/sqft |
Source:  CRMLS #WS20102488 Report a problem CRMLS #WS20102488 Report a problem | ||
| 6/3/2020 | Pending sale | $629,000$338/sqft |
Source: JC PACIFIC CAPITAL #WS20102488 Report a problem | ||
| 5/13/2020 | Price change | $629,000-4.6%$338/sqft |
Source: JC PACIFIC CAPITAL #WS20050855 Report a problem | ||
| 3/11/2020 | Listed for sale | $659,000+10.8%$354/sqft |
Source: NORTHLAND REAL ESTATE GROUP, I #WS20050855 Report a problem | ||
| 10/19/2018 | Listing removed | $3,150$2/sqft |
Source: HOMESMART PROFESSIONAL PARTNER Report a problem | ||
| 9/17/2018 | Listed for rent | $3,150+231.6%$2/sqft |
Source: HOMESMART PROFESSIONAL PARTNER Report a problem | ||
| 12/13/2017 | Listing removed | $950$1/sqft |
Source: Owner Report a problem | ||
| 11/21/2017 | Price change | $950+18.8%$1/sqft |
Source: Owner Report a problem | ||
| 11/13/2017 | Listed for rent | $800-11.1% |
Source: Owner Report a problem | ||
| 9/19/2017 | Listing removed | $900 |
Source: Owner Report a problem | ||
| 8/20/2017 | Listed for rent | $900 |
Source: Owner Report a problem | ||
| 7/26/2017 | Sold | $594,500$320/sqft |
Source: Public Record Report a problem | ||
Public tax history
| Year | Property taxes | Tax assessment |
|---|---|---|
| 2026 | -- | $682,319 +2% |
| 2025 | $8,116 +4.3% | $668,941 +2% |
| 2024 | $7,782 +2.4% | $655,825 +2% |
| 2023 | $7,601 +2% | $642,967 +2% |
| 2022 | $7,453 +1.8% | $630,360 +2% |
| 2021 | $7,320 +2.5% | $618,000 -0.1% |
| 2020 | $7,144 | $618,413 +2% |
| 2019 | $7,144 +4.2% | $606,288 +2% |
| 2018 | $6,859 | $594,400 +338.2% |
| 2017 | $6,859 | $135,660 |
Find assessor info on the county website
Monthly payment
Est. payment
Payment breakdown
Explore the cost of this home by adjusting the details. Changes won't be saved.Climate risks
Neighborhood: 91740
Similar homes
- $599,0002 bd3 ba1.2k sqft422 W Route 66 Trailer 28, Glendora, CA 91740For Sale
 MLS ID #CV26153923, Loida Atienza, L.A. Realty Services. CRMLS
 - $729,0004 bd4 ba1.9k sqft172 Bahia Dr, Covina, CA 91722For Sale
 MLS ID #CV26129563, Fenping Wang, Vantage Capital Inc.. CRMLS
 - $679,0004 bd4 ba1.7k sqft809 N Dalton Ave Unit 104, Azusa, CA 91702For Sale
 MLS ID #IG26095981, Rishav Poudyal, BBR Partners, Inc.. CRMLS
 - $749,8884 bd4 ba2k sqft1169 Taroco Dr, Covina, CA 91722For Sale
 MLS ID #TR26147536, Henri Sansano, King Realty Group Inc. CRMLS
