Welcome to 181 E Commercial Street, a beautifully appointed 3-bedroom, 3-bathroom condo nestled in the sought-after Village Walk community of charming San Dimas. Built in 2013, this 1,506 square foot residence offers the perfect blend of modern comfort and unbeatable location, making it an ideal choice for commuters and lifestyle seekers alike.
Step inside and discover a thoughtfully designed layout spread across two levels, featuring separate living and dining areas with 9' ceilings, recessed lighting, and plenty of windows that fill the space with natural light. The kitchen is a true centerpiece, showcasing upgraded stone countertops, a stylish tile backsplash, and a generous breakfast bar perfect for morning coffee or casual entertaining. The spacious primary suite upstairs offers a walk-in closet and a beautifully finished en-suite bathroom, while the additional bedrooms provide flexibility for guests, a home office, or growing households. A convenient upstairs laundry area and an attached two-car garage round out the practical amenities that make everyday living a breeze. Off of the entrance is a hardscaped area that is great for entertaining and is a rare inclusion in this type of townhouse community!
What truly sets this home apart is its exceptional walkability. Residents enjoy easy strolling distance to the Metro A Line station, offering stress-free commuting throughout the greater Los Angeles area. Old Town San Dimas is just steps away, where you will find a wonderful collection of cafes, restaurants, boutique shops, and local attractions that give this community its distinctive small-town character. Whether you are heading out for a morning latte, a weeknight dinner, or a weekend of exploring, everything you need is right outside your door. This is San Dimas living at its finest.
For sale
Listed by: Berkshire Hathaway Homeservices California Realty • Eric Delgado • Contact: 323-285-0697
Price cut: $50K (10/10)
$599,999
181 E Commercial St, San Dimas, CA 91773
3beds
1,506sqft
Townhouse
Built in 2013
0.4 Acres Lot
$683,300 Zestimate®
$398/sqft
$325/mo HOA
What's special
- 114 days
- 773
- 47
Zillow last checked:
Listing updated:
Listed by:
Eric Delgado DRE #01916544 323-285-0697,
Berkshire Hathaway Homeservices California Realty
Source: CRMLS,MLS#: IG26138837 Originating MLS: California Regional MLS
Originating MLS: California Regional MLSFacts & features
Interior
Bedrooms & bathrooms
- Bedrooms: 3
- Bathrooms: 3
- Full bathrooms: 2
- 1/2 bathrooms: 1
- Main level bathrooms: 1
Rooms
- Room types: Bedroom, Entry/Foyer, Kitchen, Living Room
Bedroom
- Features: All Bedrooms Up
Bathroom
- Features: Bidet, Bathtub, Dual Sinks, Enclosed Toilet, Separate Shower, Tub Shower, Walk-In Shower
Kitchen
- Features: Pots & Pan Drawers, Stone Counters
Heating
- Central
Cooling
- Central Air
Appliances
- Included: Convection Oven, Dishwasher, Disposal, Gas Oven, Gas Range, Microwave, Self Cleaning Oven, Tankless Water Heater, Water To Refrigerator, Dryer, Washer
- Laundry: Inside, Laundry Room, Upper Level
Features
- Breakfast Bar, Breakfast Area, Stone Counters, Bar, All Bedrooms Up
- Flooring: Vinyl
- Has fireplace: No
- Fireplace features: None
- Common walls with other units/homes: 1 Common Wall,End Unit
Interior area
- Total interior livable area: 1,506 sqft
Property
Parking
- Total spaces: 4
- Parking features: Garage, Paved, Public
- Attached garage spaces: 2
- Carport spaces: 2
- Covered spaces: 4
Accessibility
- Accessibility features: None
Features
- Levels: Two
- Stories: 2
- Entry location: West side of building
- Patio & porch: Brick, Front Porch, Open, Patio, Stone
- Pool features: None
- Spa features: None
- Fencing: Excellent Condition,Wrought Iron
- Has view: Yes
- View description: Courtyard, Neighborhood
Lot
- Size: 0.4 Acres
- Features: 2-5 Units/Acre, Near Park
Details
- Parcel number: 8390018235
- Special conditions: Third Party Approval,Probate Listing
Construction
Type & style
- Home type: Townhouse
- Architectural style: Modern
- Property subtype: Townhouse
- Attached to another structure: Yes
Materials
- Foundation: Slab
Condition
- New construction: No
- Year built: 2013
Utilities & green energy
- Electric: 220 Volts
- Sewer: Public Sewer
- Water: Public
- Utilities for property: Cable Available, Electricity Available, Natural Gas Available, Phone Available
Community & HOA
Community
- Features: Curbs, Storm Drain(s), Suburban, Sidewalks, Park
- Security: Fire Detection System, Smoke Detector(s)
HOA
- Has HOA: Yes
- Amenities included: Maintenance Grounds, Insurance, Maintenance Front Yard, Outdoor Cooking Area, Barbecue, Picnic Area, Trash
- Services included: Sewer
- HOA fee: $325 monthly
- HOA name: Village Walk
- HOA phone: 714-279-2821
Location
- Region: San Dimas
Financial & listing details
- Price per square foot: $398/sqft
- Tax assessed value: $525,272
- Date on market: 6/25/2026
- Cumulative days on market: 114 days
- Listing terms: Court Approval
- Inclusions: Dishwasher, Gas Over/Range, Microwave, Washer, Dryer
- Road surface type: Alley Paved
Estimated market value
$683,300
$649,000 - $717,000
$3,601/mo
Price history
| Date | Event | Price |
|---|---|---|
| 10/10/2026 | Price change | $599,999-7.7%$398/sqft |
Source:  CRMLS #IG26138837 Report a problem CRMLS #IG26138837 Report a problem | ||
| 9/1/2026 | Price change | $650,000-5.1%$432/sqft |
Source: CRMLS #IG26138837 Report a problem | ||
| 6/25/2026 | Listed for sale | $685,000+62.9%$455/sqft |
Source: CRMLS #IG26138837 Report a problem | ||
| 9/13/2013 | Sold | $420,500$279/sqft |
Source: Public Record Report a problem | ||
Public tax history
| Year | Property taxes | Tax assessment |
|---|---|---|
| 2026 | -- | $525,272 +2% |
| 2025 | $6,458 +5.3% | $514,974 +2% |
| 2024 | $6,131 +2.3% | $504,877 +2% |
| 2023 | $5,992 +1.7% | $494,979 +2% |
| 2022 | $5,894 +2% | $485,274 +2% |
| 2021 | $5,780 +1.4% | $475,760 +1% |
| 2020 | $5,698 | $470,883 +2% |
| 2019 | $5,698 +5.2% | $461,651 +2% |
| 2018 | $5,418 | $452,600 +2% |
| 2017 | $5,418 +1.8% | $443,726 +2% |
| 2016 | $5,321 +2.4% | $435,027 +1.5% |
| 2015 | $5,194 +2.7% | $428,493 +2% |
| 2014 | $5,056 | $420,100 |
Find assessor info on the county website
Monthly payment
Est. payment
Payment breakdown
Explore the cost of this home by adjusting the details. Changes won't be saved.Climate risks
Neighborhood: 91773
Nearby schools
Schools provided by the listing agent
- Middle: Lone Hill
- High: San Dimas
Source: CRMLS. This data may not be complete. We recommend contacting the local school district to confirm school assignments for this home.
- $675,8003 bd3 ba1.5k sqft189 E Commercial St, San Dimas, CA 91773Off Market
- $585,1002 bd3 ba1.2k sqft185 E Commercial St, San Dimas, CA 91773Off Market
- $653,3003 bd3 ba1.5k sqft177 E Commercial St, San Dimas, CA 91773Off Market
- $654,8003 bd3 ba1.5k sqft179 E Commercial St, San Dimas, CA 91773Off Market
Similar homes
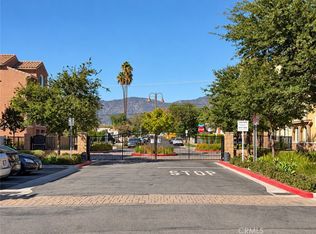
- $599,5003 bd3 ba1.5k sqft726 Banyan Way, Pomona, CA 91767For Sale
 MLS ID #TR26215748, Zhongmin Su, Universal Elite Inc.. CRMLS
 - $495,0003 bd2 ba1.1k sqft1015 Kent Dr, San Dimas, CA 91773For Sale
 MLS ID #IG26134907, Jeff Brown, Rise Realty. CRMLS
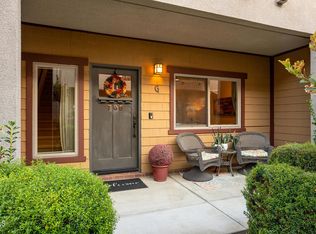
 - $559,0002 bd3 ba1.4k sqft705 S Azusa Ave APT G, Azusa, CA 91702For Sale
 MLS ID #P1-29108, Armen Sarkissian, BHHS California Properties. CRMLS
 - $675,0003 bd4 ba1.8k sqft786 Plum Ln #108, Pomona, CA 91767For Sale
 MLS ID #CV26075685, Michael Esposito, BERKSHIRE HATH HM SVCS CA PROP. CRMLS
