Located on a welcoming cul-de-sac, 445 W Swanee Lane offers the comfort of single-story living, generous indoor and outdoor spaces, and a private backyard pool perfect for enjoying the Southern California lifestyle. With approximately 2,131 square feet of living space on an 8,564-square-foot lot, this home offers a versatile floor plan with room to gather, entertain, and make it your own. Inside, multiple living areas provide flexibility, including a spacious family room and two wood-burning fireplaces that add warmth and character. Recent improvements, including fresh interior and exterior paint, kitchen updates, and bathroom enhancements, bring a renewed feel to the home while leaving room for personal touches. The kitchen opens conveniently to the dining area, and a dedicated laundry room adds practicality to the layout. Outside, the expansive backyard is centered around a private swimming pool, with plenty of space to relax, host gatherings, or simply enjoy time outdoors. Dual-pane windows and a two-car garage complete the home's features. Just minutes from Historic Downtown Covina's vibrant Citrus Avenue District, you'll enjoy easy access to local restaurants, coffee shops, boutique shopping, and community events. Nearby Covina Park, the Metrolink Station, and major transportation routes offer additional convenience. With its inviting setting, flexible living spaces, and thoughtful updates, this home is ready for its next chapter.
For sale
Listed by: Keller Williams Realty • Dave Knight • daveknightrealestate@gmail.com
$880,000
445 W Swanee Ln, Covina, CA 91723
4beds
2,131sqft
Single Family Residence
Built in 1956
8,564 Square Feet Lot
$884,200 Zestimate®
$413/sqft
$-- HOA
What's special
- 16 days
- 1,813
- 178
Likely to sell faster than
Zillow last checked:
Listing updated:
Listed by:
Dave Knight DRE #01829234 daveknightrealestate@gmail.com,
Keller Williams Realty,
Amber Waas DRE #01263026 626-657-0359,
Keller Williams Realty
Source: CRMLS,MLS#: P1-29339 Originating MLS: California Regional MLS (Ventura & Pasadena-Foothills AORs)
Facts & features
Interior
Bedrooms & bathrooms
- Bedrooms: 4
- Bathrooms: 3
- 3/4 bathrooms: 2
- 1/2 bathrooms: 1
Rooms
- Room types: Family Room, Kitchen, Laundry, Living Room, Primary Bedroom
Primary bedroom
- Features: Primary Suite
Bathroom
- Features: Dual Sinks, Vanity, Walk-In Shower
Kitchen
- Features: Quartz Counters
Heating
- Central
Cooling
- Central Air
Appliances
- Included: Gas Range, Dryer, Washer
- Laundry: Gas Dryer Hookup, Laundry Room
Features
- Beamed Ceilings, Wet Bar, Built-in Features, Crown Molding, Primary Suite
- Flooring: Vinyl
- Doors: Sliding Doors
- Windows: Double Pane Windows
- Has fireplace: Yes
- Fireplace features: Family Room, Living Room, Wood Burning
- Common walls with other units/homes: No Common Walls
Interior area
- Total interior livable area: 2,131 sqft
Property
Parking
- Total spaces: 2
- Parking features: Driveway, Garage
- Attached garage spaces: 2
Features
- Levels: One
- Stories: 1
- Patio & porch: None
- Has private pool: Yes
- Pool features: In Ground
- Spa features: None
- Fencing: Block
Lot
- Size: 8,564 Square Feet
- Features: Cul-De-Sac
Details
- Parcel number: 8444028020
- Special conditions: Standard,Trust
Construction
Type & style
- Home type: SingleFamily
- Architectural style: Traditional
- Property subtype: Single Family Residence
Materials
- Stucco
- Foundation: Slab
- Roof: Shingle
Condition
- Year built: 1956
Utilities & green energy
- Sewer: Public Sewer
- Water: Public
Community & HOA
Community
- Features: Suburban
- Security: Carbon Monoxide Detector(s), Smoke Detector(s)
Location
- Region: Covina
Financial & listing details
- Price per square foot: $413/sqft
- Tax assessed value: $114,961
- Date on market: 10/22/2026
- Cumulative days on market: 16 days
- Listing terms: Cash,Cash to New Loan,Conventional
- Inclusions: stove, washer, dryer
- Exclusions: staging furniture
Estimated market value
$884,200
$840,000 - $928,000
$2,980/mo
Price history
| Date | Event | Price |
|---|---|---|
| 10/22/2026 | Listed for sale | $880,000$413/sqft |
Source:  CRMLS #P1-29339 Report a problem | ||
| 4/1/2022 | Listing removed | -- |
Source: Zillow Rental Manager Report a problem | ||
| 3/1/2022 | Listed for rent | $3,995$2/sqft |
Source: Zillow Rental Manager Report a problem | ||
| 4/15/2021 | Listing removed | -- |
Source: Zillow Rental Manager Report a problem | ||
| 3/24/2021 | Listed for rent | $3,995$2/sqft |
Source: Zillow Rental Manager Report a problem | ||
Public tax history
| Year | Property taxes | Tax assessment |
|---|---|---|
| 2026 | -- | $114,961 +2% |
| 2025 | $2,165 +9.7% | $112,708 +2% |
| 2024 | $1,973 +1.3% | $110,499 +2% |
| 2023 | $1,947 +1.3% | $108,334 +2% |
| 2022 | $1,923 +1.9% | $106,211 +2% |
| 2021 | $1,887 +1.1% | $104,129 +1% |
| 2020 | $1,866 | $103,062 +2% |
| 2019 | $1,866 +12.6% | $101,042 +2% |
| 2018 | $1,657 | $99,062 +2% |
| 2017 | $1,657 +7.2% | $97,120 +2% |
| 2016 | $1,546 +5.2% | $95,217 +1.5% |
| 2015 | $1,470 +3.4% | $93,788 +2% |
| 2014 | $1,422 | $91,952 +2.5% |
| 2012 | -- | $89,744 +2% |
| 2011 | -- | $87,986 +0.8% |
| 2010 | -- | $87,329 -0.2% |
| 2009 | -- | $87,537 +2% |
| 2008 | -- | $85,821 +2% |
| 2007 | -- | $84,140 +2% |
| 2006 | -- | $82,491 |
| 2005 | -- | $82,491 +4% |
| 2004 | -- | $79,290 +1.9% |
| 2003 | -- | $77,838 +2% |
| 2002 | -- | $76,312 +4% |
| 2000 | -- | $73,350 |
Find assessor info on the county website
Monthly payment
Est. payment
Payment breakdown
Explore the cost of this home by adjusting the details. Changes won't be saved.Climate risks
Neighborhood: 91723

Similar homes
- $795,0003 bd2 ba1.5k sqft205 E Hurst St, Covina, CA 91723For Sale
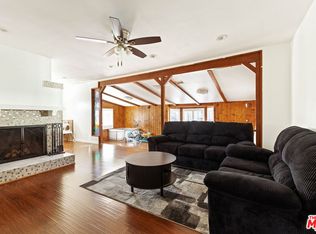 MLS ID #26989955, Ernesto Espinoza DRE # 01516070, Allison James Estates & Homes. CLAW
- $848,0003 bd2 ba1.4k sqft17722 E Benbow St, Covina, CA 91722For Sale
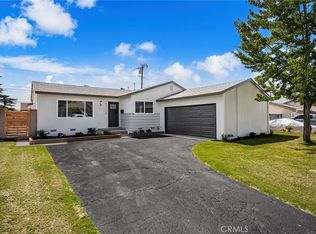 MLS ID #CV26204313, Christine Castillo, REAL BROKERAGE TECHNOLOGIES. CRMLS
- $820,0003 bd2 ba1.3k sqft1411 E Pioneer Dr, West Covina, CA 91791For Sale
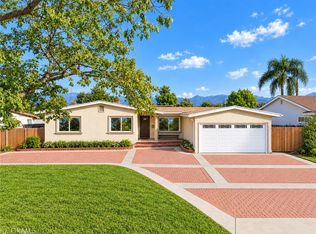 MLS ID #CV26220454, Frank Parra, Century 21 Masters. CRMLS
- $869,0004 bd2 ba1.5k sqft323 N Morris Ave, West Covina, CA 91790For Sale
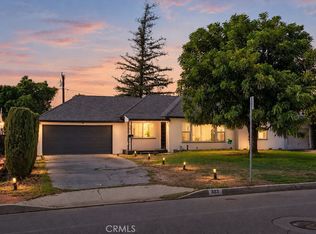 MLS ID #DW26199938, Noe Reyes, KASE Real Estate. CRMLS
