Welcome to a hidden paradise in the gated Rainbow Lake Community of Azusa. Nestled into the hillside, this spacious end-unit residence offers 2 bedrooms, 2 full bathrooms, and approximately 1,489 square feet of single-level living. One of the home’s most captivating features is its expansive city and mountain view. From the living room and private balcony, enjoy a wide-open outlook across the surrounding neighborhoods and toward the distant horizon, creating a peaceful sense of space that is difficult to find in typical condo living.
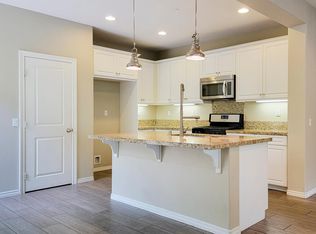
The home features a comfortable and functional floor plan with generous living areas throughout. The primary suite offers direct access to the balcony, a spacious walk-in closet, and a private bathroom with dual sinks. Central air conditioning and indoor laundry provide everyday convenience, while two separate garage spaces offer added parking and storage flexibility. Two outdoor areas—a front patio and private balcony—provide additional places to relax, entertain, or simply enjoy the surrounding scenery.
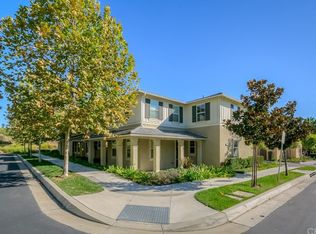
Rainbow Lake is one of Azusa’s most distinctive gated communities. Originally known as Rainbow Lake Club, the community is centered around its private lake and offers residents fishing, scenic walking paths, and a relaxing spa area. Its hillside setting and mature surroundings create a peaceful atmosphere that feels tucked away from the city, giving the neighborhood a character all its own.
Adding to the appeal is its location directly adjacent to the desirable Rosedale community. The surrounding Rosedale area features seven parks along with walking trails, playgrounds, green spaces, and additional recreational opportunities, allowing residents to enjoy an active outdoor lifestyle just beyond Rainbow Lake. It’s a unique combination—the privacy, lake, and peaceful setting of a gated community, together with the parks and conveniences of the larger Rosedale neighborhood.
Convenient access to shopping, dining, Metro transportation, and the 210 Freeway keeps everyday necessities within easy reach. For buyers looking for something beyond the typical condo lifestyle—more space, privacy, beautiful views, outdoor surroundings, and a truly unique community setting—1033 Lakeview Terrace offers a special opportunity to discover one of Azusa’s hidden gems.
For sale
Listed by: PINNACLE REAL ESTATE GROUP • Jing Qin • Contact: 626-512-1330
$680,000
1033 Lakeview Ter, Azusa, CA 91702
2beds
1,489sqft
Condominium
Built in 1981
-- sqft lot
$672,500 Zestimate®
$457/sqft
$585/mo HOA
What's special
- 5 days
- 220
- 19
Likely to sell faster than
Zillow last checked:
Listing updated:
Listed by:
Jing Qin DRE #02217353 626-512-1330,
PINNACLE REAL ESTATE GROUP
Source: CRMLS,MLS#: CV26198002 Originating MLS: California Regional MLS
Originating MLS: California Regional MLSFacts & features
Interior
Bedrooms & bathrooms
- Bedrooms: 2
- Bathrooms: 2
- Full bathrooms: 2
- Main level bathrooms: 2
- Main level bedrooms: 2
Rooms
- Room types: Bedroom, Family Room, Game Room, Kitchen, Laundry, Living Room, Primary Bathroom, Primary Bedroom, Other
Primary bedroom
- Features: Main Level Primary
Primary bedroom
- Features: Primary Suite
Bedroom
- Features: Bedroom on Main Level
Bathroom
- Features: Bathtub, Separate Shower, Tub Shower
Kitchen
- Features: Laminate Counters
Other
- Features: Walk-In Closet(s)
Heating
- Central
Cooling
- Central Air
Appliances
- Included: Gas Cooktop, Gas Oven, Gas Range
- Laundry: Electric Dryer Hookup, Gas Dryer Hookup, Inside
Features
- Balcony, Eat-in Kitchen, Granite Counters, Open Floorplan, Storage, Bedroom on Main Level, Main Level Primary, Primary Suite, Walk-In Closet(s)
- Flooring: Carpet
- Has fireplace: Yes
- Fireplace features: Gas, Living Room
- Common walls with other units/homes: 1 Common Wall,End Unit,No One Below
Interior area
- Total interior livable area: 1,489 sqft
Property
Parking
- Total spaces: 2
- Parking features: Driveway Level, Door-Single, Garage, Garage Door Opener
- Attached garage spaces: 2
Accessibility
- Accessibility features: See Remarks
Features
- Levels: One
- Stories: 1
- Entry location: Lower level
- Patio & porch: Patio, Wood
- Exterior features: Lighting, Rain Gutters
- Pool features: None
- Has spa: Yes
- Spa features: Community, Heated
- Has view: Yes
- View description: City Lights, Park/Greenbelt, Mountain(s), Valley
Lot
- Size: 7.94 Acres
- Features: Near Park
Details
- Parcel number: 8608004036
- Special conditions: Standard
Construction
Type & style
- Home type: Condo
- Property subtype: Condominium
- Attached to another structure: Yes
Materials
- Roof: Shingle
Condition
- New construction: No
- Year built: 1981
Utilities & green energy
- Electric: 220 Volts in Laundry
- Sewer: Public Sewer
- Water: Public
- Utilities for property: Cable Available, Electricity Available, Natural Gas Available, Phone Available, Sewer Connected, Water Available, Water Connected
Community & HOA
Community
- Features: Fishing, Lake, Street Lights, Suburban, Sidewalks, Gated, Park
- Security: Gated Community
HOA
- Has HOA: Yes
- Amenities included: Spa/Hot Tub, Trail(s)
- HOA fee: $585 monthly
- HOA name: Rainbow Angling Lake Village
- HOA phone: 909-399-3103
Location
- Region: Azusa
Financial & listing details
- Price per square foot: $457/sqft
- Tax assessed value: $339,121
- Date on market: 9/11/2026
- Cumulative days on market: 5 days
- Listing terms: Cash,Cash to New Loan,Conventional
- Road surface type: Paved
Estimated market value
$672,500
$639,000 - $706,000
$2,994/mo
Price history
| Date | Event | Price |
|---|---|---|
| 9/11/2026 | Listed for sale | $680,000+151.9%$457/sqft |
Source:  CRMLS #CV26198002 Report a problem CRMLS #CV26198002 Report a problem | ||
| 12/12/2012 | Sold | $270,000+22.4%$181/sqft |
Source: Public Record Report a problem | ||
| 10/1/2012 | Sold | $220,500+18.9%$148/sqft |
Source: Public Record Report a problem | ||
| 9/1/2000 | Sold | $185,500$125/sqft |
Source: Public Record Report a problem | ||
Public tax history
| Year | Property taxes | Tax assessment |
|---|---|---|
| 2026 | -- | $339,121 +2% |
| 2025 | $4,283 +3.6% | $332,473 +2% |
| 2024 | $4,135 +3% | $325,955 +2% |
| 2023 | $4,014 +1.3% | $319,565 +2% |
| 2022 | $3,962 +2.7% | $313,300 +2% |
| 2021 | $3,859 +2% | $307,158 +1% |
| 2020 | $3,785 | $304,009 +2% |
| 2019 | $3,785 +5.9% | $298,049 +2% |
| 2018 | $3,573 | $292,206 +2% |
| 2017 | $3,573 +1.3% | $286,477 +2% |
| 2016 | $3,526 +2.6% | $280,861 +1.5% |
| 2015 | $3,435 +8.2% | $276,643 +2% |
| 2014 | $3,173 | $271,225 +21.9% |
| 2012 | -- | $222,529 +2% |
| 2011 | -- | $218,166 +0.8% |
| 2010 | -- | $216,536 -0.2% |
| 2009 | -- | $217,052 +2% |
| 2008 | -- | $212,797 +2% |
| 2007 | -- | $208,626 +2% |
| 2006 | -- | $204,536 |
| 2005 | -- | $204,536 +4% |
| 2004 | -- | $196,595 +1.9% |
| 2003 | -- | $192,993 +2% |
| 2002 | -- | $189,210 +19% |
| 2000 | -- | $159,000 |
Find assessor info on the county website
Monthly payment
Est. payment
Payment breakdown
Explore the cost of this home by adjusting the details. Changes won't be saved.Climate risks
Neighborhood: 91702
Nearby schools
Schools provided by the listing agent
- Elementary: Henry
- High: Azusa
Source: CRMLS. This data may not be complete. We recommend contacting the local school district to confirm school assignments for this home.
Similar homes
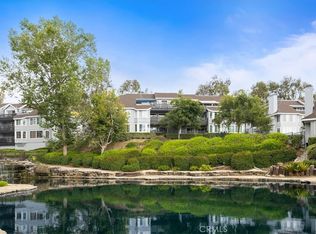
- $665,0002 bd2 ba1.3k sqft1083 Lakeview Ter, Azusa, CA 91702For Sale
 MLS ID #CV26131643, Joshua Casper, HILL TOP REAL ESTATE. CRMLS
 - $742,5002 bd3 ba1.6k sqft113 Autumn Oaks Ln, Glendora, CA 91741For Sale
 MLS ID #CV26125756, Lisa Pimentel, CENTURY 21 CITRUS REALTY INC. CRMLS
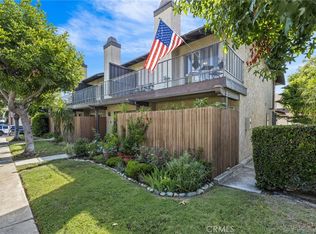
 - $620,0002 bd2 ba1.2k sqft541 Linwood Ave Unit C, Monrovia, CA 91016For Sale
 MLS ID #OC26182932, Jazmin Castro, Best Realty Partners. CRMLS
 - $585,0002 bd3 ba1k sqft1109 Golden Springs Dr Unit D, Diamond Bar, CA 91765For Sale
 MLS ID #PW26192977, PATRICIA HAUSSMANN, Patricia Haussmann, Broker. CRMLS
Local buyer's agents are ready to help
