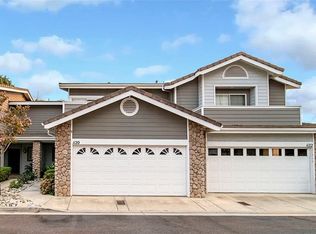
Welcome to this beautifully maintained 3-bed, 3-bath condo located in the highly desirable Autumn Oaks community of Glendora. This inviting home features a spacious master suite complete with an oversized walk-in closet and private master bathroom. Cathedral ceilings and a dual-sided fireplace enhance both the living room and foyer, creating a warm and elegant atmosphere ideal for relaxing or entertaining small gatherings.
The light, airy open floor plan offers excellent natural light throughout. A charming sitting window overlooks the cozy patio, providing a peaceful space perfect for a small garden or morning coffee. The kitchen includes tile countertops and a range, AS WELL AS INSIDE LAUNDRY ROOM.
Ideally situated near transportation, colleges, schools, the train station, Glendora Village, and offering easy freeway access. The Autumn Oaks community provides a refreshing pool, clubhouse, and ample guest parking. Residents enjoy beautiful views of the San Gabriel Mountains, adding to the serene and picturesque appeal of the neighborhood.
With its thoughtful layout, inviting features, and prime location, this condo offers comfort, convenience, and the charm of Glendora living.
For sale
Listed by: Century 21 Masters • Eleanor Reyes • 909-985-4600
Price cut: $24K (10/20)
$675,000
1064 Brookfield Pl, Glendora, CA 91741
3beds
1,993sqft
Condominium
Built in 1994
-- sqft lot
$676,100 Zestimate®
$339/sqft
$318/mo HOA
What's special
- 78 days
- 270
- 1
Zillow last checked:
Listing updated:
Listed by:
Eleanor Reyes DRE #02267802 909-985-4600,
Century 21 Masters,
Lisa Pimentel DRE #01745013,
Century 21 Masters
Source: CRMLS,MLS#: CV26168316 Originating MLS: California Regional MLS
Originating MLS: California Regional MLSFacts & features
Interior
Bedrooms & bathrooms
- Bedrooms: 3
- Bathrooms: 3
- Full bathrooms: 2
- 1/2 bathrooms: 1
- Main level bathrooms: 1
Rooms
- Room types: Bedroom, Entry/Foyer, Foyer, Kitchen, Laundry, Living Room, Primary Bathroom, Primary Bedroom, Other
Bedroom
- Features: All Bedrooms Up
Bathroom
- Features: Bathtub, Linen Closet, Separate Shower, Tile Counters, Tub Shower
Kitchen
- Features: Kitchenette, Tile Counters
Other
- Features: Walk-In Closet(s)
Heating
- Central, See Remarks
Cooling
- Central Air, Gas
Appliances
- Included: Convection Oven, Dishwasher, Disposal, Ice Maker, Microwave, Refrigerator, Trash Compactor, Water Heater, Dryer, Washer
- Laundry: Washer Hookup, Gas Dryer Hookup, Inside, Laundry Room
Features
- Breakfast Bar, Built-in Features, Breakfast Area, Block Walls, Cathedral Ceiling(s), Eat-in Kitchen, Multiple Staircases, Recessed Lighting, Tile Counters, Unfurnished, All Bedrooms Up, Entrance Foyer, Walk-In Closet(s)
- Flooring: Carpet, Tile
- Has fireplace: Yes
- Fireplace features: Gas, Multi-Sided
- Common walls with other units/homes: 2+ Common Walls,No One Above,No One Below
Interior area
- Total interior livable area: 1,993 sqft
Property
Parking
- Total spaces: 2
- Parking features: Door-Single, Garage, No Driveway
- Attached garage spaces: 2
Accessibility
- Accessibility features: None, See Remarks
Features
- Levels: Two
- Stories: 2
- Entry location: Front Door
- Patio & porch: Open, Patio
- Pool features: Community, Fenced, In Ground, Association
- Has spa: Yes
- Spa features: Association, Community, In Ground
- Fencing: See Remarks
- Has view: Yes
- View description: Mountain(s)
Lot
- Features: Cul-De-Sac, Garden, Over 40 Units/Acre
Details
- Parcel number: 8625022073
- Zoning: GDR_GA_PD
- Special conditions: Standard
Construction
Type & style
- Home type: Condo
- Architectural style: See Remarks
- Property subtype: Condominium
- Attached to another structure: Yes
Materials
- Roof: See Remarks
Condition
- New construction: No
- Year built: 1994
Utilities & green energy
- Electric: Standard
- Sewer: Unknown
- Water: Other
- Utilities for property: Other
Community & HOA
Community
- Features: Street Lights, Sidewalks, Pool
HOA
- Has HOA: Yes
- Amenities included: Clubhouse, Pool, Spa/Hot Tub
- HOA fee: $318 monthly
- HOA name: AUTUMN OAKS
Location
- Region: Glendora
Financial & listing details
- Price per square foot: $339/sqft
- Tax assessed value: $371,458
- Date on market: 8/5/2026
- Cumulative days on market: 78 days
- Listing terms: Cash to New Loan
Estimated market value
$676,100
$642,000 - $710,000
$3,144/mo
Price history
| Date | Event | Price |
|---|---|---|
| 10/20/2026 | Price change | $675,000-3.4%$339/sqft |
Source:  CRMLS #CV26168316 Report a problem CRMLS #CV26168316 Report a problem | ||
| 10/15/2026 | Listed for sale | $699,000$351/sqft |
Source: CRMLS #CV26168316 Report a problem | ||
| 9/19/2026 | Contingent | $699,000$351/sqft |
Source: CRMLS #CV26168316 Report a problem | ||
| 8/19/2026 | Price change | $699,000-3.6%$351/sqft |
Source: CRMLS #CV26168316 Report a problem | ||
| 8/5/2026 | Listed for sale | $725,000+234.1%$364/sqft |
Source: CRMLS #CV26168316 Report a problem | ||
| 8/30/1995 | Sold | $217,000$109/sqft |
Source: Public Record Report a problem | ||
Public tax history
| Year | Property taxes | Tax assessment |
|---|---|---|
| 2026 | -- | $371,458 +2% |
| 2025 | $4,724 +5.8% | $364,191 +2% |
| 2024 | $4,463 +2.3% | $357,050 +2% |
| 2023 | $4,361 +1.9% | $350,050 +2% |
| 2022 | $4,279 +1.9% | $343,187 +2% |
| 2021 | $4,197 +3.4% | $336,459 +1% |
| 2020 | $4,060 | $333,010 +2% |
| 2019 | $4,060 +5.1% | $326,482 +2% |
| 2018 | $3,863 | $320,081 +2% |
| 2017 | $3,863 +2.2% | $313,806 +2% |
| 2016 | $3,779 +3.1% | $307,654 +1.5% |
| 2015 | $3,664 +2.6% | $303,033 +2% |
| 2014 | $3,571 | $297,098 +2.5% |
| 2012 | -- | $289,958 +2% |
| 2011 | -- | $284,274 +0.8% |
| 2010 | -- | $282,150 -0.2% |
| 2009 | -- | $282,822 +2% |
| 2008 | -- | $277,277 +2% |
| 2007 | -- | $271,841 +2% |
| 2006 | -- | $266,512 |
| 2005 | -- | $266,512 +4% |
| 2004 | -- | $256,165 +1.9% |
| 2003 | -- | $251,471 +3.1% |
| 2002 | -- | $244,021 +17.1% |
| 2000 | -- | $208,300 |
Find assessor info on the county website
Monthly payment
Est. payment
Payment breakdown
Explore the cost of this home by adjusting the details. Changes won't be saved.Climate risks
Neighborhood: 91741
Nearby schools
Schools provided by the listing agent
- High: Glendora
Source: CRMLS. This data may not be complete. We recommend contacting the local school district to confirm school assignments for this home.

Similar homes
- $710,0002 bd3 ba1.6k sqft113 Autumn Oaks Ln, Glendora, CA 91741For Sale
 MLS ID #CV26125756, Lisa Pimentel, CENTURY 21 CITRUS REALTY INC. CRMLS
 - $799,0002 bd2 ba1.2k sqft1062 Brookfield Pl #54, Glendora, CA 91741For Sale
 MLS ID #CV26125720, Lisa Pimentel, CENTURY 21 CITRUS REALTY INC. CRMLS
 - $699,0003 bd2 ba1.7k sqft1005 Lakeview Ter, Azusa, CA 91702For Sale
 MLS ID #CV26193176, Patti Tris, CENTURY 21 ADAMS & BARNES. CRMLS
 - $680,0002 bd2 ba1.4k sqft1033 Lakeview Ter, Azusa, CA 91702For Sale
 MLS ID #CV26198002, Jing Qin, PINNACLE REAL ESTATE GROUP. CRMLS
