Skip main navigation
Off market
  • $708,400

    12465 Benton Dr Unit 2, Rancho Cucamonga, CA 91739

    3beds
    1,749sqft
    Condo
    Built in 2007
    -- sqft lot
    $708,400 Zestimate®
    $405/sqft
    $3,536 Estimated rent

    Home value

    $708,400

    $673,000 - $744,000

    $3,536/mo

    Zestimate® history
    Loading
    Loading...

    Owner options

    List your home for rent

    $3,536/mo

    Rent Zestimate®

    Find your next renter with Zillow Rental Manager. Plus, with online applications, you can quickly screen prospective tenants – for free.

    Learn more

    $3,536/mo

    Rent Zestimate®

    Refinance and save

    $4,761/mo

    Est. payment

    Refinancing to a lower rate could help reduce your monthly payments and save thousands over the life of the loan.

    See today's rates

    $4,761/mo

    Est. payment

    Explore your selling options

    Work with a Zillow partner agent

    Leverage their expertise and Zillow's premium Showcase listings to get your home seen by more buyers.

    Get started

    List with your own agent

    Get your home in front of millions of buyers by listing it on Zillow.

    Learn how to do it

    Sell it yourself

    Take full control of how buyers see your home on Zillow by listing For Sale by Owner (FSBO).

    List your home

    What's special

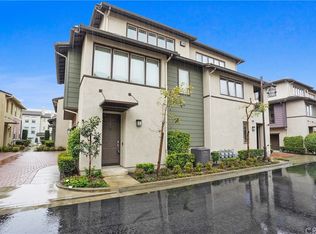
    Be prepared to be wowed! Beautifully and well maintained this Shea built end unit condo is located just steps from Victoria Gardens. This home offers a fabulous floor plan all on one level, creating an open and bright environment. Enter to find the great room. Beautifully designed to capture the sought after openness wherein you can enjoy the kitchen, dining and living areas allowing for all to be involved and included as you entertain and prepare and enjoy your meals with family and friends. The kitchen is a gourmet's dream offering stainless steel appliances, gorgeous marble counters and a walk in pantry. The living area includes a built in niche for the TV, as well as book shelves and a cozy fireplace. and french door access to a large lovely balcony style patio where you can sit and enjoy the outdoors. A built-in desk located outside the master bedroom provides the perfect area for a home office. The master bedroom & bath are generously sized with a large built in walk in closet and dual sinks. An attached, two car garage is carpeted and has a wall of cabinets for storage. Additional amenities include crown molding, and plantation shutters . This community offers resort style living with pool, spa, BBQ, multiple outdoor lounge areas, clubhouse with fireplace and a very well appointed gym. Strolling distance to upscale dining and shopping at Victoria Gardens. The Victoria Gardens Cultural Center, Lewis Family Playhouse, AMC, and Public Library are located within the Victoria Gardens Center. That's not all this home close to the 15, and 210, 10 freeway.

    This property is off market, which means it's not currently listed for sale or rent on Zillow. This may be different from what's available on other websites or public sources.

    Facts & features

    Interior

    Bedrooms & bathrooms
    • Bedrooms: 3
    • Bathrooms: 2
    • Full bathrooms: 2
    Heating
    • Forced air, Gas
    Cooling
    • Central
    Appliances
    • Included: Dishwasher, Garbage disposal, Microwave, Range / Oven
    • Laundry: Individual Room
    Features
    • Recessed Lighting, Built-Ins, Stone Counters, Open Floor Plan, Crown Moldings, Copper Plumbing Full
    • Flooring: Carpet
    • Windows: Screens, Plantation Shutters
    • Has fireplace: Yes
    • Common walls with other units/homes: 1 common wall
    Interior area
    • Total interior livable area: 1,749 sqft

    Property

    Parking
    • Total spaces: 4
    • Parking features: Garage - Attached
    Features
    • Levels: Two
    • Pool features: Community Pool
    • Spa features: Association, Community
    Lot
    • Size: 1,742 sqft
    • Features: Close to Clubhouse, Near Public Transit
    Details
    • Parcel number: 1090492620000
    • Special conditions: Standard

    Construction

    Type & style
    • Home type: Condo
    Materials
    • wood frame
    • Roof: Tile
    Condition
    • Turnkey, Updated/Remodeled
    • Year built: 2007

    Utilities & green energy

    • Sewer: Public Sewer
    • Water: Public
    • Utilities for property: Sewer Connected, Electricity Connected

    Community & neighborhood

    Location
    • Region: Rancho Cucamonga

    HOA & financial

    HOA
    • Has HOA: Yes
    • HOA fee: $319 monthly
    • Amenities included: Club House, Picnic Area

    Other

    Other facts
    • PropertyType: Residential
    • StateOrProvince: CA
    • YearBuiltSource: Assessor
    • LaundryFeatures: Individual Room
    • ParkingFeatures: Garage, Garage - Front Entry
    • StandardStatus: Pending
    • CommunityFeatures: Sidewalks, Curbs, Street Lighting
    • SpecialListingConditions: Standard
    • EatingArea: Breakfast Counter / Bar
    • PreviousStandardStatus: Active Under Contract
    • AssociationFeeFrequency: Monthly
    • RoomType: Master Suite, Entry, Kitchen, Laundry
    • CountyOrParish: San Bernardino
    • InteriorFeatures: Recessed Lighting, Built-Ins, Stone Counters, Open Floor Plan, Crown Moldings, Copper Plumbing Full
    • PropertyCondition: Turnkey, Updated/Remodeled
    • StreetSuffix: Drive
    • Appliances: Gas Oven, Gas Water Heater
    • AssociationAmenities: Club House, Picnic Area
    • WindowFeatures: Screens, Plantation Shutters
    • AssociationAmenities: Pool, Spa
    • PoolFeatures: Community Pool
    • SpaFeatures: Association, Community
    • CommonWalls: 1 common wall
    • InteriorFeatures: Pantry
    • AssociationAmenities: Dues Paid Monthly, Insurance, Maintenance Grounds
    • DirectionFaces: West
    • City: Rancho Cucamonga
    • HighSchoolDistrict: Chaffey Joint Union High
    • MLSAreaMajor: 688 - Rancho Cucamonga
    • LotFeatures: Close to Clubhouse, Near Public Transit
    • Levels: Two
    • ElevationUnits: Feet
    • LivingAreaUnits: Square Feet
    • WaterSource: Public
    • LotSizeSource: Assessor
    • Utilities: Sewer Connected, Electricity Connected
    • Country: US
    • RoomBathroomFeatures: Shower in Tub, Bathtub, Shower, Double Sinks In Master Bath, Upgraded, Stone Counters
    • RoomKitchenFeatures: Stone Counters
    • TaxTractNumber: 17487
    • ParcelNumber: 1090492620000
    • Sewer: Public Sewer

    Price history

    DateEventPrice
    6/23/2022Sold$685,000+5.4%$392/sqft
    Source: Public Record Report a problem
    6/7/2022Pending sale$649,900$372/sqft
    Source: CRMLS #CV22117371 Report a problem
    6/3/2022Listed for sale$649,900+25%$372/sqft
    Source: CRMLS #CV22117371 Report a problem
    2/15/2019Sold$520,000-1.7%$297/sqft
    Source: Public Record Report a problem
    10/18/2018Listed for sale$529,000$302/sqft
    Source: KEN TURNER REAL ESTATE #CV18189344 Report a problem
    9/19/2018Pending sale$529,000$302/sqft
    Source: KEN TURNER REAL ESTATE #CV18189344 Report a problem
    8/5/2018Listed for sale$529,000+24.5%$302/sqft
    Source: KEN TURNER REAL ESTATE #CV18189344 Report a problem
    10/23/2014Sold$425,000-6.6%$243/sqft
    Source: Public Record Report a problem
    9/8/2014Listed for sale$455,000+9.2%$260/sqft
    Source: THE R. E. RESOURCE GROUP #CV14192672 Report a problem
    4/21/2008Sold$416,500$238/sqft
    Source: Public Record Report a problem

    Public tax history

    YearProperty taxesTax assessment
    2025$10,960 +2.5%$726,928 +2%
    2024$10,689 +2.7%$712,675 +2%
    2023$10,413 +18.8%$698,700 +27.8%
    2022$8,767 +1.8%$546,612 +2%
    2021$8,613 +1.1%$535,895 +1%
    2020$8,515 +12.3%$530,400 +15.8%
    2019$7,581 +1.3%$457,892 +2%
    2018$7,482 +3.5%$448,913 +2%
    2017$7,228 $440,110 +2%
    2016$7,228 +2.5%$431,481 +1.5%
    2015$7,051 +0.9%$425,000 +8.4%
    2014$6,989 $392,000

    Find assessor info on the county website

    Neighborhood: Victoria Gardens

    Nearby schools

    GreatSchools rating
    Schools provided by the listing agent
    • District: Chaffey Joint Union High

    Source: The MLS. This data may not be complete. We recommend contacting the local school district to confirm school assignments for this home.

    Get a cash offer in 3 minutes
    Find out how much your home could sell for in as little as 3 minutes with a no-obligation cash offer.
    Estimated market value
    $708,400
    Get a cash offer in 3 minutes
    Find out how much your home could sell for in as little as 3 minutes with a no-obligation cash offer.
    Estimated market value
    $708,400