Every day feels like a vacation in this immaculate, turnkey single family home in the award-winning Rosedale community of Azusa! Nestled in the foothills, enjoy stunning views of mountains and city lights. This hassle-free newer construction evokes Spanish mission revival style architecture with beautiful arches and terracotta roof tiles. Step inside from the covered front porch and experience a wonderfully open concept floor plan. Pristine walnut grain tile flooring reminiscent of aged hardwood offers a practical and elegant finish. Easily prepare meals and entertain in the spacious kitchen with stainless steel appliances, a full mosaic tiled backsplash, quartz countertops, island breakfast bar, custom cabinetry and nautical pendant light. A wide pantry with built-in shelving offers exceptional storage. The patio space off of the kitchen is upgraded with recessed lights and a ceiling fan, providing an outdoor retreat to enjoy alfresco dining or a laid-back barbecue with family and friends. The lower level is complete with a powder room, deep storage room and 2 car garage. Upstairs, you’ll find the luxurious primary bedroom that boasts romantic views of city lights and mountains as well as a sizable walk-in closet. Experience a spa-like primary en-suite bathroom with great natural light, two sinks plus a vanity area, a spacious soaking tub, separate glass shower, and a private water closet. A dial allows the humidity in the primary bathroom to be adjusted for optimal comfort. There are three additional bedrooms and a second bathroom with a separate bathtub, dual vanity and separate toilet for privacy. The laundry room includes a sink and is conveniently located on the same level as the bedrooms. Across the street, take advantage of an exquisite 2 acre community recreation center aptly called “The Resort” - a 4,592 sq ft clubhouse, 1,058 sq ft meeting room, kitchen, offices, private fitness center, 75’ junior Olympic swimming pool, spa and children’s wading pool. The location is stellar with a 5 minute drive to the 210 freeway and the gold line with access to a full range of amenities, including a variety of restaurants, grocery stores, hiking trails, parks and the beautiful campuses of Azusa Pacific University and Citrus College. Enjoy the best combination of a recently constructed modern home with exceptional amenities! Where else can you find such a luxurious, modern 4 bedroom home under $1M????
Sold for $965,000
Listed by: eXp Realty of Greater Los Angeles • Marcus Ibrahim • Contact: 617-285-2966
Bought with: Redfin Corporation
$965,000
725 E Sierra Madre Ave, Azusa, CA 91702
4beds
2,192sqft
Single Family Residence
Built in 2014
2,486 Square Feet Lot
$944,900 Zestimate®
$440/sqft
$4,433 Estimated rent
Home value
$944,900
$898,000 - $992,000
$4,433/mo
Zestimate® history
Owner options
List your home for rent
$4,433/mo
Rent Zestimate®
Find your next renter with Zillow Rental Manager. Plus, with online applications, you can quickly screen prospective tenants – for free.
$4,433/mo
Rent Zestimate®
Refinance and save
$6,356/mo
Est. payment
Refinancing to a lower rate could help reduce your monthly payments and save thousands over the life of the loan.
$6,356/mo
Est. payment
Explore your selling options
Work with a Zillow partner agent
Leverage their expertise and Zillow's premium Showcase listings to get your home seen by more buyers.
Get startedList with your own agent
Get your home in front of millions of buyers by listing it on Zillow.
Learn how to do itSell it yourself
Take full control of how buyers see your home on Zillow by listing For Sale by Owner (FSBO).
List your homeWhat's special
Zillow last checked:
Listing updated:
Listed by:
Marcus Ibrahim DRE #02103911 617-285-2966,
eXp Realty of Greater Los Angeles
Bought with:
Joshua Ritnimit, DRE #01873160
Redfin Corporation
Source: CRMLS,MLS#: CV24155537 Originating MLS: California Regional MLS
Originating MLS: California Regional MLSFacts & features
Interior
Bedrooms & bathrooms
- Bedrooms: 4
- Bathrooms: 3
- Full bathrooms: 2
- 1/2 bathrooms: 1
- Main level bathrooms: 1
Rooms
- Room types: Bedroom, Exercise Room, Family Room, Kitchen, Laundry, Living Room, Primary Bathroom, Primary Bedroom, Office, Other, Dining Room
Primary bedroom
- Features: Primary Suite
Bedroom
- Features: All Bedrooms Up
Bathroom
- Features: Bathroom Exhaust Fan, Bathtub, Dual Sinks, Enclosed Toilet, Humidity Controlled, Quartz Counters, Soaking Tub, Separate Shower, Vanity, Walk-In Shower
Kitchen
- Features: Kitchen Island, Pots & Pan Drawers, Quartz Counters, Utility Sink
Heating
- Central, Forced Air, Fireplace(s), Zoned
Cooling
- Central Air, Zoned
Appliances
- Included: Dishwasher, Exhaust Fan, Freezer, Disposal, Gas Oven, Gas Range, Gas Water Heater, Ice Maker, Microwave, Refrigerator, Tankless Water Heater, Water To Refrigerator
- Laundry: Washer Hookup, Gas Dryer Hookup, Inside, Laundry Room, Upper Level
Features
- Breakfast Bar, Built-in Features, Ceiling Fan(s), Crown Molding, Separate/Formal Dining Room, Open Floorplan, Pantry, Quartz Counters, Recessed Lighting, Storage, All Bedrooms Up, Primary Suite, Walk-In Closet(s)
- Flooring: Carpet, Stone, Tile
- Doors: Panel Doors, Sliding Doors
- Windows: Blinds, Double Pane Windows, Insulated Windows, Screens, Storm Window(s)
- Has fireplace: Yes
- Fireplace features: Family Room, Gas, Gas Starter
- Common walls with other units/homes: No Common Walls
Interior area
- Total interior livable area: 2,192 sqft
Property
Parking
- Total spaces: 2
- Parking features: Covered, Direct Access, Driveway Level, Garage, Garage Door Opener, Paved, Garage Faces Rear, One Space
- Attached garage spaces: 2
Accessibility
- Accessibility features: Safe Emergency Egress from Home, Parking, Accessible Hallway(s)
Features
- Levels: Two
- Stories: 2
- Entry location: First floor facing south
- Patio & porch: Covered, Front Porch, Open, Patio, Porch, Tile
- Exterior features: Rain Gutters
- Pool features: Community, Filtered, Heated, In Ground, Lap, Association
- Has spa: Yes
- Spa features: Association, Community, Heated, In Ground
- Fencing: Block,Excellent Condition,Wood
- Has view: Yes
- View description: City Lights, Park/Greenbelt, Mountain(s), Neighborhood, Pool
Lot
- Size: 2,486 Square Feet
- Dimensions: 36 x 72
- Features: 16-20 Units/Acre, Close to Clubhouse, Sprinklers In Rear, Sprinklers In Front, Lawn, Landscaped, Level, No Landscaping, Near Park, Paved, Rectangular Lot, Sprinkler System, Street Level, Yard
Details
- Parcel number: 8625046005
- Zoning: SP6
- Special conditions: Standard
Construction
Type & style
- Home type: SingleFamily
- Architectural style: Mediterranean,Modern,Spanish,Patio Home
- Property subtype: Single Family Residence
Materials
- Drywall, Frame, Stucco, Copper Plumbing
- Foundation: Permanent, Slab
- Roof: Concrete,Tile
Condition
- Updated/Remodeled,Turnkey
- New construction: No
- Year built: 2014
Utilities & green energy
- Electric: Electricity - On Property, Standard, 220 Volts
- Sewer: Public Sewer
- Water: Public
- Utilities for property: Cable Available, Electricity Connected, Natural Gas Connected, Phone Connected, Sewer Connected, Water Connected
Community & HOA
Community
- Features: Biking, Curbs, Foothills, Gutter(s), Hiking, Storm Drain(s), Street Lights, Suburban, Sidewalks, Park, Pool
- Security: Prewired, Security System, Fire Detection System, Fire Sprinkler System, Smoke Detector(s), Security Lights
HOA
- Has HOA: Yes
- Amenities included: Clubhouse, Dog Park, Fitness Center, Fire Pit, Management, Outdoor Cooking Area, Barbecue, Picnic Area, Playground, Pool, Recreation Room, Spa/Hot Tub
- HOA fee: $239 monthly
- HOA name: North Rosedale Community Association
- HOA phone: 909-297-2550
Location
- Region: Azusa
Financial & listing details
- Price per square foot: $440/sqft
- Tax assessed value: $984,300
- Date on market: 8/22/2024
- Cumulative days on market: 10 days
- Listing terms: Cash,Cash to Existing Loan,Cash to New Loan,Conventional,1031 Exchange,FHA,Fannie Mae,Freddie Mac,Submit,VA Loan
- Inclusions: Oven/range, microwave, dishwasher
- Exclusions: Negotiable - washer, dryer, ring doorbell/alarm system, refrigerator
- Road surface type: Paved
Price history
| Date | Event | Price |
|---|---|---|
| 10/1/2024 | Sold | $965,000+1.7%$440/sqft |
Source:  CRMLS #CV24155537 Report a problem CRMLS #CV24155537 Report a problem | ||
| 9/2/2024 | Pending sale | $949,000$433/sqft |
Source: CRMLS #CV24155537 Report a problem | ||
| 8/22/2024 | Listed for sale | $949,000+54.3%$433/sqft |
Source: CRMLS #CV24155537 Report a problem | ||
| 11/8/2017 | Sold | $615,000+0.9%$281/sqft |
Source: Public Record Report a problem | ||
| 11/8/2017 | Pending sale | $609,800$278/sqft |
Source: RE/MAX Premier Properties #AR17148113 Report a problem | ||
| 11/8/2017 | Listed for sale | $609,800$278/sqft |
Source: RE/MAX Premier Properties #AR17148113 Report a problem | ||
| 10/12/2017 | Pending sale | $609,800$278/sqft |
Source: RE/MAX Premier Properties #AR17148113 Report a problem | ||
| 10/6/2017 | Listed for sale | $609,800$278/sqft |
Source: RE/MAX Premier Properties #AR17148113 Report a problem | ||
| 9/28/2017 | Pending sale | $609,800$278/sqft |
Source: RE/MAX Premier Properties #AR17148113 Report a problem | ||
| 9/13/2017 | Price change | $609,800-3.2%$278/sqft |
Source: RE/MAX Premier Properties #AR17148113 Report a problem | ||
| 8/15/2017 | Listed for sale | $629,800$287/sqft |
Source: RE/MAX Premier Properties #AR17148113 Report a problem | ||
| 7/25/2017 | Pending sale | $629,800$287/sqft |
Source: RE/MAX Premier Properties #AR17148113 Report a problem | ||
| 7/7/2017 | Listed for sale | $629,800-3%$287/sqft |
Source: RE/MAX Premier Properties #AR17148113 Report a problem | ||
| 5/9/2017 | Listing removed | $649,000$296/sqft |
Source: VASTREE REAL ESTATE #WS17065740 Report a problem | ||
| 4/21/2017 | Listed for sale | $649,000+24.3%$296/sqft |
Source: VASTREE REAL ESTATE #WS17065740 Report a problem | ||
| 8/8/2014 | Sold | $522,000$238/sqft |
Source: Public Record Report a problem | ||
Public tax history
| Year | Property taxes | Tax assessment |
|---|---|---|
| 2026 | -- | $984,300 +2% |
| 2025 | $14,631 +31.9% | $965,000 +40.7% |
| 2024 | $11,089 +3% | $686,040 +2% |
| 2023 | $10,766 +2% | $672,589 +2% |
| 2022 | $10,557 +2.6% | $659,402 +2% |
| 2021 | $10,285 -1.6% | $646,473 +1% |
| 2020 | $10,454 | $639,845 +2% |
| 2019 | $10,454 -9.1% | $627,300 +2% |
| 2018 | $11,501 | $615,000 +13.8% |
| 2017 | $11,501 +7.5% | $540,496 +2% |
| 2016 | $10,695 +2.3% | $529,899 +1.5% |
| 2015 | $10,457 | $521,940 |
Find assessor info on the county website
Neighborhood: 91702
Nearby homes
- $838,8003 bd3 ba2k sqft731 E Sierra Madre Ave, Azusa, CA 91702Off Market

- $881,6003 bd3 ba2.1k sqft719 E Sierra Madre Ave, Azusa, CA 91702Off Market
- $988,0004 bd3 ba2.1k sqft737 E Sierra Madre Ave, Azusa, CA 91702For Sale
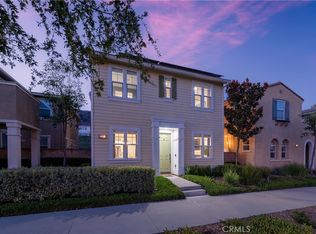
- $898,5003 bd3 ba2.1k sqft725 E Ruelas Way, Azusa, CA 91702Off Market
- $895,6003 bd3 ba2.1k sqft743 E Sierra Madre Ave, Azusa, CA 91702Off Market
- $861,1003 bd3 ba2k sqft743 E Sierra Madre Ave, Azusa, CA 91702Off Market
- $875,7003 bd3 ba2.1k sqft713 E Sierra Madre Ave, Azusa, CA 91702Off Market
- $865,3003 bd3 ba2k sqft707 E Sierra Madre Ave, Azusa, CA 91702Off Market
Nearby schools
GreatSchools rating
- 5/10Henry Dalton Elementary SchoolGrades: K-5Distance: 0.6 mi
- 4/10Gladstone Middle SchoolGrades: 6-8Distance: 3 mi
- 4/10Azusa High SchoolGrades: 9-12Distance: 1.4 mi
Schools provided by the listing agent
- Elementary: Henry
- Middle: Center
- High: Azusa
Source: CRMLS. This data may not be complete. We recommend contacting the local school district to confirm school assignments for this home.
Get a cash offer in 3 minutes
Find out how much your home could sell for in as little as 3 minutes with a no-obligation cash offer.
Estimated market value
$944,900
Get a cash offer in 3 minutes
Find out how much your home could sell for in as little as 3 minutes with a no-obligation cash offer.
Estimated market value
$944,900
- California
- Los Angeles County
- Azusa
- 91702
- 725 E Sierra Madre Ave
Nearby cities
Nearby zip codes
Other Azusa Topics
