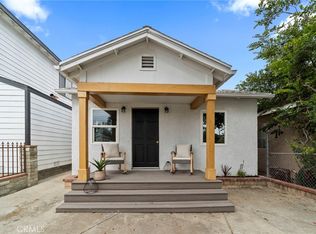
Welcome to 5724 N Galanto Ave, a beautifully renovated single-story, 4-bedroom, 2-bath pool home set on a spacious corner lot in Azusa. Fresh exterior paint, updated landscaping, modern accents, and a new Craftsman-style front door create inviting curb appeal, while a circular driveway and attached 2-car garage provide plenty of parking and everyday convenience. Inside, the home has been thoughtfully refreshed with fresh interior paint, waterproof luxury vinyl plank flooring, updated lighting, new LED ceiling fans, and a designer fireplace that adds a stylish focal point to the living space. The remodeled kitchen delivers both form and function with modern cabinetry, Calacatta quartz countertops, stainless steel appliances including a gas range, sleek tile backsplash, and contemporary fixtures and hardware. Both bathrooms continue the elevated design with furniture-style vanities, modern mirrors, updated fixtures, and a curated mix of black, brass, and chrome finishes. The primary ensuite is especially striking with herringbone porcelain mosaic flooring and thoughtfully selected finishes throughout. Designed for enjoying the Southern California lifestyle, the backyard boosts a sparkling pool with room to lounge, complemented by a large patio extending from the living and dining areas—perfect for outdoor dining, weekend entertaining, or relaxing poolside. Front and side lawns add additional usable outdoor space. From elevated interiors to sun-soaked days by the pool, this beautifully reimagined home is ready to be enjoyed from day one.
Pending
Listed by: Wedgewood Homes Realty • Lauren Jantz • 310-640-3040
$849,000
5724 N Galanto Ave, Azusa, CA 91702
4beds
1,284sqft
Single Family Residence
Built in 1955
6,965 Square Feet Lot
$-- Zestimate®
$661/sqft
$-- HOA
What's special
- 32 days
- 401
- 22
Likely to sell faster than
Zillow last checked:
Listing updated:
Listed by:
Lauren Jantz DRE #01833135 310-640-3040,
Wedgewood Homes Realty
Source: CRMLS,MLS#: PW26171983 Originating MLS: California Regional MLS
Originating MLS: California Regional MLSFacts & features
Interior
Bedrooms & bathrooms
- Bedrooms: 4
- Bathrooms: 2
- Full bathrooms: 2
- Main level bathrooms: 2
- Main level bedrooms: 4
Rooms
- Room types: Bedroom, Primary Bedroom
Primary bedroom
- Features: Main Level Primary
Primary bedroom
- Features: Primary Suite
Bedroom
- Features: All Bedrooms Down
Bedroom
- Features: Bedroom on Main Level
Bathroom
- Features: Full Bath on Main Level, Separate Shower, Tub Shower, Upgraded
Kitchen
- Features: Quartz Counters
Heating
- Central
Cooling
- Central Air
Appliances
- Included: Dishwasher, Gas Range, Microwave
- Laundry: Inside
Features
- Ceiling Fan(s), Quartz Counters, All Bedrooms Down, Bedroom on Main Level, Main Level Primary, Primary Suite
- Flooring: See Remarks
- Has fireplace: Yes
- Fireplace features: Living Room
- Common walls with other units/homes: No Common Walls
Interior area
- Total interior livable area: 1,284 sqft
- Finished area below ground: 0
Property
Parking
- Total spaces: 2
- Parking features: Driveway Level, Garage
- Attached garage spaces: 2
Features
- Levels: One
- Stories: 1
- Entry location: 1
- Patio & porch: Patio
- Has private pool: Yes
- Pool features: Private
- Spa features: None
- Fencing: Block
- Has view: Yes
- View description: Neighborhood
Lot
- Size: 6,965 Square Feet
- Features: 0-1 Unit/Acre
Details
- Parcel number: 8629020010
- Special conditions: Standard
Construction
Type & style
- Home type: SingleFamily
- Architectural style: Craftsman
- Property subtype: Single Family Residence
Materials
- Roof: Composition
Condition
- New construction: No
- Year built: 1955
Utilities & green energy
- Sewer: Public Sewer
- Water: Public
Community & HOA
Community
- Features: Curbs
Location
- Region: Azusa
Financial & listing details
- Price per square foot: $661/sqft
- Tax assessed value: $186,038
- Date on market: 8/7/2026
- Cumulative days on market: 32 days
- Listing terms: Cash,Conventional,FHA,VA Loan
Estimated market value
Not available
Estimated sales range
Not available
Not available
Price history
| Date | Event | Price |
|---|---|---|
| 8/16/2026 | Pending sale | $849,000$661/sqft |
Source:  CRMLS #PW26171983 Report a problem CRMLS #PW26171983 Report a problem | ||
| 8/7/2026 | Listed for sale | $849,000+37.5%$661/sqft |
Source: CRMLS #PW26171983 Report a problem | ||
| 4/21/2026 | Sold | $617,500-5.3%$481/sqft |
Source: CRMLS #OC25245846 Report a problem | ||
| 4/15/2026 | Pending sale | $652,000$508/sqft |
Source: CRMLS #OC25245846 Report a problem | ||
| 3/31/2026 | Contingent | $652,000$508/sqft |
Source: CRMLS #OC25245846 Report a problem | ||
| 3/26/2026 | Listed for sale | $652,000$508/sqft |
Source: CRMLS #OC25245846 Report a problem | ||
| 3/23/2026 | Contingent | $652,000$508/sqft |
Source: CRMLS #OC25245846 Report a problem | ||
| 3/17/2026 | Listed for sale | $652,000$508/sqft |
Source: CRMLS #OC25245846 Report a problem | ||
Public tax history
| Year | Property taxes | Tax assessment |
|---|---|---|
| 2026 | -- | $186,038 +2% |
| 2025 | $2,752 +5.6% | $182,420 +2% |
| 2024 | $2,605 +2.8% | $178,844 +2% |
| 2023 | $2,534 +1.3% | $175,338 +2% |
| 2022 | $2,501 +2.6% | $171,901 +2% |
| 2021 | $2,438 +1.7% | $168,531 +1% |
| 2020 | $2,396 | $166,804 +2% |
| 2019 | $2,396 +9.8% | $163,534 +2% |
| 2018 | $2,183 | $160,328 +2% |
| 2017 | $2,183 +1.4% | $157,186 +2% |
| 2016 | $2,153 +2.9% | $154,105 +1.5% |
| 2015 | $2,093 +7.2% | $151,791 +2% |
| 2014 | $1,952 | $148,818 +2.5% |
| 2012 | -- | $145,243 +2% |
| 2011 | -- | $142,396 +0.8% |
| 2010 | -- | $141,332 -0.2% |
| 2009 | -- | $141,668 +2% |
| 2008 | -- | $138,892 +2% |
| 2007 | -- | $136,169 +2% |
| 2006 | -- | $133,500 |
| 2005 | -- | $133,500 +4% |
| 2004 | -- | $128,318 +1.9% |
| 2003 | -- | $125,967 +2% |
| 2002 | -- | $123,498 +4% |
| 2000 | -- | $118,704 |
Find assessor info on the county website
Monthly payment
Est. payment
Payment breakdown
Explore the cost of this home by adjusting the details. Changes won't be saved.Climate risks
Neighborhood: 91702
Nearby schools
Schools provided by the listing agent
- Elementary: Henry
- Middle: Foothill
- High: Azusa
Source: CRMLS. This data may not be complete. We recommend contacting the local school district to confirm school assignments for this home.
Similar homes
- $788,8003 bd2 ba1k sqft308 N Pasadena Ave, Azusa, CA 91702For Sale
 MLS ID #CV26159245, Daniel Boyer, SOUTHLAND PROPERTIES. CRMLS
 - $869,9004 bd2 ba1.6k sqft16212 E Elgenia St, Covina, CA 91722For Sale
 MLS ID #CV26187739, Jose Mares, VISMAR REAL ESTATE. CRMLS
 - $865,0003 bd2 ba1.3k sqft1404 E Louisa Ave, West Covina, CA 91791For Sale
 MLS ID #CV26154999, Oliver Wei, HomeSmart, Evergreen Realty. CRMLS
 - $799,0004 bd2 ba1.4k sqft16150 E Queenside Dr, Covina, CA 91722For Sale
 MLS ID #MB26096708, RAY DURAN, III, WEDGEWOOD HOMES REALTY. CRMLS
Local buyer's agents are ready to help
