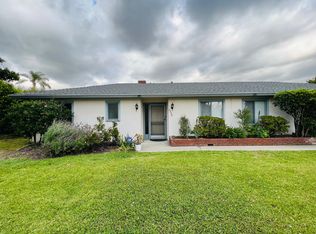
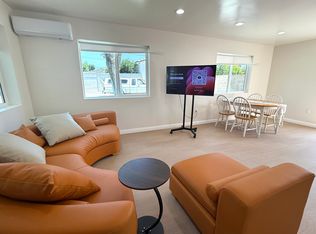
Welcome to this beautifully updated south-facing home, ideally situated at the end of a quiet cul-de-sac in one of Arcadia’s desirable neighborhoods and within the highly acclaimed Arcadia Unified School District.This charming two-story residence offers approximately 1,600 sq. ft. of living space with 3 bedrooms and 3 bathrooms, featuring a bright, open and functional floor plan filled with natural light. The home has been thoughtfully refreshed with updated flooring, recessed lighting, fresh interior and exterior paint, and stylish modern finishes throughout. The beautifully remodeled kitchen features updated cabinetry, countertops and appliances, creating a clean and inviting space for everyday living and entertaining. The bathrooms have also been tastefully upgraded for a fresh, contemporary feel. Step outside to a private backyard with a covered patio and refreshed landscaping, perfect for outdoor dining, entertaining, or simply relaxing. Excellent curb appeal and a peaceful residential setting complete this move-in-ready home. Conveniently located near top-rated Arcadia schools, parks, shopping, dining and transportation. A wonderful opportunity to own a beautifully updated home in Arcadia — move in and enjoy!
For sale
Listed by: RE/MAX Premier Properties • GUANGRONG ZUO • Contact: 626-679-3239
$1,290,000
2335 S 6th Ave, Arcadia, CA 91006
3beds
1,600sqft
Single Family Residence
Built in 1946
5,058 Square Feet Lot
$1,278,100 Zestimate®
$806/sqft
$-- HOA
What's special
- 154 days
- 1,568
- 101
Zillow last checked:
Listing updated:
Listed by:
GUANGRONG ZUO DRE #01938898 626-679-3239,
RE/MAX Premier Properties
Source: CRMLS,MLS#: WS26198813 Originating MLS: California Regional MLS
Originating MLS: California Regional MLSFacts & features
Interior
Bedrooms & bathrooms
- Bedrooms: 3
- Bathrooms: 3
- Full bathrooms: 3
- Main level bathrooms: 1
Rooms
- Room types: Living Room, Primary Bedroom
Primary bedroom
- Features: Primary Suite
Cooling
- Central Air
Appliances
- Laundry: In Garage
Features
- Eat-in Kitchen, Primary Suite
- Has fireplace: No
- Fireplace features: None
- Common walls with other units/homes: No Common Walls
Interior area
- Total interior livable area: 1,600 sqft
Property
Parking
- Total spaces: 1
- Parking features: Garage
- Attached garage spaces: 1
Features
- Levels: Two
- Stories: 2
- Entry location: 1
- Exterior features: Brick Driveway
- Pool features: None
Lot
- Size: 5,058 Square Feet
- Features: Cul-De-Sac, Front Yard, Sprinklers In Front
Details
- Parcel number: 5790022013
- Special conditions: Standard
Construction
Type & style
- Home type: SingleFamily
- Property subtype: Single Family Residence
Materials
- Roof: Shingle
Condition
- New construction: No
- Year built: 1946
Utilities & green energy
- Sewer: Public Sewer
- Water: Public
Community & HOA
Community
- Features: Sidewalks
Location
- Region: Arcadia
Financial & listing details
- Price per square foot: $806/sqft
- Tax assessed value: $1,132,200
- Date on market: 9/12/2026
- Cumulative days on market: 154 days
- Listing terms: Cash,Cash to New Loan,Conventional,1031 Exchange
Estimated market value
$1,278,100
$1.21M - $1.34M
$4,109/mo
Price history
| Date | Event | Price |
|---|---|---|
| 9/12/2026 | Listed for sale | $1,290,000+15.2%$806/sqft |
Source:  CRMLS #WS26198813 Report a problem CRMLS #WS26198813 Report a problem | ||
| 2/18/2025 | Listing removed | $3,200$2/sqft |
Source: Zillow Rentals Report a problem | ||
| 2/14/2025 | Listed for rent | $3,200$2/sqft |
Source: Zillow Rentals Report a problem | ||
| 2/13/2025 | Sold | $1,120,000-3.3%$700/sqft |
Source: CRMLS #WS25003318 Report a problem | ||
| 1/30/2025 | Contingent | $1,158,000$724/sqft |
Source: CRMLS #WS25003318 Report a problem | ||
| 1/6/2025 | Listed for sale | $1,158,000+322.6%$724/sqft |
Source: CRMLS #WS25003318 Report a problem | ||
| 10/25/2000 | Sold | $274,000$171/sqft |
Source: Public Record Report a problem | ||
Public tax history
| Year | Property taxes | Tax assessment |
|---|---|---|
| 2026 | -- | $1,132,200 +51.7% |
| 2025 | $9,087 +6.6% | $746,422 +2% |
| 2024 | $8,526 +2.1% | $731,787 +2% |
| 2023 | $8,348 +3.4% | $717,439 +2% |
| 2022 | $8,077 +1.9% | $703,372 +2% |
| 2021 | $7,929 +1.3% | $689,581 +1% |
| 2020 | $7,831 | $682,511 +2% |
| 2019 | $7,831 +3.7% | $669,130 +2% |
| 2018 | $7,548 | $656,010 +2% |
| 2017 | $7,548 0% | $643,148 +2% |
| 2016 | $7,551 +2.8% | $630,538 +1.5% |
| 2015 | $7,349 +3.2% | $621,068 +2% |
| 2014 | $7,122 | $608,903 +2.5% |
| 2012 | -- | $594,268 +2% |
| 2011 | -- | $582,617 +0.8% |
| 2010 | -- | $578,263 +8.9% |
| 2009 | -- | $531,200 -6.5% |
| 2008 | -- | $568,274 +2% |
| 2007 | -- | $557,133 +2% |
| 2006 | -- | $546,210 |
| 2005 | -- | $546,210 +65.5% |
| 2004 | -- | $329,999 +1.9% |
| 2003 | -- | $323,952 +2% |
| 2002 | -- | $317,600 +14.3% |
| 2000 | -- | $277,861 |
Find assessor info on the county website
Monthly payment
Est. payment
Payment breakdown
Explore the cost of this home by adjusting the details. Changes won't be saved.Climate risks
Neighborhood: 91006
Nearby schools
Schools provided by the listing agent
- Elementary: Camino Grove
- Middle: Dana
- High: Arcadia
Source: CRMLS. This data may not be complete. We recommend contacting the local school district to confirm school assignments for this home.
Similar homes
- $1,399,0003 bd2 ba1.8k sqft448 E Sandra Ave, Arcadia, CA 91006For Sale
 MLS ID #AR26123532, Wun Kwan, Pinnacle Real Estate Group. CRMLS
 - $1,580,0003 bd2 ba1.9k sqft1501 S Santa Anita Ave, Arcadia, CA 91006For Sale
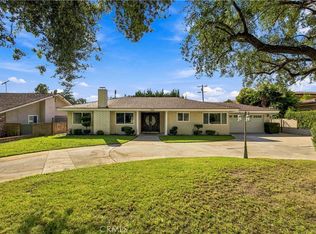 MLS ID #OC26201568, Christine Li, Real Broker. CRMLS
 - $1,569,0003 bd3 ba1.9k sqft202 W Norman Ave, Arcadia, CA 91007For Sale
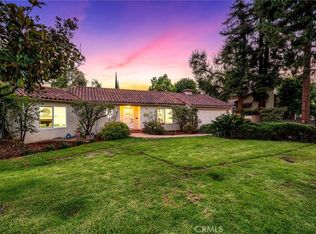 MLS ID #AR26213915, Wun Kwan, Pinnacle Real Estate Group. CRMLS
 - $958,0002 bd1 ba1.1k sqft4128 Lynd Ave, Arcadia, CA 91006For Sale
 MLS ID #WS26187713, GUANGRONG ZUO, RE/MAX Premier Properties. CRMLS
