Welcome to this beautifully upgraded residence nestled within the highly desirable South Hills Vista Royale community. Thoughtfully renovated throughout, this exceptional home blends modern sophistication with timeless elegance while offering an incredible indoor-outdoor lifestyle.
The remodeled kitchen showcases sleek contemporary finishes and opens to inviting living spaces designed for both everyday living and entertaining. Designer motorized window coverings, a tasteful mix of modern and traditional finishes, freshly painted interior and exterior, updated exterior lighting, and a spa-inspired primary bathroom add to the home's refined appeal.
The expansive primary suite features a private balcony overlooking the beautifully landscaped grounds, creating the perfect place to unwind while enjoying scenic views.
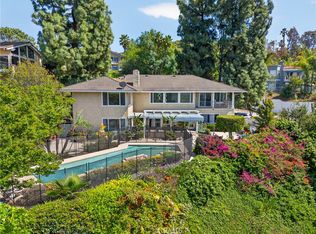
Step outside to your own private retreat, complete with a freshly maintained swimming pool, basketball court, built-in BBQ station, and professionally landscaped grounds, ideal for hosting family gatherings and entertaining guests. A spacious sunroom offers endless flexibility and can serve as a yoga studio, dance studio, fitness room, game room, or creative workspace.
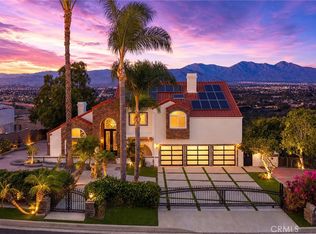
Car enthusiasts, hobbyists, or those needing additional storage will appreciate the attached 3-car garage and long driveway on the side of the property all secured behind a private motorized gate.
Conveniently located just minutes from Eastland Center, South Hills Country Club, 85°C Bakery Café, and a wide variety of popular restaurants, shopping, and everyday amenities, this home offers the perfect balance of privacy and accessibility.
This is a rare opportunity to own a beautifully updated home that combines luxury, versatility, and an exceptional lifestyle in one of West Covina's most sought-after communities.
https://my.matterport.com/show/?m=SsHfEXAT7M7
Under contract
Listed by: Pinnacle Real Estate Group • Kaylie Lei • Contact: 626-392-6811
$1,985,000
3036 Madero Ct, West Covina, CA 91791
4beds
3,967sqft
Single Family Residence
Built in 1995
0.45 Acres Lot
$1,984,100 Zestimate®
$500/sqft
$130/mo HOA
What's special
- 28 days |
- 625 |
- 40 |
Likely to sell faster than
Zillow last checked:
Listing updated:
Listed by:
Kaylie Lei DRE #01883853 626-392-6811,
Pinnacle Real Estate Group
Source: CRMLS,MLS#: WS26157156 Originating MLS: California Regional MLS
Originating MLS: California Regional MLSFacts & features
Interior
Bedrooms & bathrooms
- Bedrooms: 4
- Bathrooms: 4
- Full bathrooms: 4
- Main level bathrooms: 1
- Main level bedrooms: 1
Rooms
- Room types: Bonus Room, Bedroom, Entry/Foyer, Exercise Room, Family Room, Foyer, Kitchen, Laundry, Living Room, Primary Bathroom, Primary Bedroom, Other, Dining Room
Bedroom
- Features: Bedroom on Main Level
Bathroom
- Features: Bidet, Bathroom Exhaust Fan, Bathtub, Closet, Dual Sinks, Enclosed Toilet, Full Bath on Main Level, Granite Counters, Multiple Shower Heads, Remodeled
Kitchen
- Features: Built-in Trash/Recycling, Kitchen/Family Room Combo, Remodeled, Self-closing Cabinet Doors, Self-closing Drawers, Updated Kitchen
Other
- Features: Walk-In Closet(s)
Heating
- Central
Cooling
- Central Air
Appliances
- Included: Dryer, Washer
- Laundry: Inside, Laundry Room
Features
- Breakfast Bar, Separate/Formal Dining Room, Bedroom on Main Level, Entrance Foyer, Galley Kitchen, Primary Suite, Walk-In Closet(s)
- Has fireplace: Yes
- Fireplace features: Living Room, Primary Bedroom
- Common walls with other units/homes: No Common Walls
Interior area
- Total interior livable area: 3,967 sqft
Property
Parking
- Total spaces: 5
- Parking features: Garage - Attached
- Attached garage spaces: 5
Features
- Levels: Two
- Stories: 2
- Entry location: 1
- Has private pool: Yes
- Pool features: In Ground, Private
- Has spa: Yes
- Spa features: Heated, In Ground, Private
- Has view: Yes
- View description: City Lights, Hills, Neighborhood, Trees/Woods
Lot
- Size: 0.45 Acres
- Features: 0-1 Unit/Acre
Details
- Parcel number: 8482039004
- Special conditions: Standard
Construction
Type & style
- Home type: SingleFamily
- Property subtype: Single Family Residence
Condition
- New construction: No
- Year built: 1995
Utilities & green energy
- Sewer: Public Sewer
- Water: Public
- Utilities for property: Electricity Available, Natural Gas Available, Phone Available, Sewer Available, Water Available
Community & HOA
Community
- Features: Curbs, Golf, Park, Street Lights, Sidewalks
- Security: Prewired, Security System, Carbon Monoxide Detector(s), Fire Detection System, Security Gate, Smoke Detector(s), Security Lights
HOA
- Has HOA: Yes
- Amenities included: Call for Rules, Maintenance Grounds, Management
- HOA fee: $130 monthly
- HOA name: Vista Royale
- HOA phone: 909-399-3103
Location
- Region: West Covina
Financial & listing details
- Price per square foot: $500/sqft
- Tax assessed value: $766,279
- Date on market: 7/29/2026
- Cumulative days on market: 29 days
- Listing terms: Cash,Conventional
Estimated market value
$1,984,100
$1.88M - $2.08M
$6,953/mo
Price history
| Date | Event | Price |
|---|---|---|
| 8/8/2026 | Contingent | $1,985,000$500/sqft |
Source:  CRMLS #WS26157156 Report a problem CRMLS #WS26157156 Report a problem | ||
| 7/29/2026 | Listed for sale | $1,985,000+372.6%$500/sqft |
Source: CRMLS #WS26157156 Report a problem | ||
| 1/21/1998 | Sold | $420,000$106/sqft |
Source: Public Record Report a problem | ||
| 11/19/1996 | Sold | $420,000$106/sqft |
Source: Public Record Report a problem | ||
Public tax history
| Year | Property taxes | Tax assessment |
|---|---|---|
| 2026 | -- | $766,279 +2% |
| 2025 | $9,717 +3.8% | $751,280 +2% |
| 2024 | $9,358 +1.5% | $736,550 +2% |
| 2023 | $9,223 +1.4% | $722,109 +2% |
| 2022 | $9,100 +1.7% | $707,951 +2% |
| 2021 | $8,952 +1.4% | $694,070 +1% |
| 2020 | $8,826 | $686,954 +2% |
| 2019 | $8,826 +7% | $673,485 +2% |
| 2018 | $8,247 | $660,280 +2% |
| 2017 | $8,247 +1.8% | $647,334 +2% |
| 2016 | $8,099 +4.3% | $634,642 +1.5% |
| 2015 | $7,763 +4.2% | $625,110 +2% |
| 2014 | $7,448 | $612,866 +2.5% |
| 2012 | -- | $598,135 +2% |
| 2011 | -- | $586,408 +4.3% |
| 2010 | -- | $562,027 -0.2% |
| 2009 | -- | $563,363 +2% |
| 2008 | -- | $552,317 +2% |
| 2007 | -- | $541,488 +2% |
| 2006 | -- | $530,871 |
| 2005 | -- | $530,871 +4% |
| 2004 | -- | $510,259 +1.9% |
| 2003 | -- | $500,908 +2% |
| 2002 | -- | $491,087 +4% |
| 2000 | -- | $472,020 |
Find assessor info on the county website
Monthly payment
Est. payment
Payment breakdown
Explore the cost of this home by adjusting the details. Changes won't be saved.Climate risks
Neighborhood: 91791
Nearby schools
GreatSchools rating
- 8/10Mesa Elementary SchoolGrades: K-5Distance: 1 mi
- 6/10Sierra Vista Middle SchoolGrades: 6-8Distance: 2.3 mi
- 8/10South Hills High SchoolGrades: 9-12Distance: 0.8 mi
Schools provided by the listing agent
- Elementary: Mesa
- Middle: Hollencrest
- High: South Hills
Source: CRMLS. This data may not be complete. We recommend contacting the local school district to confirm school assignments for this home.
- $1,472,6004 bd4 ba3.2k sqft3038 Madero Ct, West Covina, CA 91791Off Market
- $1,735,2005 bd5 ba4k sqft3030 Madero Ct, West Covina, CA 91791Off Market

- $1,941,6005 bd5 ba4.3k sqft3042 Madero Ct, West Covina, CA 91791Off Market
- $2,289,9006 bd5 ba5.1k sqft3028 Madero Ct, West Covina, CA 91791Off Market
- $2,063,6005 bd5 ba4.8k sqft3029 Andalucia Dr, West Covina, CA 91791Off Market
- $1,600,0004 bd3 ba4.2k sqft3025 E Hillside Dr, West Covina, CA 91791Sold
- $1,582,400-- bd-- ba10 sqft3029 E Hillside Dr, West Covina, CA 91791Off Market
- $1,263,6004 bd3 ba2.3k sqft3021 E Hillside Dr, West Covina, CA 91791Off Market
A local agent can set up tours, give advice and negotiate with sellers.
Similar homes
- $1,888,0005 bd3 ba3.4k sqft1344 S Sandy Hill Dr, West Covina, CA 91791For Sale
 MLS ID #CV26080422, John Ascencio, Prime Impact Real Estate. CRMLS
 - $1,980,0004 bd4 ba3.4k sqft2484 Cameron Ave, Covina, CA 91724For Sale
 MLS ID #CV26166815, Jenny Xu, RE/MAX MASTERS REALTY. CRMLS
 - $1,999,3005 bd6 ba4.2k sqft2396 Scenic Ridge Dr, Chino Hills, CA 91709For Sale
 MLS ID #CV26110634, Alex Zhao, RE/MAX MASTERS REALTY. CRMLS
 - $1,290,0003 bd3 ba2.4k sqft409 S La Serena Dr, West Covina, CA 91791For Sale
 MLS ID #CV26139796, Winnie Tran, AMG REAL ESTATE. CRMLS
 - $1,488,0006 bd3 ba2.5k sqft820 E Cameron Ave, West Covina, CA 91790For SaleMLS ID #WS26184782, YVONNE MATLOFF, TSE REALTY & MANAGEMENT SERVIC. CRMLS
- $1,880,0004 bd3 ba2.6k sqft22105 Birds Eye Dr, Diamond Bar, CA 91765For SaleMLS ID #OC26163022, Cici Liao, Latitude 33 Real Estate. CRMLS
- $2,100,0004 bd2 ba2.5k sqft2201 Skyline Dr, Fullerton, CA 92831For SaleMLS ID #PW26181470, Sarah Stalzer, Circa Properties, Inc.. CRMLS
- $1,769,8004 bd3 ba3.5k sqft2819 Steeplechase Ln, Diamond Bar, CA 91765For SaleMLS ID #CV26128688, Chieh-Jen Ma, Century 21 Masters. CRMLS
- $1,698,0004 bd3 ba2.8k sqft2302 Ridgeview Ave, Rowland Heights, CA 91748For SaleMLS ID #AR26172927, Karen Wu, Wetrust Realty. CRMLS
- $1,598,0005 bd5 ba3.5k sqft19123 Breckelle St, Rowland Heights, CA 91748For SaleMLS ID #OC26137397, Xi Yan, Keller Williams Realty. CRMLS
- $1,599,0005 bd3 ba2.9k sqft1264 S Lemon Ave, Diamond Bar, CA 91789For SaleMLS ID #TR26159880, Cathy Cheng, CC Royal Realty. CRMLS
- $2,199,0004 bd3 ba3.3k sqft5780 E River Valley Trl, Anaheim, CA 92807For SaleMLS ID #OC26144281, Julie Karges, First Team Real Estate. CRMLS
- $1,800,0005 bd5 ba3.4k sqft2225 Saratoga Ln, Glendora, CA 91741For SaleMLS ID #PF26150231, Bin Dai, Bin Dai, Broker. CRMLS
- $1,480,0004 bd2 ba2.4k sqft2016 Peaceful Hills Rd, Diamond Bar, CA 91789For SaleMLS ID #CV26184175, Mike Chou, K.W. EXECUTIVE. CRMLS
- $2,098,8004 bd3 ba2.6k sqft136 N Garfield Pl, Monrovia, CA 91016For SaleMLS ID #WS26172232, YALIN ZHANG CHAN, PACIFIC STERLING REALTY/Irvine. CRMLS
- $2,889,9995 bd5 ba5.1k sqft20008 E Monarch Ct, Walnut, CA 91789For SaleMLS ID #TR26130805, REN TINA LUO, ReMax 2000 Realty. CRMLS
- $1,850,0004 bd3 ba2.1k sqft8450 Via Sierra Ramal Ave, Whittier, CA 90605For SaleMLS ID #PW26169175, Jacob Corona, Mission Group. CRMLS
- $1,785,0005 bd4 ba2.9k sqft16097 Medlar Ln, Chino Hills, CA 91709For SaleMLS ID #TR26125589, Yolla Zogheib, Century 21 Masters. CRMLS
- $1,995,0005 bd4 ba3.1k sqft5415 Los Monteros, Yorba Linda, CA 92887For SaleMLS ID #OC26078851, Rick Lin, Wetrust Realty. CRMLS
- $1,849,0004 bd3 ba2.3k sqft5295 Vista Del Amigo, Yorba Linda, CA 92886For SaleMLS ID #PW26128545, Alireza Khanimani, First Team Real Estate. CRMLS
Local buyer's agents are ready to help
