Tucked away on a private street in the prestigious Friendly Hills community, this secluded single story residence offers an exceptional combination of privacy, space, and resort style living. Situated on an expansive 20,933 square foot lot, this beautifully appointed 3 bedroom, 2.5 bathroom home offers approximately 1,998 square feet of living space surrounded by mature trees, lush landscaping, and peaceful mountain views.
Inside, the home features beautiful real hardwood flooring throughout the living areas and bedrooms, complemented by coordinating laminate flooring in the kitchen and tile flooring in the bathrooms, all featuring warm wood tones. Ceiling fans throughout the home add comfort, while recessed lighting enhances the inviting atmosphere. The spacious family room features a custom stone gas fireplace and bay windows that fill the space with natural light while overlooking the lush surroundings.
The beautifully remodeled kitchen is designed for both everyday living and entertaining, featuring quartz countertops, a slate backsplash, custom cabinetry, a large center island with recessed and pendant lighting, stainless steel appliances, double ovens, and a charming built in breakfast nook with additional storage. A separate dining area provides additional flexibility and is currently being used as a stylish dry bar and entertaining space.
One of the home's most versatile spaces is the private den/office, which is currently being used as a third bedroom. Featuring a stone gas fireplace, built in shelving, double glass doors for privacy, and direct access to the rear patio, this flexible space can easily adapt to a variety of needs.
The primary suite features plantation shutters and a beautifully remodeled bathroom with an oversized shower, multiple shower heads, custom tile, glass enclosure, and quartz countertops. The second bedroom also features plantation shutters, while the remodeled bathrooms showcase tasteful finishes and wood look tile flooring.
Step outside and discover what truly sets this property apart. The expansive backyard unfolds across multiple levels, creating a private resort like setting perfect for entertaining or relaxing. A covered patio with a gas and glass fire pit provides an inviting outdoor gathering space, while slate stairways with railings lead to the spectacular heated pool and spa. The pool features a pebble finish and dramatic sheer descent water features, creating a tranquil waterfall effect. Lush mature landscaping surrounds the property, offering exceptional privacy and a peaceful connection to nature.
Additional highlights include central air conditioning and heat, a two car garage, a long gated driveway with abundant parking, wrought iron entry gates, and a private, secluded setting. With its oversized lot, mountain views, mature landscaping, and extraordinary resort style backyard, this special Friendly Hills residence offers a rare opportunity to enjoy privacy and tranquility while remaining conveniently close to shopping, dining, schools, and Friendly Hills Country Club.
Zillow Preview
$1,399,000
8470 Via Sierra Ramal Ave, Whittier, CA 90605
2beds
1,998sqft
:
Get pre-qualified$8,944/mo
Single Family Residence
Built in 1951
0.48 Acres Lot
$1,264,500 Zestimate®
$700/sqft
$-- HOA
What's special
Custom stone gas fireplaceTwo car garageMountain viewsWrought iron entry gatesSlate stairways with railingsCustom cabinetrySurrounded by mature trees
- 2 hours |
- 117 |
- 8 |
Zillow last checked:
Listed by:
Michael Kahn DRE #02221366 562-753-7024,
First Team - Long Beach 562-270-0688
Source: Zillow
Facts & features
Interior
Bedrooms & bathrooms
- Bedrooms: 2
- Bathrooms: 3
- Full bathrooms: 1
- 3/4 bathrooms: 1
- 1/2 bathrooms: 1
Heating
- Central, Fireplace(s), Natural Gas
Cooling
- Ceiling Fan(s), Central Air, Electric
Appliances
- Included: Built-In Electric Oven, Free-Standing Gas Range, Refrigerator, Convection Oven, Double Oven, Gas Water Heater, Microwave, Stainless Steel Appliance(s), Water Heater, Self Cleaning Oven, Washer/Dryer
- Laundry: In Garage, Washer Hookup, Electric Dryer Hookup, Sink
Features
- Bar, Crown Molding, Entrance Foyer, High Speed Internet, Kitchen Island, Open Floorplan, Recessed Lighting, Smart Thermostat, Storage, Dry Bar, Ceiling Fan(s), Eat-in Kitchen, Bookcases, Built-in Features
- Flooring: Wood, Laminate, Ceramic Tile
- Windows: Bay Window(s), Plantation Shutters, Shutters
- Has basement: No
- Number of fireplaces: 2
- Fireplace features: Living Room, Gas, Den, Bedroom
Interior area
- Total interior livable area: 1,998 sqft
Property
Parking
- Total spaces: 10
- Parking features: Driveway, Detached, Garage, Garage Faces Side, Gated, Guest
- Garage spaces: 2
Features
- Stories: 1
- Exterior features: Fire Pit, Storage, Private Yard
- Has private pool: Yes
- Pool features: Heated, In Ground, Pool/Spa Combo, Waterfall, Private, Gas Heat
- Has spa: Yes
- Spa features: In Ground, Private
- Fencing: Chain Link,Gate,Wood,Block
- Has view: Yes
- View description: Hills, Mountain(s), Trees/Woods, Rural
Lot
- Size: 0.48 Acres
Details
- Parcel number: 8149-020-007
- Special conditions: Standard
Construction
Type & style
- Home type: SingleFamily
- Architectural style: Ranch,Shingle
- Property subtype: Single Family Residence
Materials
- Stone Veneer, Stucco, Stone
- Foundation: Slab
- Roof: Shingle
Condition
- Updated/Remodeled
- New construction: No
- Year built: 1951
Utilities & green energy
- Sewer: Public Sewer
- Water: Public
- Utilities for property: Electricity Connected, Natural Gas Connected, Sewer Connected, Water Connected, Phone Available, Cable Available
Green energy
- Energy efficient items: Thermostat, Water Heater
Community & HOA
Community
- Features: Street Lights, Suburban, Park, Golf
Location
- Region: Whittier
Financial & listing details
- Price per square foot: $700/sqft
- Tax assessed value: $835,614
- Annual tax amount: $10,846
- Date on market: 8/8/2026

Michael Kahn
(562) 753-7024
By pressing Contact Agent, you agree that the real estate professional identified above may call/text you about your search, which may involve use of automated means and pre-recorded/artificial voices. You don't need to consent as a condition of buying any property, goods, or services. Message/data rates may apply. You also agree to our Terms of Use. Zillow does not endorse any real estate professionals. We may share information about your recent and future site activity with your agent to help them understand what you're looking for in a home.
Estimated market value
$1,264,500
$1.18M - $1.35M
$4,560/mo
Price history
| Date | Event | Price |
|---|---|---|
| 10/26/2021 | Listing removed | -- |
Source: BHHS broker feed Report a problem | ||
| 9/30/2021 | Listed for sale | $1,400,000+94.4%$701/sqft |
Source: BHHS broker feed Report a problem | ||
| 12/29/2016 | Sold | $720,000$360/sqft |
Source: Public Record Report a problem | ||
| 4/29/2015 | Listing removed | $720,000$360/sqft |
Source: TERENCE L. AHLGREN Report a problem | ||
| 3/14/2015 | Pending sale | $720,000$360/sqft |
Source: TERENCE L. AHLGREN Report a problem | ||
| 1/9/2015 | Price change | $720,000+3%$360/sqft |
Source: TERENCE L. AHLGREN Report a problem | ||
| 8/20/2014 | Pending sale | $699,000$350/sqft |
Source: TERENCE L. AHLGREN Report a problem | ||
| 7/8/2014 | Price change | $699,000-3.6%$350/sqft |
Source: TERENCE L. AHLGREN Report a problem | ||
| 6/18/2014 | Listed for sale | $725,000$363/sqft |
Source: TERENCE L. AHLGREN Report a problem | ||
| 3/26/2014 | Pending sale | $725,000$363/sqft |
Source: TERENCE L. AHLGREN Report a problem | ||
| 3/23/2014 | Listed for sale | $725,000-25.6%$363/sqft |
Source: TERENCE L. AHLGREN Report a problem | ||
| 7/27/2008 | Listing removed | $975,000$488/sqft |
Source: Prudential California Report a problem | ||
| 11/14/2007 | Listed for sale | $975,000+41.5%$488/sqft |
Source: Number1Expert Report a problem | ||
| 6/2/2004 | Sold | $689,000+43.8%$345/sqft |
Source: Public Record Report a problem | ||
| 4/15/2002 | Sold | $479,000+49.7%$240/sqft |
Source: Public Record Report a problem | ||
| 3/11/1999 | Sold | $320,000$160/sqft |
Source: Public Record Report a problem | ||
Public tax history
| Year | Property taxes | Tax assessment |
|---|---|---|
| 2025 | $10,846 +7.5% | $835,614 +2% |
| 2024 | $10,092 +1.7% | $819,230 +2% |
| 2023 | $9,924 +2.3% | $803,168 +2% |
| 2022 | $9,699 +2.1% | $787,421 +2% |
| 2021 | $9,501 +1.2% | $771,982 +1% |
| 2020 | $9,384 | $764,068 +2% |
| 2019 | $9,384 +4.5% | $749,087 +2% |
| 2018 | $8,978 | $734,400 +2% |
| 2017 | $8,978 +1.7% | $720,000 +1.4% |
| 2016 | $8,832 +4.1% | $710,000 |
| 2015 | $8,486 -0.8% | $710,000 |
| 2014 | $8,557 | $710,000 +21.2% |
| 2012 | -- | $586,000 -12.2% |
| 2011 | -- | $667,400 |
| 2010 | -- | $667,400 |
| 2009 | -- | $667,400 -14.7% |
| 2008 | -- | $782,519 +2% |
| 2007 | -- | $767,176 +2% |
| 2006 | -- | $752,135 +4.9% |
| 2005 | -- | $716,835 +44% |
| 2004 | -- | $497,701 +1.9% |
| 2003 | -- | $488,580 +43.9% |
| 2002 | -- | $339,584 +4% |
| 2000 | -- | $326,400 |
Find assessor info on the county website
Monthly payment
Est. payment
Payment breakdown
Explore the cost of this home by adjusting the details. Changes won't be saved.Climate risks
Neighborhood: 90605
Nearby schools
GreatSchools rating
- 6/10Ocean View Elementary SchoolGrades: K-5Distance: 0.9 mi
- 7/10East Whittier Middle SchoolGrades: 6-8Distance: 0.8 mi
- 9/10La Serna High SchoolGrades: 9-12Distance: 0.4 mi
Schools provided by the listing agent
- Elementary: Ocean View
- Middle: East Whittier
- High: La Serna
Source: Zillow. This data may not be complete. We recommend contacting the local school district to confirm school assignments for this home.
- $1,596,8003 bd3 ba2.8k sqft8480 Via Sierra Ramal Ave, Whittier, CA 90605Off Market
- $1,850,0004 bd3 ba2.1k sqft8450 Via Sierra Ramal Ave, Whittier, CA 90605For Sale
- $1,455,4004 bd2 ba2k sqft8475 Via Sierra Ramal Ave, Whittier, CA 90605Off Market
- $1,341,2004 bd2 ba1.9k sqft8484 Via Sierra Ramal Ave, Whittier, CA 90605Off Market
- $1,888,2004 bd4 ba2.9k sqft8444 La Sierra Ave, Whittier, CA 90605Off Market
- $3,104,1005 bd6 ba6.7k sqft8418 La Sierra Ave, Whittier, CA 90605Off Market
- $1,826,5004 bd4 ba3k sqft8434 La Sierra Ave, Whittier, CA 90605Off Market
- $2,503,5005 bd4 ba4.5k sqft8517 Via Sierra Ramal Ave, Whittier, CA 90605Off Market
A local agent can set up tours, give advice and negotiate with sellers.
Similar homes
- $1,850,0004 bd3 ba2.1k sqft8450 Via Sierra Ramal Ave, Whittier, CA 90605For SaleMLS ID #PW26169175, Jacob Corona, Mission Group. CRMLS
- $1,350,0003 bd2 ba2k sqft14044 Eastridge Dr, Whittier, CA 90602For Sale
 MLS ID #PW26169739, Paul Purunjian, Purunjian Inc.. CRMLS
 - $1,050,0003 bd2 ba1.6k sqft14940 Janine Dr, Whittier, CA 90605For Sale
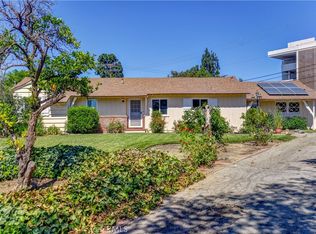 MLS ID #PW26169611, Lori Desantis, T.N.G. Real Estate Consultants. CRMLS
 - $1,499,9993 bd2 ba1.8k sqft13675 Sycamore Dr, Whittier, CA 90601For Sale
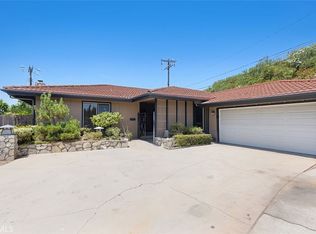 MLS ID #OC26170279, Sam Chinarian, Coldwell Banker Realty. CRMLS
 - $1,380,0004 bd3 ba2.2k sqft2904 Fragancia Ave, Hacienda Heights, CA 91745For SaleMLS ID #WS26170946, SUNNY WONG, Real Brokerage Technologies. CRMLS
- $1,088,0004 bd3 ba2.2k sqft14018 Mar Vis, Whittier, CA 90602For SaleMLS ID #PW26171916, Fred Salas, Coldwell Banker Envision. CRMLS
- $1,649,0003 bd3 ba2.2k sqft14001 Summit Dr, Whittier, CA 90602For SaleMLS ID #PW26162717, Richard Carlos, The Foster Company. CRMLS
- $1,299,9005 bd3 ba2.4k sqft8433 California Ave, Whittier, CA 90605For SaleMLS ID #OC26140145, Rene Esparza, Cal Capital Real Estate. CRMLS
- $1,575,0003 bd2 ba2k sqft9400 Portada Dr, Whittier, CA 90603For SaleMLS ID #PW26153742, Angel&Pat Hernandez, Synergy Real Estate. CRMLS
- $995,0005 bd3 ba2.2k sqft14765 Dunton Dr, Whittier, CA 90604For SaleMLS ID #OC26171746, Mase Abdeshahian, Regency Real Estate Brokers. CRMLS
- $1,870,0004 bd2 ba1.6k sqft8787 Via Linda Ave, Whittier, CA 90605For SaleMLS ID #WS26071484, ZHU GONG, Epitome Real Estate. CRMLS
- $899,9003 bd2 ba1.6k sqft10742 Virginia Ave, Whittier, CA 90603For SaleMLS ID #OC26173056, Malika Malali, eXp Realty of California, Inc.. CRMLS
- $1,559,0004 bd3 ba2.2k sqft8930 Lindante Dr, Whittier, CA 90603For SaleMLS ID #IV26047516, PACO LICEA, EXP REALTY OF SOUTHERN CALIFORNIA INC.. CRMLS
- $949,9993 bd2 ba1.4k sqft13339 Reis St, Whittier, CA 90605For SaleMLS ID #DW26167627, Jose Suastegui, Big Block Powerhouse Realty. CRMLS
- $1,250,0003 bd3 ba2.1k sqft13944 Freiburg St, Whittier, CA 90602For SaleMLS ID #PW26137597, Thomas Higgins, Redfin Corporation. CRMLS
- $1,199,0003 bd3 ba2.2k sqft6224 Roundhill Dr, Whittier, CA 90601For SaleMLS ID #OC26154324, Victoria Hill, Seven Gables Real Estate. CRMLS
- $--3 bd1 ba1k sqft15528 Midcrest Dr, Whittier, CA 90604AuctionAuction.com 2
- $1,200,0004 bd3 ba1.9k sqft13917 Walnut St, Whittier, CA 90602For SaleMLS ID #PW26121706, Antoinette Contreras, Keller Williams Realty. CRMLS
- $758,0003 bd3 ba1.6k sqft15351 Ashley Ct, Whittier, CA 90603For SaleMLS ID #WS26169247, SOFIA CHANG, RE/MAX 2000 REALTY. CRMLS
- $999,0004 bd3 ba2k sqft13924 Putnam St, Whittier, CA 90605For SaleMLS ID #260014328, Don Gardnier, Independence Realty. SDMLS
