Welcome to this renovated, turnkey custom home nestled in the hills of the highly sought-after Mar Vista Heights neighborhood. Rich with charm and character, this hidden gem is tucked away on a quaint street and situated on an expansive, nearly 14,000-square-foot lot among multi-million-dollar homes. Abundant natural light fills the interior, while a dramatic oversized bay window frames epic panoramic and city-light views. Fireplaces in both the living room and family room create warm, inviting spaces for relaxing and entertaining. Surrounded by mature trees, the property offers a rare sense of privacy and tranquility. The enormous multi-terraced backyard is a true blank canvas, offering exciting possibilities for a pool, sports court, outdoor entertaining areas, or potential expansion with a second residence and/or ADUs—buyer to verify all development opportunities with the city. Additional highlights include an attached two-car garage and a convenient location near Uptown Whittier, Michigan Park, Penn Park, hiking trails, shopping, dining, and local schools. Priced to sell—this exceptional opportunity will not last!
For sale
Listed by: Purunjian Inc. • Paul Purunjian • Contact: 562-225-5728
$1,350,000
14044 Eastridge Dr, Whittier, CA 90602
3beds
2,097sqft
Single Family Residence
Built in 1936
0.31 Acres Lot
$1,334,700 Zestimate®
$644/sqft
$-- HOA
What's special
- 15 days |
- 1,206 |
- 86 |
Likely to sell faster than
Zillow last checked:
Listing updated:
Listed by:
Paul Purunjian DRE #01417303 562-225-5728,
Purunjian Inc.,
Tiffany Purunjian DRE #01914986 562-225-5728,
Purunjian Inc.
Source: CRMLS,MLS#: PW26169739 Originating MLS: California Regional MLS
Originating MLS: California Regional MLSFacts & features
Interior
Bedrooms & bathrooms
- Bedrooms: 3
- Bathrooms: 2
- Full bathrooms: 2
- Main level bathrooms: 2
- Main level bedrooms: 3
Rooms
- Room types: Bedroom, Basement, Family Room, Primary Bedroom
Primary bedroom
- Features: Main Level Primary
Bedroom
- Features: All Bedrooms Down
Family room
- Features: Separate Family Room
Heating
- Central
Cooling
- Central Air
Appliances
- Laundry: Electric Dryer Hookup, Gas Dryer Hookup, Inside
Features
- All Bedrooms Down, Main Level Primary
- Has basement: Yes
- Has fireplace: Yes
- Fireplace features: Family Room, Living Room
- Common walls with other units/homes: No Common Walls
Interior area
- Total interior livable area: 2,097 sqft
Property
Parking
- Total spaces: 2
- Parking features: Garage - Attached
- Attached garage spaces: 2
Features
- Levels: One
- Stories: 1
- Entry location: Ground
- Pool features: None
- Has view: Yes
- View description: City Lights, Hills
Lot
- Size: 0.31 Acres
- Features: 0-1 Unit/Acre, Rectangular Lot, Sprinklers Timer
Details
- Parcel number: 8144017022
- Special conditions: Standard
Construction
Type & style
- Home type: SingleFamily
- Property subtype: Single Family Residence
Condition
- New construction: No
- Year built: 1936
Utilities & green energy
- Sewer: Public Sewer
- Water: Public
Community & HOA
Community
- Features: Suburban, Sidewalks
Location
- Region: Whittier
Financial & listing details
- Price per square foot: $644/sqft
- Tax assessed value: $959,339
- Date on market: 8/4/2026
- Cumulative days on market: 15 days
- Listing terms: Cash,Conventional,FHA,Fannie Mae,VA Loan
Estimated market value
$1,334,700
$1.27M - $1.40M
$4,419/mo
Price history
| Date | Event | Price |
|---|---|---|
| 8/4/2026 | Listed for sale | $1,350,000+57%$644/sqft |
Source:  CRMLS #PW26169739 Report a problem CRMLS #PW26169739 Report a problem | ||
| 4/16/2020 | Sold | $860,000+8.2%$410/sqft |
Source: Public Record Report a problem | ||
| 7/8/2005 | Sold | $795,000$379/sqft |
Source: Public Record Report a problem | ||
Public tax history
| Year | Property taxes | Tax assessment |
|---|---|---|
| 2026 | -- | $959,339 +2% |
| 2025 | $11,888 +8.3% | $940,529 +2% |
| 2024 | $10,981 +1.9% | $922,088 +2% |
| 2023 | $10,777 +1.4% | $904,009 +2% |
| 2022 | $10,632 +2.1% | $886,285 +2% |
| 2021 | $10,412 +0.7% | $868,908 +144.2% |
| 2020 | $10,343 +120.1% | $355,873 +2% |
| 2019 | $4,699 +4.4% | $348,896 +2% |
| 2018 | $4,499 | $342,055 +2% |
| 2017 | $4,499 +1.7% | $335,349 +2% |
| 2016 | $4,426 +4.3% | $328,775 +1.5% |
| 2015 | $4,244 +2.3% | $323,838 +2% |
| 2014 | $4,148 | $317,496 +2.5% |
| 2012 | -- | $309,867 +2% |
| 2011 | -- | $303,792 +0.8% |
| 2010 | -- | $301,522 -0.2% |
| 2009 | -- | $302,240 +2% |
| 2008 | -- | $296,314 +2% |
| 2007 | -- | $290,505 +2% |
| 2006 | -- | $284,809 +243.8% |
| 2005 | -- | $82,849 +4% |
| 2004 | -- | $79,634 +1.9% |
| 2003 | -- | $78,176 +2% |
| 2002 | -- | $76,644 +4% |
| 2000 | -- | $73,670 |
Find assessor info on the county website
Monthly payment
Est. payment
Payment breakdown
Explore the cost of this home by adjusting the details. Changes won't be saved.Climate risks
Neighborhood: 90602
Nearby schools
GreatSchools rating
- 6/10Ocean View Elementary SchoolGrades: K-5Distance: 0.8 mi
- 7/10East Whittier Middle SchoolGrades: 6-8Distance: 1.1 mi
- 7/10California High SchoolGrades: 9-12Distance: 1.9 mi
- $1,184,0004 bd3 ba2.1k sqft14036 Eastridge Dr, Whittier, CA 90602Off Market

- $2,011,5006 bd4 ba3.9k sqft14060 Eastridge Dr, Whittier, CA 90602Off Market
- $1,116,7002 bd2 ba2.2k sqft14041 Mar Vista St, Whittier, CA 90602Off Market
- $1,356,6003 bd3 ba2.6k sqft14033 Mar Vista St, Whittier, CA 90602Off Market

- $1,101,2003 bd2 ba1.5k sqft14049 Mar Vista St, Whittier, CA 90602Off Market
- $1,214,9003 bd3 ba2.2k sqft14035 Eastridge Dr, Whittier, CA 90602Off Market
- $1,461,5003 bd3 ba2.1k sqft14020 Eastridge Dr, Whittier, CA 90602Off Market
- $1,458,5003 bd3 ba2.3k sqft14068 Eastridge Dr, Whittier, CA 90602Off Market
A local agent can set up tours, give advice and negotiate with sellers.
Similar homes
- $1,250,0003 bd3 ba2.1k sqft13944 Freiburg St, Whittier, CA 90602For Sale
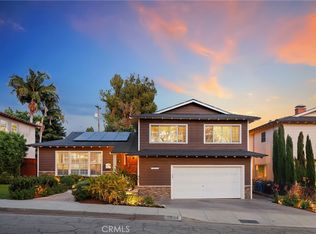 MLS ID #PW26137597, Thomas Higgins, Redfin Corporation. CRMLS
 - $1,350,0004 bd3 ba2.4k sqft3806 Rosehedge Dr, Fullerton, CA 92835For Sale
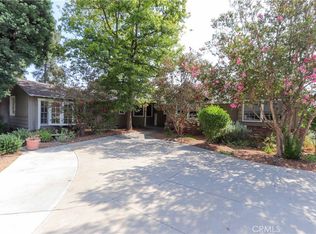 MLS ID #DW26177586, Marina Allensworth, Realty World Allensworth. CRMLS
 - $1,200,0004 bd3 ba2.4k sqft10842 Amber Hill Dr, Whittier, CA 90601For Sale
 MLS ID #PV26173383, Jessica Kim, Estate Properties. CRMLS
 - $1,249,8885 bd4 ba2.6k sqft13429 Bailey St, Whittier, CA 90601For Sale
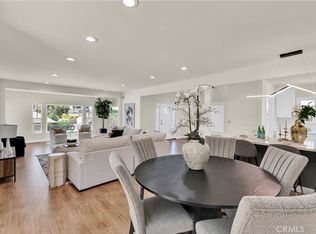 MLS ID #PW26160174, Abdolazim Moridzadeh, BHHS CA Properties. CRMLS
 - $1,450,0004 bd3 ba2.6k sqft16628 Monte Oro Dr, Whittier, CA 90603For SaleMLS ID #PW26116845, Tiffany Purunjian, Purunjian Inc.. CRMLS
- $1,349,9993 bd2 ba1.6k sqft6839 Rockhold Ave, San Gabriel, CA 91775For SaleMLS ID #OC26171598, Clarin Ng, Harvest Realty Development. CRMLS
- $1,559,0004 bd3 ba2.2k sqft8930 Lindante Dr, Whittier, CA 90603For SaleMLS ID #IV26047516, PACO LICEA, EXP REALTY OF SOUTHERN CALIFORNIA INC.. CRMLS
- $1,399,9003 bd3 ba1.5k sqft702 E Cumberland Rd, Orange, CA 92865For SaleMLS ID #PW26176150, Elizabeth Gutierrez, RE/MAX New Dimension. CRMLS
- $1,349,9904 bd2 ba1.6k sqft3461 Marna Ave, Long Beach, CA 90808For SaleMLS ID #PW26175931, Sarah Ireland, Ignite RE Group. CRMLS
- $1,349,9004 bd3 ba2.4k sqft1745 W Bowling St, Anaheim, CA 92804For SaleMLS ID #PW26168434, Benigno Resendiz, RE/MAX New Dimension. CRMLS
- $1,250,0004 bd3 ba2.3k sqft220 Copa De Oro Dr, Brea, CA 92823For SaleMLS ID #PW26161717, Alex Horowitz, Coldwell Banker Diamond. CRMLS
- $1,298,0004 bd3 ba2.1k sqft721-723 W Hellman Ave, Alhambra, CA 91803For SaleMLS ID #WS26176781, KIET DO, KO TAI REALTY. CRMLS
- $1,500,0005 bd4 ba2.7k sqft2943 San Juan Dr, Fullerton, CA 92835For SaleMLS ID #PW26159912, Alex Horowitz, Coldwell Banker Diamond. CRMLS
- $999,0003 bd2 ba1.7k sqft1356 Old Canyon Dr, Hacienda Heights, CA 91745For SaleMLS ID #WS26121675, YA CHUN LIN, RE/MAX Premier Properties. CRMLS
- $1,100,0004 bd3 ba1.9k sqft12113 Bluefield Ave, La Mirada, CA 90638For SaleMLS ID #DW26131785, Fulvia Garcia, Century 21 LOTUS. CRMLS
- $1,140,0003 bd3 ba1.8k sqft15103 Alondra Blvd, La Mirada, CA 90638For SaleMLS ID #PW26133225, Lisa Ancich, Compass. CRMLS
- $1,350,0004 bd3 ba1.8k sqft1136 E Rosewood Ave, Orange, CA 92866For SaleMLS ID #PW26170564, Andi MacCallum, First Team Real Estate. CRMLS
- $1,368,0003 bd3 ba1.6k sqft2335 S 6th Ave, Arcadia, CA 91006For SaleMLS ID #WS26158686, JASON WEI, RE/MAX Premier Properties. CRMLS
- $1,099,9003 bd3 ba2.2k sqft10244 Woodruff Ave, Downey, CA 90241For SaleMLS ID #DW26144216, Damien Tenorio, 24 Hour Real Estate. CRMLS
- $1,450,0004 bd3 ba2.5k sqft397 S Schug St, Orange, CA 92869For SaleMLS ID #PW26181110, Elizabeth Wagner, First Team Real Estate. CRMLS
Local buyer's agents are ready to help
