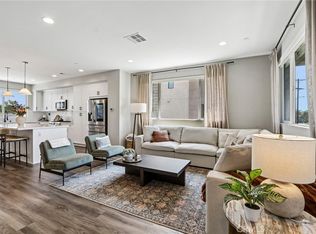
AERIES (Eagle’s Nest) conceived by FSY Architects, is an exclusive collection of five architecturally crafted, loft-style, single family residences on a small lot subdivision development (aka "mini-split lot") nestled in the heart of vibrant Eagle Rock, and bordering the City of Glendale. Designed for elevated contemporary living. These multi-level homes blend modern sophistication with neighborhood charm in one of Northeast Los Angeles’ most desirable enclaves. Residence 5271, positioned on the coveted west end of the community, enjoys additional natural light, extra windows framing stunning sunset views, excellent sound buffering due to architectural integrity, and a private side-yard perfect for gardening or outdoor relaxation. Inside, soaring vaulted ceilings, expansive dual-glazed windows, open-concept living spaces, private balconies, and a welcoming front porch creates an airy and refined living experience. Perfectly situated within a lively, accessible neighborhood, AERIES places you moments from local favorites and everyday conveniences. Spend mornings at nearby Carr Park in Glendale, just moments away, or enjoy easy access to Ralph's Market, or peruse your soon to be favorite neighborhood foodie outlet to bring home some grillables for your balcony BBQ, effortless dining and entertainment. AERIES represents the pinnacle of urban living — stylish, connected, and distinctly Eagle Rock.
For sale
Listed by: Engel & Volkers Pasadena • Richard Gerrish • Contact: richardjennyteam@evrealestate.com
Price cut: $182K (7/28)
$998,000
5271 Eagle Dale Ave, Los Angeles, CA 90041
3beds
2,030sqft
:
Get pre-qualified$6,572/mo
Single Family Residence
Built in 2025
1,877 Square Feet Lot
$-- Zestimate®
$492/sqft
$-- HOA
What's special
- 63 days |
- 607 |
- 30 |
Zillow last checked:
Listing updated:
Listed by:
Richard Gerrish DRE #01315006 richardjennyteam@evrealestate.com,
Engel & Volkers Pasadena,
Jenny Ho DRE #01858250 626-283-3060,
Engel & Volkers Pasadena
Source: CRMLS,MLS#: PF26111994 Originating MLS: California Regional MLS
Originating MLS: California Regional MLSFacts & features
Interior
Bedrooms & bathrooms
- Bedrooms: 3
- Bathrooms: 3
- Full bathrooms: 2
- 3/4 bathrooms: 1
Rooms
- Room types: Bedroom, Foyer, Kitchen, Living Room, Primary Bedroom, Office, Other, Pantry
Primary bedroom
- Features: Multiple Primary Suites
Primary bedroom
- Features: Primary Suite
Bedroom
- Features: All Bedrooms Up
Bathroom
- Features: Bathroom Exhaust Fan, Bathtub, Dual Sinks, Low Flow Plumbing Fixtures, Quartz Counters, Separate Shower, Tub Shower
Kitchen
- Features: Kitchen Island, Kitchen/Family Room Combo, Quartz Counters, Self-closing Cabinet Doors, Self-closing Drawers, Walk-In Pantry
Other
- Features: Walk-In Closet(s)
Pantry
- Features: Walk-In Pantry
Heating
- Central, Electric, Heat Pump
Cooling
- Central Air, Dual, Electric, Heat Pump
Appliances
- Included: Convection Oven, Dishwasher, Electric Range, Free-Standing Range, Disposal, Gas Range, Gas Water Heater, Microwave, Refrigerator, Range Hood, Tankless Water Heater, Vented Exhaust Fan, Water To Refrigerator, Water Heater
- Laundry: Washer Hookup, Electric Dryer Hookup, Gas Dryer Hookup, Inside, Laundry Closet, Stacked, Upper Level
Features
- Breakfast Bar, Balcony, Eat-in Kitchen, High Ceilings, Open Floorplan, Pantry, Phone System, Quartz Counters, Recessed Lighting, Wired for Data, All Bedrooms Up, Entrance Foyer, Multiple Primary Suites, Primary Suite, Walk-In Pantry, Walk-In Closet(s)
- Flooring: Tile, Vinyl
- Windows: Blinds, Double Pane Windows, Insulated Windows
- Has fireplace: No
- Fireplace features: None
- Common walls with other units/homes: No Common Walls
Interior area
- Total interior livable area: 2,030 sqft
Property
Parking
- Total spaces: 2
- Parking features: Controlled Entrance, Concrete, Driveway Level, Door-Single, Driveway, Driveway Up Slope From Street, Electric Gate, Electric Vehicle Charging Station(s), Garage Faces Front, Garage, Garage Door Opener, Gravel, Paved, Private, Shared Driveway
- Garage spaces: 2
Features
- Levels: Three Or More,Multi/Split
- Stories: 3
- Entry location: front
- Patio & porch: Concrete, Covered, Front Porch, Tile, Wood
- Exterior features: Lighting, Rain Gutters
- Pool features: None
- Spa features: None
- Fencing: Block,Good Condition
- Has view: Yes
- View description: Park/Greenbelt, Hills
Lot
- Size: 1,877 Square Feet
- Dimensions: 1877
- Features: Drip Irrigation/Bubblers, Sprinklers In Rear, Sprinklers In Front, Near Park, Sprinklers Timer, Sprinkler System, Street Level
Details
- Parcel number: 5680027025
- Special conditions: Standard
Construction
Type & style
- Home type: SingleFamily
- Architectural style: Contemporary
- Property subtype: Single Family Residence
Materials
- Cement Siding, Drywall, HardiPlank Type, Lap Siding, Plaster, Stucco, Steel, Copper Plumbing
- Foundation: Concrete Perimeter, Raised, Slab
- Roof: Asphalt,Shingle
Condition
- New construction: No
- Year built: 2025
Utilities & green energy
- Electric: 220 Volts in Garage
- Sewer: Public Sewer
- Water: Public
- Utilities for property: Cable Available, Electricity Connected, Natural Gas Connected, Phone Available, Sewer Connected, Underground Utilities, Water Connected
Community & HOA
Community
- Features: Curbs, Storm Drain(s), Street Lights, Sidewalks, Urban, Park
- Security: Closed Circuit Camera(s), Carbon Monoxide Detector(s), Fire Detection System, Fire Rated Drywall, Fire Sprinkler System, Security Gate, Key Card Entry, Smoke Detector(s), Security Lights
Location
- Region: Los Angeles
Financial & listing details
- Price per square foot: $492/sqft
- Tax assessed value: $470,266
- Annual tax amount: $5,881
- Date on market: 5/30/2026
- Cumulative days on market: 63 days
- Listing terms: Conventional,1031 Exchange
- Road surface type: Paved
Estimated market value
Not available
Estimated sales range
Not available
$5,151/mo
Price history
| Date | Event | Price |
|---|---|---|
| 7/28/2026 | Price change | $998,000-15.4%$492/sqft |
Source:  CRMLS #PF26111994 Report a problem CRMLS #PF26111994 Report a problem | ||
| 5/30/2026 | Listed for sale | $1,180,000+249.1%$581/sqft |
Source: CRMLS #PF26111994 Report a problem | ||
| 6/6/2025 | Listing removed | $5,100$3/sqft |
Source: Zillow Rentals Report a problem | ||
| 4/9/2025 | Listed for rent | $5,100+1%$3/sqft |
Source: Zillow Rentals Report a problem | ||
| 3/20/2025 | Listing removed | $5,050$2/sqft |
Source: Zillow Rentals Report a problem | ||
| 3/1/2025 | Listed for rent | $5,050$2/sqft |
Source: Zillow Rentals Report a problem | ||
| 10/7/2011 | Sold | $338,000+9.6%$167/sqft |
Source: Agent Provided Report a problem | ||
| 5/10/2011 | Sold | $308,500-9%$152/sqft |
Source: Agent Provided Report a problem | ||
| 12/4/2010 | Listing removed | $339,000$167/sqft |
Source: 360 Realty #10471673 Report a problem | ||
| 8/5/2010 | Listed for sale | $339,000$167/sqft |
Source: 360 Realty #10469209 Report a problem | ||
Public tax history
| Year | Property taxes | Tax assessment |
|---|---|---|
| 2021 | $5,881 -0.9% | $470,266 +1% |
| 2020 | $5,937 | $465,445 +2% |
| 2019 | $5,937 +6.7% | $456,319 +2% |
| 2018 | $5,564 | $447,372 +2% |
| 2017 | $5,564 +2.2% | $438,600 +2% |
| 2016 | $5,443 +2.5% | $430,000 +21.7% |
| 2015 | $5,310 +20.7% | $353,243 +2% |
| 2014 | $4,401 | $346,325 +2.5% |
| 2012 | -- | $338,000 +46.4% |
| 2011 | -- | $230,926 +0.8% |
| 2010 | -- | $229,201 -0.2% |
| 2009 | -- | $229,747 +2% |
| 2008 | -- | $225,243 +2% |
| 2007 | -- | $220,827 +2% |
| 2006 | -- | $216,498 |
| 2005 | -- | $216,498 +4% |
| 2004 | -- | $208,093 +1.9% |
| 2003 | -- | $204,280 +2% |
| 2002 | -- | $200,276 +4% |
| 2000 | -- | $192,500 |
Find assessor info on the county website
Monthly payment
Est. payment
Payment breakdown
Explore the cost of this home by adjusting the details. Changes won't be saved.Climate risks
Neighborhood: Eagle Rock
Nearby schools
GreatSchools rating
- 7/10Eagle Rock Elementary and Magnet CenterGrades: K-6Distance: 1.1 mi
- 6/10Eagle Rock High SchoolGrades: 7-12Distance: 1.6 mi
- $1,266,1003 bd2 ba1.5k sqft5277 Eagle Dale Ave, Los Angeles, CA 90041Off Market
- $2,050,00010 bd8 ba7.6k sqft132 Carr Dr, Glendale, CA 91205Sold

- $--2 bd1 ba950 sqft132 Carr Dr #6, Glendale, CA 91205Off Market

- $--2 bd1 ba10 sqft5261 Eagle Dale Ave APT 20, Los Angeles, CA 90041Off Market
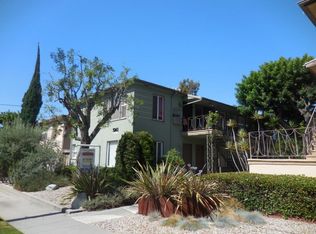
- $--1 bd1 ba10 sqft5261 Eagle Dale Ave APT 27, Los Angeles, CA 90041Off Market
- $--1 bd1 ba-- sqft5261 Eagle Dale Ave #776F18CCB, Los Angeles, CA 90041Off Market
- $--2 bd2 ba-- sqft5261 Eagle Dale Ave #F320A52C6, Los Angeles, CA 90041Off Market
- $--1 bd1 ba-- sqft5261 Eagle Dale Ave #1, Los Angeles, CA 90041Off Market
A local agent can set up tours, give advice and negotiate with sellers.
Similar homes
- $1,225,0004 bd2 ba1.4k sqft2035 Las Colinas Ave, Los Angeles, CA 90041For Sale
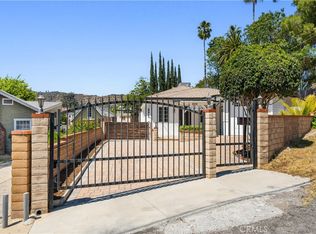 MLS ID #AR26129341, Liqiao Huang, Pinnacle Real Estate Group. CRMLS
 - $998,0004 bd3 ba2k sqft3754 Mercury Ave, Los Angeles, CA 90031For Sale
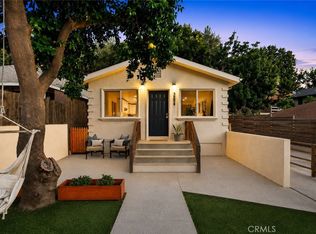 MLS ID #SB26081983, Jacquelyn Hu, Real Brokerage Technologies, Inc.. CRMLS
 - $925,0003 bd3 ba1.8k sqft308 1/2 S Commonwealth Ave, Los Angeles, CA 90020For Sale
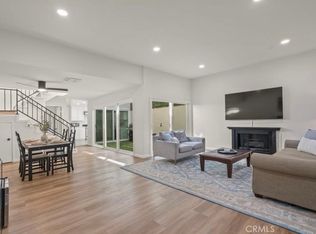 MLS ID #GD26128574, Anthony Cannella, NextHome Grandview. CRMLS
 - $989,9504 bd4 ba2.1k sqft13219 Victory Blvd, Van Nuys, CA 91401For Sale
 MLS ID #SR26137377, Kim Thomson, Equity Union. CRMLS
 - $879,9993 bd3 ba1.1k sqft4419 Radium Dr, Los Angeles, CA 90032For SaleMLS ID #PW26116686, Jackie Lazaro, Real Brokerage Technologies. CRMLS
- $1,088,8884 bd3 ba1.5k sqft300 N Marengo Ave, Alhambra, CA 91801For SaleMLS ID #TR26141198, Jessica Lee, Circa Properties, Inc.. CRMLS
- $975,0003 bd2 ba1.4k sqft7875 Bellaire Ave, North Hollywood, CA 91605For SaleMLS ID #SR26157319, Anna Elikuchukyan, Pinnacle Estate Properties. CRMLS
- $999,9892 bd3 ba1.4k sqft12020 Guerin St Penthouse 2, Studio City, CA 91604For SaleMLS ID #SR26142064, Melanie Welch, The Agency. CRMLS
- $1,075,0003 bd2 ba1.1k sqft4523 Lexington Ave, Los Angeles, CA 90029For SaleMLS ID #PW26101159, Robert Choi, Robert Choi, Broker. CRMLS
- $975,0003 bd1 ba1k sqft2213 N Valley St, Burbank, CA 91505For SaleMLS ID #SR26146291, Garen Keshishyan, Pinnacle Estate Properties. CRMLS
- $990,0004 bd4 ba1.6k sqft1601 Saint Simon Cir #D, Alhambra, CA 91803For SaleMLS ID #OC26153399, Jack Li, Latitude 33 Real Estate. CRMLS
- $949,0003 bd3 ba1.8k sqft14271 Dickens St Unit 201, Sherman Oaks, CA 91423For SaleMLS ID #SR26148650, Tamar Levi, Real Brokerage Technologies, Inc.. CRMLS
- $1,150,0003 bd4 ba1.9k sqft6016 W Beachwood Ln, Los Angeles, CA 90038For SaleMLS ID #OC26064976, Sharon Wang, eXp Realty of Greater Los Angeles, Inc.. CRMLS
- $1,249,0003 bd4 ba1.9k sqft2926 Rowena Ave #4, Los Angeles, CA 90039For SaleMLS ID #SR26134824, Matt Epstein, Kliq Realty. CRMLS
- $980,0003 bd3 ba1.7k sqft13440 Moorpark St APT 101, Sherman Oaks, CA 91423For SaleMLS ID #SR26139388, Tracey Pollack, Coldwell Banker Realty. CRMLS
- $925,0003 bd2 ba1.2k sqft168 S Sierra Madre Blvd #114, Pasadena, CA 91107For SaleMLS ID #PW26138048, Haochun Sun, Chang Calcote, Broker. CRMLS
- $949,0003 bd3 ba1.9k sqft330 S Pine St, San Gabriel, CA 91776For SaleMLS ID #WS26145869, RELING MIU WONG, Opulence Realty. CRMLS
- $1,135,0003 bd2 ba1.7k sqft3630 W 61st St, Los Angeles, CA 90043For SaleMLS ID #OC26135606, Bryant Velez, Maxximum Realty Inc. CRMLS
- $1,099,7774 bd2 ba1.5k sqft7446 Dempsey Ave, Van Nuys, CA 91406For SaleMLS ID #SR26161956, Angel Nova, LPT Realty, Inc. CRMLS
- $975,0004 bd3 ba1.9k sqft4922 Columbia Ave, Pico Rivera, CA 90660For SaleMLS ID #DW26142635, Mirna Martinez, ROA California Inc.. CRMLS
Local buyer's agents are ready to help
