NEW Price REDUCTION!!
Back on the market as of July 16th ... Welcome to this beautifully remolded and exceptionally spacious 4-bedroom, 3-bathroom home in the desirable city of Pico Rivera! Thoughtfully renovated from top to bottom, this turnkey property showcases quality craftsmanship and attention to detail throughout. The home also includes an approved room addition above the garage with its own bathroom, offering the perfect space for guests, a home office, gym, or potential rental opportunity ADU.
No expense was spared in this complete renovation, featuring a new HVAC system, new electrical, new plumbing, new lighting, new windows, roof, beautifully remodeled kitchen, designer bathrooms, and stunning interior and exterior upgrades. Every detail has been carefully considered, creating a modern, move-in-ready home that blends style, comfort, and functionality.
Step outside to enjoy the beautifully updated exterior and spacious outdoor areas, ideal for entertaining or relaxing. Conveniently located near parks, schools, shopping, dining, and major freeways, this exceptional home offers the perfect combination of luxury, quality, and location. A rare opportunity you won't want to miss!
For sale
Listed by: ROA California Inc. • Mirna Martinez • Contact: 310-483-8904
Price cut: $5K (7/23)
$975,000
4922 Columbia Ave, Pico Rivera, CA 90660
4beds
1,950sqft
:
Get pre-qualified$6,771/mo
Single Family Residence
Built in 1952
6,000 Square Feet Lot
$978,200 Zestimate®
$500/sqft
$-- HOA
What's special
- 26 days |
- 2,600 |
- 168 |
Zillow last checked:
Listing updated:
Listed by:
Mirna Martinez DRE #01773121 310-483-8904,
ROA California Inc.
Source: CRMLS,MLS#: DW26142635 Originating MLS: California Regional MLS
Originating MLS: California Regional MLSFacts & features
Interior
Bedrooms & bathrooms
- Bedrooms: 4
- Bathrooms: 3
- Full bathrooms: 3
- Main level bathrooms: 2
- Main level bedrooms: 3
Rooms
- Room types: Entry/Foyer, Living Room, Primary Bathroom, Primary Bedroom, Dining Room
Bathroom
- Features: Bathroom Exhaust Fan, Bathtub, Quartz Counters, Remodeled, Separate Shower, Tub Shower, Walk-In Shower
Kitchen
- Features: Quartz Counters, Remodeled, Self-closing Cabinet Doors, Self-closing Drawers, Updated Kitchen
Heating
- Central, ENERGY STAR Qualified Equipment, Fireplace(s)
Cooling
- Central Air, ENERGY STAR Qualified Equipment, High Efficiency, Attic Fan
Appliances
- Included: 6 Burner Stove, Dishwasher, ENERGY STAR Qualified Appliances, Disposal, Gas Oven, Gas Range, Microwave, Range Hood, Vented Exhaust Fan, Water Heater
- Laundry: Washer Hookup, Gas Dryer Hookup, Laundry Room
Features
- Built-in Features, Ceiling Fan(s), Separate/Formal Dining Room, High Ceilings, In-Law Floorplan, Open Floorplan, Partially Furnished, Quartz Counters, Recessed Lighting, Storage, Two Story Ceilings
- Doors: Mirrored Closet Door(s)
- Windows: ENERGY STAR Qualified Windows
- Has fireplace: Yes
- Fireplace features: Living Room, Wood Burning
- Common walls with other units/homes: No Common Walls
Interior area
- Total interior livable area: 1,950 sqft
Property
Parking
- Total spaces: 6
- Parking features: Concrete, Direct Access, Driveway, Garage, Oversized
- Attached garage spaces: 2
- Uncovered spaces: 4
Accessibility
- Accessibility features: Parking
Features
- Levels: Multi/Split
- Entry location: 1
- Patio & porch: Concrete
- Exterior features: Lighting
- Pool features: None
- Spa features: None
- Fencing: Excellent Condition,Wood,Wrought Iron
- Has view: Yes
- View description: City Lights
Lot
- Size: 6,000 Square Feet
- Features: Back Yard, Front Yard, Garden, Lawn, Landscaped, Sprinklers Timer, Sprinkler System, Walkstreet, Yard
Details
- Additional structures: Guest House Attached
- Parcel number: 6374023010
- Special conditions: Standard
Construction
Type & style
- Home type: SingleFamily
- Architectural style: Custom
- Property subtype: Single Family Residence
Materials
- Stucco, Copper Plumbing
- Foundation: Raised
- Roof: Composition,Shingle
Condition
- Updated/Remodeled
- New construction: No
- Year built: 1952
Utilities & green energy
- Electric: Electricity - On Property, Heavy
- Sewer: Public Sewer
- Water: Private
- Utilities for property: Electricity Available, Sewer Available, Water Available
Green energy
- Energy efficient items: Appliances
Community & HOA
Community
- Features: Street Lights, Sidewalks
- Security: Smoke Detector(s)
Location
- Region: Pico Rivera
Financial & listing details
- Price per square foot: $500/sqft
- Tax assessed value: $738,371
- Annual tax amount: $10,285
- Date on market: 6/30/2026
- Cumulative days on market: 26 days
- Listing terms: Contract
Estimated market value
$978,200
$929,000 - $1.03M
$4,238/mo
Price history
| Date | Event | Price |
|---|---|---|
| 7/23/2026 | Price change | $975,000-0.5%$500/sqft |
Source:  CRMLS #DW26142635 Report a problem CRMLS #DW26142635 Report a problem | ||
| 7/21/2026 | Price change | $980,000-0.5%$503/sqft |
Source: CRMLS #DW26142635 Report a problem | ||
| 7/16/2026 | Price change | $985,000-1%$505/sqft |
Source: CRMLS #DW26142635 Report a problem | ||
| 7/16/2026 | Pending sale | $995,000$510/sqft |
Source: CRMLS #DW26142635 Report a problem | ||
| 7/1/2026 | Listed for sale | $995,000+40.7%$510/sqft |
Source: CRMLS #DW26142635 Report a problem | ||
| 3/4/2026 | Sold | $707,000-9.4%$363/sqft |
Source: CRMLS #WS26029717 Report a problem | ||
| 2/28/2026 | Pending sale | $780,000$400/sqft |
Source: CRMLS #WS26029717 Report a problem | ||
| 2/10/2026 | Listed for sale | $780,000$400/sqft |
Source: CRMLS #WS26029717 Report a problem | ||
Public tax history
| Year | Property taxes | Tax assessment |
|---|---|---|
| 2025 | $10,285 +5.6% | $738,371 +2% |
| 2024 | $9,739 +2.9% | $723,894 +2% |
| 2023 | $9,468 +108.3% | $709,700 +124.6% |
| 2022 | $4,545 +2.8% | $315,921 +2% |
| 2021 | $4,423 -1.1% | $309,728 +1% |
| 2020 | $4,471 | $306,553 +2% |
| 2019 | $4,471 +7% | $300,543 +2% |
| 2018 | $4,177 | $294,651 +2% |
| 2017 | $4,177 +1.1% | $288,874 +2% |
| 2016 | $4,133 +9.8% | $283,211 +1.5% |
| 2015 | $3,766 +2.8% | $278,957 +2% |
| 2014 | $3,664 | $273,493 +2.5% |
| 2012 | -- | $266,919 +2% |
| 2011 | -- | $261,686 +0.8% |
| 2010 | -- | $259,731 -0.2% |
| 2009 | -- | $260,349 +57.8% |
| 2008 | -- | $164,950 +2% |
| 2007 | -- | $161,716 +2% |
| 2006 | -- | $158,547 |
| 2005 | -- | $158,547 +4% |
| 2004 | -- | $152,392 +1.9% |
| 2003 | -- | $149,600 +2% |
| 2002 | -- | $146,668 +4% |
| 2000 | -- | $140,974 |
Find assessor info on the county website
Monthly payment
Est. payment
Payment breakdown
Explore the cost of this home by adjusting the details. Changes won't be saved.Climate risks
Neighborhood: 90660
Nearby schools
GreatSchools rating
- 5/10North Ranchito Elementary SchoolGrades: K-5Distance: 0.3 mi
- 3/10North Park Middle SchoolGrades: 6-8Distance: 0.7 mi
- 6/10El Rancho High SchoolGrades: 9-12Distance: 1.3 mi
- $753,6003 bd1 ba1.5k sqft4916 Columbia Ave, Pico Rivera, CA 90660Off Market
- $818,1003 bd2 ba1.5k sqft4926 Columbia Ave, Pico Rivera, CA 90660Off Market
- $750,8002 bd1 ba1.8k sqft4912 Columbia Ave, Pico Rivera, CA 90660Off Market
- $750,4003 bd1 ba1.4k sqft4921 Acacia Ave, Pico Rivera, CA 90660Off Market
- $657,0002 bd1 ba912 sqft4917 Acacia Ave, Pico Rivera, CA 90660Off Market
- $756,0003 bd1 ba1.4k sqft4927 Acacia Ave, Pico Rivera, CA 90660Off Market
- $809,4003 bd1 ba1.6k sqft4911 Acacia Ave, Pico Rivera, CA 90660Off Market
- $653,0002 bd1 ba856 sqft4908 Columbia Ave, Pico Rivera, CA 90660Off Market
A local agent can set up tours, give advice and negotiate with sellers.
Similar homes
- $980,0004 bd2 ba1.4k sqft3246 Muscatel Ave, Rosemead, CA 91770For Sale
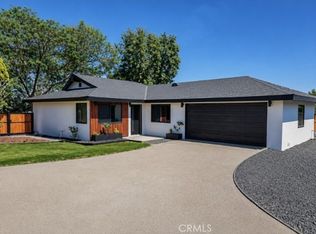 MLS ID #DW26131521, Mirna Martinez, ROA California Inc.. CRMLS
 - $998,0004 bd3 ba2k sqft3754 Mercury Ave, Los Angeles, CA 90031For Sale
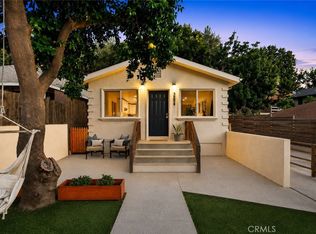 MLS ID #SB26081983, Jacquelyn Hu, Real Broker. CRMLS
 - $1,075,0003 bd2 ba1.5k sqft872 W Ashiya Rd, Montebello, CA 90640For Sale
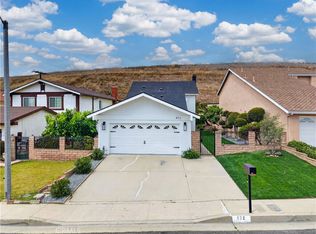 MLS ID #PW26100356, Lily Barajas, Zutila Real Estate. CRMLS
 - $1,199,0004 bd4 ba1.8k sqft9246 Manzanar Ave, Downey, CA 90240For Sale
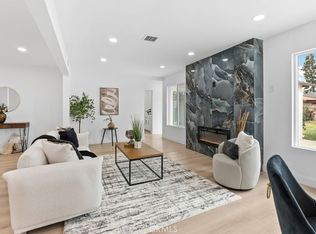 MLS ID #SR26128265, Rowena Kumaratunga, Berkshire Hathaway HomeServices California Properties. CRMLS
 - $890,0003 bd2 ba1k sqft7847 Blandwood Rd, Downey, CA 90240For SaleMLS ID #SB26096652, Gina Lemus, Compass. CRMLS
- $1,025,0005 bd3 ba2.4k sqft11619 Simms Ave, Inglewood, CA 90303For SaleMLS ID #SB26159865, Charlie Lara, Joshua Watts. CRMLS
- $969,0003 bd2 ba1.5k sqft15359 Saranac Dr, Whittier, CA 90604For SaleMLS ID #OC26126858, Lori Hepler, First Team Real Estate. CRMLS
- $1,099,9994 bd2 ba1.4k sqft12412 Viarna St, Cerritos, CA 90703For SaleMLS ID #DW26160508, Ankit Juneja, Century 21 Realty Masters. CRMLS
- $1,324,9004 bd3 ba2k sqft12408 Carinthia Dr, Whittier, CA 90601For SaleMLS ID #PW26141009, George Barr, HomeSmart, Evergreen Realty. CRMLS
- $1,088,8884 bd3 ba1.5k sqft300 N Marengo Ave, Alhambra, CA 91801For SaleMLS ID #TR26141198, Jessica Lee, Circa Properties, Inc.. CRMLS
- $949,0003 bd4 ba1.4k sqft4281 Halldale Ave, Los Angeles, CA 90062For SaleMLS ID #PF26144793, Shawn Hill, Berkshire Hathaway Home Serv.. CRMLS
- $1,168,0003 bd2 ba1.4k sqft5065 Marshburn Ave, Arcadia, CA 91006For SaleMLS ID #WS26158598, TRACY TSOI, eXp Realty of Greater L.A. Inc. CRMLS
- $999,0004 bd2 ba1.6k sqft2947 S Hobart Blvd, Los Angeles, CA 90018For SaleMLS ID #RS26142844, Reginald McKizzie, Palma Investments. CRMLS
- $975,0003 bd2 ba1.2k sqft735 W Heber St, Glendora, CA 91741For SaleMLS ID #TR26140945, Peter Aguilar, Top Producers Realty Partners. CRMLS
- $995,0003 bd2 ba1.8k sqft11016 Spinning Ave, Inglewood, CA 90303For SaleMLS ID #DW26143297, Fulvia Garcia, Century 21 LOTUS. CRMLS
- $1,149,0004 bd3 ba1.9k sqft12113 Bluefield Ave, La Mirada, CA 90638For SaleMLS ID #DW26131785, Fulvia Garcia, Century 21 LOTUS. CRMLS
- $940,0003 bd3 ba2k sqft2004 Cumberland Dr, West Covina, CA 91792For SaleMLS ID #WS26061284, Austin Ng, KW Executive. CRMLS
- $1,198,0005 bd4 ba2.8k sqft3357 Belle River Dr, Hacienda Heights, CA 91745For SaleMLS ID #WS26087852, SHAWN LI, Wetrust Realty. CRMLS
- $1,089,0004 bd2 ba1.6k sqft234 S Barbara Way, Anaheim, CA 92806For SaleMLS ID #HD26159359, Johnathon Stewart, RE/MAX FREEDOM. CRMLS
- $1,000,0005 bd2 ba2.9k sqft501 S Sloan Ave, Compton, CA 90221For SaleMLS ID #PW26140939, Bryant Flores, American Financial Group. CRMLS
Local buyer's agents are ready to help
