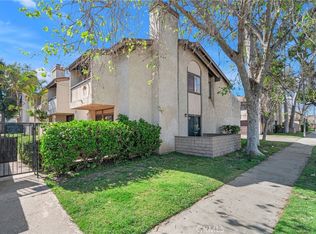
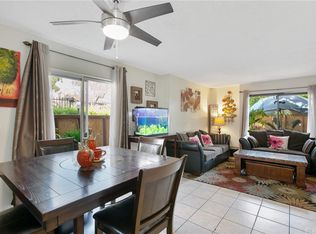
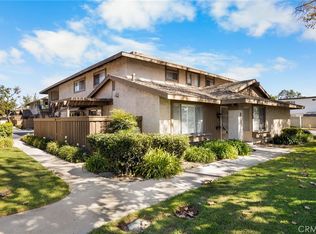
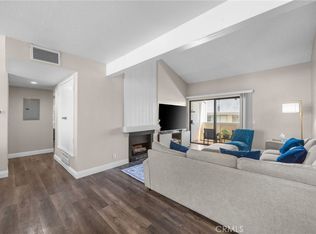
Discover a charming and spacious three-bedroom, one-and-a-half-bath end-unit condominium thoughtfully remodeled for comfortable everyday living. Located in the heart of the city, this inviting home offers a warm, casual atmosphere, practical updates, abundant natural light, and the added convenience of a two-car attached garage. Inside, crisp white walls, laminate wood flooring, detailed millwork, shiplap accents, and contrasting wood trim add character throughout. The living room features a fireplace with a painted-brick surround, custom mantel, and open shelving, creating a cozy space for relaxing or gathering. The updated kitchen includes quartz countertops, a subway-tile backsplash, farmhouse sink, stainless-steel appliances, pendant lighting, and open-wood shelving. Recessed lighting, dimmer switches, automatic stairway lights, and two vinyl-framed sliding doors add convenience and help brighten the home. The remodeled bathrooms feature quartz countertops, framed mirrors, updated light fixtures, and dual sinks. Upstairs, all three bedrooms have vaulted ceilings, while the bright primary bedroom offers private balcony access. Front and side patios provide useful outdoor space for relaxing, container gardening, or creating a simple garden area. Additional improvements include a newer HVAC system, tankless water heater, and direct access to the attached two-car garage for convenient parking and storage. Comfortable, welcoming, and move-in ready, this updated end-unit condo offers flexible living space and a peaceful place to call home while remaining close to the conveniences of city life.
For sale
Listed by: Coldwell Banker Realty • Filipina Opena • Contact: 562-547-1182
Price cut: $9K (9/21)
$589,999
6431 Rugby Ave Unit E, Huntington Park, CA 90255
3beds
1,165sqft
Condominium
Built in 1981
-- sqft lot
$-- Zestimate®
$506/sqft
$258/mo HOA
What's special
- 58 days
- 631
- 60
Zillow last checked:
Listing updated:
Listed by:
Filipina Opena DRE #01416445 562-547-1182,
Coldwell Banker Realty
Source: CRMLS,MLS#: PW26170524 Originating MLS: California Regional MLS
Originating MLS: California Regional MLSFacts & features
Interior
Bedrooms & bathrooms
- Bedrooms: 3
- Bathrooms: 2
- Full bathrooms: 1
- 1/2 bathrooms: 1
- Main level bathrooms: 1
Rooms
- Room types: Laundry
Bathroom
- Features: Quartz Counters, Remodeled, Tub Shower, Upgraded
Kitchen
- Features: Quartz Counters, Remodeled, Self-closing Drawers, Updated Kitchen
Heating
- Central
Cooling
- Central Air
Appliances
- Included: Free-Standing Range, Microwave, Range Hood
- Laundry: In Garage
Features
- Breakfast Bar, Eat-in Kitchen, Quartz Counters, Recessed Lighting
- Flooring: Laminate, Tile, Wood
- Windows: Screens
- Has fireplace: Yes
- Fireplace features: Living Room
- Common walls with other units/homes: 1 Common Wall,End Unit
Interior area
- Total interior livable area: 1,165 sqft
Video & virtual tour
Property
Parking
- Total spaces: 2
- Parking features: Concrete, Door-Multi, Garage, Garage Faces Rear
- Attached garage spaces: 2
Features
- Levels: Two
- Stories: 2
- Entry location: 1
- Patio & porch: Concrete, Patio
- Exterior features: Lighting
- Pool features: Community, Association
- Fencing: Masonry
Lot
- Size: 1.72 Acres
- Features: Street Level
Details
- Parcel number: 6322002079
- Special conditions: Standard
Construction
Type & style
- Home type: Condo
- Property subtype: Condominium
- Attached to another structure: Yes
Materials
- Stucco
- Foundation: Slab
- Roof: Shingle
Condition
- Updated/Remodeled,Turnkey
- New construction: No
- Year built: 1981
Utilities & green energy
- Electric: Standard
- Sewer: Other
- Water: Public
- Utilities for property: Electricity Available, Electricity Connected, Phone Available, Phone Connected, Water Available, Water Connected
Community & HOA
Community
- Features: Street Lights, Suburban, Sidewalks, Pool
- Security: Smoke Detector(s)
HOA
- Has HOA: Yes
- Amenities included: Pool
- HOA fee: $258 monthly
- HOA name: Huntington II HOA
- HOA phone: 562-869-4261
Location
- Region: Huntington Park
Financial & listing details
- Price per square foot: $506/sqft
- Tax assessed value: $195,186
- Annual tax amount: $2,475
- Date on market: 8/5/2026
- Cumulative days on market: 59 days
- Listing terms: Conventional
- Exclusions: ALL PERSONAL, STAGING ITEMS AND CURTAINS
Estimated market value
Not available
Estimated sales range
Not available
Not available
Price history
| Date | Event | Price |
|---|---|---|
| 9/21/2026 | Price change | $589,999-1.5%$506/sqft |
Source:  CRMLS #PW26170524 Report a problem CRMLS #PW26170524 Report a problem | ||
| 8/28/2026 | Listed for sale | $599,000$514/sqft |
Source: CRMLS #PW26170524 Report a problem | ||
| 8/18/2026 | Contingent | $599,000$514/sqft |
Source: CRMLS #PW26170524 Report a problem | ||
| 8/5/2026 | Listed for sale | $599,000+36.1%$514/sqft |
Source: CRMLS #PW26170524 Report a problem | ||
| 1/21/2022 | Contingent | $440,000+84.9%$378/sqft |
Source: CRMLS #CV22005706 Report a problem | ||
| 8/11/2015 | Sold | $238,000+2.1%$204/sqft |
Source:  CLAW #15895037 Report a problem CLAW #15895037 Report a problem | ||
| 7/2/2015 | Pending sale | $233,000$200/sqft |
Source: JohnHart Corp. #15895037 Report a problem | ||
| 5/18/2015 | Price change | $233,000+17.1%$200/sqft |
Source: JohnHart Corp. #15895037 Report a problem | ||
| 4/16/2015 | Pending sale | $199,000$171/sqft |
Source: JohnHart Corp. #15895037 Report a problem | ||
| 4/10/2015 | Listed for sale | $199,000$171/sqft |
Source: JohnHart Corp. #15895037 Report a problem | ||
Public tax history
| Year | Property taxes | Tax assessment |
|---|---|---|
| 2015 | $2,475 | $195,186 +31.9% |
| 2014 | $2,475 +21.2% | $148,000 +8.8% |
| 2013 | $2,042 -11.5% | $136,000 +18.3% |
| 2012 | $2,307 | $115,000 -15.4% |
| 2011 | $2,307 -1% | $136,000 |
| 2010 | $2,330 -19.2% | $136,000 -25.3% |
| 2009 | $2,885 +7.9% | $182,169 +2% |
| 2008 | $2,674 +2.3% | $178,598 +2% |
| 2007 | $2,615 | $175,097 +2% |
| 2006 | $2,615 +4.1% | $171,665 |
| 2005 | $2,513 +2.8% | $171,665 +4% |
| 2004 | $2,444 | $165,000 |
Find assessor info on the county website
Monthly payment
Est. payment
Payment breakdown
Explore the cost of this home by adjusting the details. Changes won't be saved.Climate risks
Neighborhood: 90255
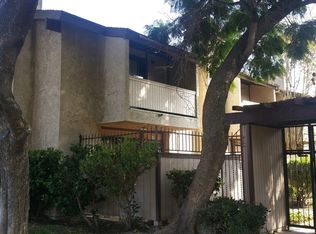
- $500,0003 bd2 ba1.1k sqft6431 Rugby Ave UNIT L, Huntington Park, CA 90255Sold
- $439,8003 bd2 ba1.1k sqft6500 Malabar St APT E, Huntington Park, CA 90255Off Market
- $446,2003 bd2 ba1.1k sqft6500 Malabar St APT D, Huntington Park, CA 90255Off Market
- $458,5003 bd2 ba1.1k sqft6500 Malabar St APT F, Huntington Park, CA 90255Off Market
Similar homes
- $649,0003 bd3 ba1.3k sqft4652 Don Lorenzo Dr APT B, Los Angeles, CA 90008For Sale
 MLS ID #PF26200771, Shelle Kirk, View Heights Properties. CRMLS
 - $572,0003 bd2 ba1k sqft23520 Western Ave Unit A, Harbor City, CA 90710For Sale
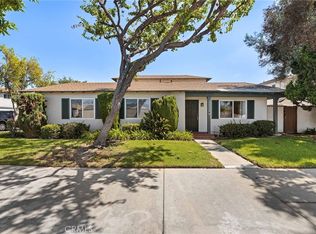 MLS ID #AR26202483, Douglas Lee, Real Brokerage Technologies, Inc. CRMLS
 - $615,0003 bd2 ba1.1k sqft17812 Palo Verde Ave, Cerritos, CA 90703For Sale
 MLS ID #PW26186745, Jose Lee, All Star Realty. CRMLS
 - $574,9993 bd2 ba1.1k sqft1042 E La Habra Blvd Unit 227, La Habra, CA 90631For Sale
 MLS ID #PW26161306, Aurelio Osorio Garcia, eXp Realty of Southern Ca, Inc. CRMLS
