Welcome to 361 Salem Street Unit 2, a charming Glendale residence located less than a five-minute drive from the Glendale Galleria and The Americana at Brand. Offering a blend of convenience, comfort, and timeless European-inspired character, this home places you in the heart of one of Glendale’s most desirable areas.
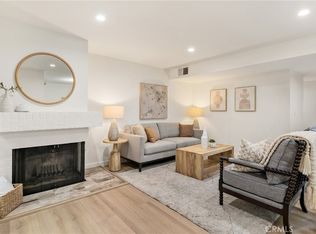
The first floor welcomes you with an open and inviting layout, seamlessly connecting the living room, dining area, and kitchen. Abundant natural light fills the space, creating a bright and comfortable atmosphere perfect for everyday living and entertaining. The open kitchen features a bar area, adding both function and style to the main living space.
Upstairs, you’ll find two well-sized bedrooms, each filled with natural light and offering flexible space for a variety of furniture arrangements. The bathrooms are tastefully updated with spacious countertops and cabinetry, providing both style and practicality.
On the garage level, the property includes two assigned parking spaces along with private storage cabinets, giving you added convenience and secure space for your belongings.
With its prime Glendale location, thoughtful layout, and close proximity to shopping, dining, and entertainment, this property is an excellent opportunity for those seeking comfort and convenience in a highly walkable neighborhood.
Say hello to your next home at 361 Salem Street Unit 2 in beautiful Glendale.
For sale
Listed by: eXp Realty of Greater L.A. Inc • Ethan Tran • Contact: 626-862-6119
$725,000
361 Salem St APT 2, Glendale, CA 91203
2beds
1,123sqft
Condominium
Built in 1988
-- sqft lot
$720,200 Zestimate®
$646/sqft
$304/mo HOA
What's special
- 94 days
- 179
- 4
Zillow last checked:
Listing updated:
Listed by:
Ethan Tran DRE #02229531 626-862-6119,
eXp Realty of Greater L.A. Inc,
NORMAN TRAN DRE #01863684 626-872-2207,
eXp Realty of Southern California, Inc.
Source: CRMLS,MLS#: WS26115584 Originating MLS: California Regional MLS
Originating MLS: California Regional MLSFacts & features
Interior
Bedrooms & bathrooms
- Bedrooms: 2
- Bathrooms: 3
- Full bathrooms: 3
- Main level bathrooms: 1
Rooms
- Room types: Bedroom, Kitchen, Laundry, Living Room, Primary Bathroom, Primary Bedroom
Primary bedroom
- Features: Primary Suite
Bedroom
- Features: All Bedrooms Down
Heating
- Central
Cooling
- Central Air
Appliances
- Included: Dryer, Washer
- Laundry: Washer Hookup, Gas Dryer Hookup, Inside, In Kitchen, Stacked
Features
- All Bedrooms Down, Primary Suite
- Has fireplace: No
- Fireplace features: None
- Common walls with other units/homes: 2+ Common Walls,No One Above,No One Below
Interior area
- Total interior livable area: 1,123 sqft
Property
Parking
- Total spaces: 2
- Parking features: Garage - Attached
- Attached garage spaces: 2
Features
- Levels: Two
- Stories: 2
- Entry location: main floor/ground level
- Pool features: None
- Has view: Yes
- View description: Neighborhood
Lot
- Size: 6,838 Square Feet
Details
- Parcel number: 5637007093
- Special conditions: Standard
Construction
Type & style
- Home type: Condo
- Property subtype: Condominium
- Attached to another structure: Yes
Condition
- New construction: No
- Year built: 1988
Utilities & green energy
- Sewer: Public Sewer
- Water: Public
Community & HOA
Community
- Features: Storm Drain(s), Sidewalks
HOA
- Has HOA: Yes
- Amenities included: Call for Rules, Insurance, Management, Trash, Water
- Services included: Sewer
- HOA fee: $304 monthly
- HOA name: 361 Salem Townhomes
Location
- Region: Glendale
Financial & listing details
- Price per square foot: $646/sqft
- Tax assessed value: $323,501
- Date on market: 6/2/2026
- Cumulative days on market: 94 days
- Listing terms: Conventional
- Inclusions: Stove, Fridge, Dishwasher.
Estimated market value
$720,200
$684,000 - $756,000
$3,186/mo
Price history
| Date | Event | Price |
|---|---|---|
| 6/3/2026 | Price change | $725,000+5.1%$646/sqft |
Source: eXp Realty #WS26115584 Report a problem | ||
| 6/2/2026 | Listed for sale | $690,000+215.1%$614/sqft |
Source:  CRMLS #WS26115584 Report a problem CRMLS #WS26115584 Report a problem | ||
| 12/6/2025 | Listing removed | $3,150$3/sqft |
Source:  CLAW #25624149 Report a problem CLAW #25624149 Report a problem | ||
| 12/2/2025 | Listed for rent | $3,150$3/sqft |
Source: CLAW #25624149 Report a problem | ||
| 11/8/2025 | Listing removed | $3,150$3/sqft |
Source: CRMLS #SR25192892 Report a problem | ||
| 10/11/2025 | Price change | $3,150-1.5%$3/sqft |
Source: CRMLS #SR25192892 Report a problem | ||
| 10/7/2025 | Price change | $3,1990%$3/sqft |
Source: CRMLS #SR25192892 Report a problem | ||
| 9/30/2025 | Price change | $3,200-3%$3/sqft |
Source: CRMLS #SR25192892 Report a problem | ||
| 8/27/2025 | Listed for rent | $3,300-5.7%$3/sqft |
Source: CRMLS #SR25192892 Report a problem | ||
| 7/1/2024 | Listing removed | -- |
Source: Zillow Rentals Report a problem | ||
| 6/2/2024 | Listed for rent | $3,500+12.9%$3/sqft |
Source: Zillow Rentals Report a problem | ||
| 1/6/2023 | Listing removed | -- |
Source: Zillow Rentals Report a problem | ||
| 12/28/2022 | Price change | $3,099-3.2%$3/sqft |
Source: Zillow Rentals Report a problem | ||
| 12/17/2022 | Price change | $3,200-4.5%$3/sqft |
Source: Zillow Rentals Report a problem | ||
| 11/30/2022 | Price change | $3,350+11.7%$3/sqft |
Source: Zillow Rental Manager Report a problem | ||
| 11/29/2022 | Price change | $3,000-10.4%$3/sqft |
Source: Zillow Rental Manager Report a problem | ||
| 10/31/2022 | Listed for rent | $3,350+11.7%$3/sqft |
Source: Zillow Rental Manager Report a problem | ||
| 11/16/2021 | Listing removed | -- |
Source: Zillow Rental Manager Report a problem | ||
| 11/9/2021 | Listed for rent | $3,000+20%$3/sqft |
Source: Zillow Rental Manager Report a problem | ||
| 3/24/2021 | Listing removed | -- |
Source: Owner Report a problem | ||
| 12/29/2018 | Listing removed | $2,500$2/sqft |
Source: Owner Report a problem | ||
| 11/28/2018 | Listed for rent | $2,500+2%$2/sqft |
Source: Owner Report a problem | ||
| 6/22/2017 | Listing removed | $2,450$2/sqft |
Source: Owner Report a problem | ||
| 4/6/2017 | Listed for rent | $2,450+4.3%$2/sqft |
Source: Owner Report a problem | ||
| 2/12/2015 | Listing removed | $2,350$2/sqft |
Source: Owner Report a problem | ||
| 7/1/2002 | Sold | $219,000$195/sqft |
Source: Public Record Report a problem | ||
Public tax history
| Year | Property taxes | Tax assessment |
|---|---|---|
| 2026 | -- | $323,501 +2% |
| 2025 | $3,595 +2.3% | $317,159 +2% |
| 2024 | $3,513 +2.3% | $310,941 +2% |
| 2023 | $3,434 +1.9% | $304,845 +2% |
| 2022 | $3,372 +1.8% | $298,869 +2% |
| 2021 | $3,311 +1.5% | $293,010 +1% |
| 2020 | $3,262 | $290,006 +2% |
| 2019 | $3,262 +4.2% | $284,321 +2% |
| 2018 | $3,132 | $278,747 +2% |
| 2017 | $3,132 +1.6% | $273,283 +2% |
| 2016 | $3,082 +3.4% | $267,926 +1.5% |
| 2015 | $2,981 +5.6% | $263,903 +2% |
| 2014 | $2,824 | $258,735 +2.5% |
| 2012 | -- | $252,517 +2% |
| 2011 | -- | $247,566 +0.8% |
| 2010 | -- | $245,717 -0.2% |
| 2009 | -- | $246,301 +2% |
| 2008 | -- | $241,473 +2% |
| 2007 | -- | $236,739 +2% |
| 2006 | -- | $232,098 |
| 2005 | -- | $232,098 +4% |
| 2004 | -- | $223,087 +1.9% |
| 2003 | -- | $219,000 +101.4% |
| 2002 | -- | $108,719 +4% |
| 2000 | -- | $104,499 |
Find assessor info on the county website
Monthly payment
Est. payment
Payment breakdown
Explore the cost of this home by adjusting the details. Changes won't be saved.Climate risks
Neighborhood: Vineyard
Nearby schools
Schools provided by the listing agent
- Elementary: Columbus
- Middle: Toll
Source: CRMLS. This data may not be complete. We recommend contacting the local school district to confirm school assignments for this home.
Similar homes
- $730,0002 bd2 ba1.1k sqft1236 N Columbus Ave Unit 11, Glendale, CA 91202For Sale
 MLS ID #GD26167634, Arsineh Der Danelian, Own Real Estate Inc.. CRMLS
 - $729,9992 bd3 ba1.5k sqft2905 Montrose Ave APT 610, Glendale, CA 91214For Sale
 MLS ID #SR26135601, Cade Cashman, Equity Union. CRMLS
 - $719,0002 bd2 ba1.2k sqft441 E San Jose Ave Unit 111, Burbank, CA 91501For Sale
 MLS ID #AR26036958, Robby Moon, Moon Realty. CRMLS
 - $725,0002 bd3 ba1.2k sqft13220 Valleyheart Dr Unit 202, Studio City, CA 91604For Sale
 MLS ID #GD26178476, Lucine Zohrabi, JohnHart Real Estate. CRMLS
Local buyer's agents are ready to help
