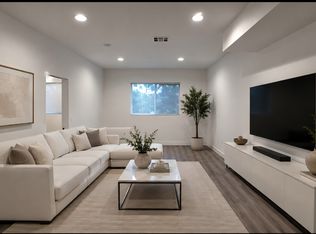
Located in the heart of Glendale, this spacious third-floor penthouse is one of the largest single-level condominiums in the area, offering over 2,000 square feet of living space with elevator access and extensive storage. The open floor plan features a bright and expansive living room, dining area, and family room with wood flooring, a custom fireplace, and access to multiple private balconies. The upgraded kitchen includes a large center island, custom cabinets, granite countertops, and stainless steel appliances. The oversized primary suite offers a walk-in closet, a spa-style bathroom, and balcony access. Two additional well-proportioned bedrooms include built-in closets. A second bathroom features a spacious steam shower, along with a separate powder room for guests. Conveniently situated near Glendale Galleria and Americana at Brand, with easy access to shopping, dining, and entertainment.
Copyright The MLS. All rights reserved. Information is deemed reliable but not guaranteed.
Condo for rent
$5,900/moFees may apply
333 Milford St, Unit 302, Glendale, CA 91203
3beds
2,080sqft
Price may not include required fees and charges. Learn more|
Condo
Available now
Air conditioner, central air
In unit laundry
3 Parking spaces parking
Central
What's special
Custom fireplaceSpacious third-floor penthouseBalcony accessSpa-style bathroomLarge center islandOversized primary suiteOpen floor plan
- 43 days |
- -- |
- -- |
Zillow last checked:
Listing updated:
Travel times

Let’s turn your rent into credit progress
Build credit history with every on-time payment and get credit for the payment you’re already making.
Facts & features
Interior
Bedrooms & bathrooms
- Bedrooms: 3
- Bathrooms: 3
- Full bathrooms: 3
Heating
- Central
Cooling
- Air Conditioner, Central Air
Appliances
- Included: Dishwasher, Dryer, Microwave Oven, Range Oven, Refrigerator, Washer
- Laundry: In Unit
Features
- Walk In Closet
- Flooring: Laminate
- Has fireplace: Yes
- Furnished: Yes
Interior area
- Total interior livable area: 2,080 sqft
Property
Parking
- Total spaces: 3
- Parking features: Assigned
- Details: Contact manager
Features
- Exterior features: Walk In Closet
- Pool features: Contact manager
- Has view: Yes
- View description: Any
Details
- Parcel number: 5637003072
Construction
Type & style
- Home type: Condo
- Property subtype: Condo
Condition
- Year built: 2006
Community & HOA
HOA
- Amenities included: Parking
Location
- Region: Glendale
Financial & listing details
- Lease term: 1+Year
Nearby apartments for rent

Price history
| Date | Event | Price |
|---|---|---|
| 7/19/2026 | Listed for rent | $5,900-30.6%$3/sqft |
Source:  CLAW #26861755 Report a problem CLAW #26861755 Report a problem | ||
| 12/24/2024 | Listing removed | $8,500$4/sqft |
Source: CLAW #24-434125 Report a problem | ||
| 11/7/2024 | Listed for rent | $8,500$4/sqft |
Source: CLAW #24-434125 Report a problem | ||
| 10/28/2024 | Listing removed | $8,500$4/sqft |
Source: CLAW #24-434125 Report a problem | ||
| 8/31/2024 | Listed for rent | $8,500$4/sqft |
Source: CLAW #24-434125 Report a problem | ||
| 1/30/2024 | Sold | $1,250,000+0%$601/sqft |
Source:  CRMLS #SR24000567 Report a problem CRMLS #SR24000567 Report a problem | ||
| 1/9/2024 | Contingent | $1,249,950$601/sqft |
Source: CRMLS #SR24000567 Report a problem | ||
| 1/2/2024 | Listed for sale | $1,249,950+19%$601/sqft |
Source: CRMLS #SR24000567 Report a problem | ||
| 9/8/2021 | Sold | $1,050,000+10.6%$505/sqft |
Source: Public Record Report a problem | ||
| 8/20/2021 | Pending sale | $949,000$456/sqft |
Source: CRMLS #SR21175230 Report a problem | ||
Neighborhood: Vineyard
Nearby schools
GreatSchools rating
- 3/10Columbus Elementary SchoolGrades: K-5Distance: 0.2 mi
- 7/10Eleanor J. Toll Middle SchoolGrades: 6-8Distance: 1 mi
- 7/10Herbert Hoover High SchoolGrades: 9-12Distance: 1.1 mi