Exceptional front-unit townhome located in one of North Glendale's most desirable neighborhoods. This spacious 2-bedroom, 2.5-bath townhome (1,385 sq ft) features an open floor plan with high ceilings, abundant natural light, marble flooring, recessed lighting, fresh interior paint, and a marble fireplace. Sliding glass doors open to a large private balcony overlooking tree-lined Columbus Street. The updated kitchen features custom wood cabinetry, granite countertops, stainless steel appliances, a breakfast bar, and a separate breakfast nook. Upstairs, the split-bedroom floor plan offers privacy, with a spacious primary suite featuring hardwood floors, wall-to-wall closets, a large picture window overlooking tree-lined Columbus Street, and a beautifully remodeled bathroom with dual sinks, a skylight, and a walk-in shower. The generously sized second bedroom features marble flooring and its own updated full bathroom. An upstairs laundry area adds everyday convenience. Additional features include a private front patio, a downstairs powder room, central air and heat, a subterranean side-by-side two-car garage, and access to the clubhouse and sauna. Located in a beautifully maintained 21-unit complex, this home is just minutes from shopping, dining, parks, and everything North Glendale has to offer. Some photos have been virtually staged to illustrate the property's potential.
For sale
Listed by: Re/Max Tri-City Realty • Vartan Vasghanian • Contact: 818-625-2565
$849,900
1349 N Columbus Ave Unit 21, Glendale, CA 91202
2beds
1,385sqft
:
Get pre-qualified$5,997/mo
Townhouse
Built in 1977
0.74 Acres Lot
$849,100 Zestimate®
$614/sqft
$550/mo HOA
What's special
- 37 days |
- 612 |
- 23 |
Zillow last checked:
Listing updated:
Listed by:
Vartan Vasghanian DRE #01210249 818-625-2565,
Re/Max Tri-City Realty
Source: CRMLS,MLS#: GD26145650 Originating MLS: California Regional MLS
Originating MLS: California Regional MLSFacts & features
Interior
Bedrooms & bathrooms
- Bedrooms: 2
- Bathrooms: 3
- Full bathrooms: 3
- Main level bathrooms: 1
Rooms
- Room types: Bedroom, Entry/Foyer, Primary Bedroom
Primary bedroom
- Features: Primary Suite
Bedroom
- Features: All Bedrooms Up
Bedroom
- Features: Multi-Level Bedroom
Bathroom
- Features: Remodeled
Kitchen
- Features: Granite Counters
Heating
- Central
Cooling
- Central Air
Appliances
- Included: Dishwasher, Gas Range, Microwave
- Laundry: Inside
Features
- Balcony, Eat-in Kitchen, Granite Counters, High Ceilings, All Bedrooms Up, Primary Suite
- Flooring: Tile, Wood
- Has fireplace: Yes
- Fireplace features: Living Room
- Common walls with other units/homes: 1 Common Wall
Interior area
- Total interior livable area: 1,385 sqft
Property
Parking
- Total spaces: 2
- Parking features: Underground, Side By Side
- Garage spaces: 2
Features
- Levels: Two
- Stories: 2
- Entry location: 1st floor
- Pool features: None
- Spa features: None
- Has view: Yes
- View description: City Lights
Lot
- Size: 0.74 Acres
Details
- Parcel number: 5633021046
- Special conditions: Standard
Construction
Type & style
- Home type: Townhouse
- Architectural style: Contemporary
- Property subtype: Townhouse
- Attached to another structure: Yes
Condition
- New construction: No
- Year built: 1977
Utilities & green energy
- Sewer: Public Sewer
- Water: Public
Community & HOA
Community
- Features: Suburban
HOA
- Has HOA: Yes
- Amenities included: Clubhouse, Maintenance Grounds, Insurance, Sauna, Water
- HOA fee: $550 monthly
- HOA name: Columbus Townhomes
- HOA phone: 626-795-3282
Location
- Region: Glendale
Financial & listing details
- Price per square foot: $614/sqft
- Tax assessed value: $332,471
- Annual tax amount: $3,794
- Date on market: 7/6/2026
- Cumulative days on market: 37 days
- Listing terms: Cash to New Loan
Estimated market value
$849,100
$807,000 - $892,000
$3,634/mo
Price history
| Date | Event | Price |
|---|---|---|
| 8/6/2026 | Listed for sale | $849,900$614/sqft |
Source:  CRMLS #GD26145650 Report a problem CRMLS #GD26145650 Report a problem | ||
| 7/30/2026 | Contingent | $849,900$614/sqft |
Source: CRMLS #GD26145650 Report a problem | ||
| 7/6/2026 | Listed for sale | $849,900+437.9%$614/sqft |
Source: CRMLS #GD26145650 Report a problem | ||
| 10/2/1998 | Sold | $158,000$114/sqft |
Source: Public Record Report a problem | ||
Public tax history
| Year | Property taxes | Tax assessment |
|---|---|---|
| 2025 | $3,794 +2.5% | $332,471 +2% |
| 2024 | $3,702 +2.3% | $325,953 +2% |
| 2023 | $3,619 +1.8% | $319,563 +2% |
| 2022 | $3,554 +1.9% | $313,298 +2% |
| 2021 | $3,488 +1.5% | $307,156 +1% |
| 2020 | $3,437 | $304,008 +2% |
| 2019 | $3,437 +4.2% | $298,048 +2% |
| 2018 | $3,298 | $292,205 +2% |
| 2017 | $3,298 +1.6% | $286,477 +2% |
| 2016 | $3,245 +3.5% | $280,861 +1.5% |
| 2015 | $3,137 +2.8% | $276,643 +2% |
| 2014 | $3,051 | $271,225 +37.5% |
| 2012 | -- | $197,190 +2% |
| 2011 | -- | $193,325 +0.8% |
| 2010 | -- | $191,881 -0.2% |
| 2009 | -- | $192,338 +2% |
| 2008 | -- | $188,568 +2% |
| 2007 | -- | $184,872 +2% |
| 2006 | -- | $181,248 |
| 2005 | -- | $181,248 +4% |
| 2004 | -- | $174,213 +1.9% |
| 2003 | -- | $171,021 +2% |
| 2002 | -- | $167,668 +4% |
| 2000 | -- | $161,160 |
Find assessor info on the county website
Monthly payment
Est. payment
Payment breakdown
Explore the cost of this home by adjusting the details. Changes won't be saved.Climate risks
Neighborhood: Verdugo Viejo
Nearby schools
GreatSchools rating
- 9/10Mark Keppel Elementary SchoolGrades: K-5Distance: 0.5 mi
- 7/10Eleanor J. Toll Middle SchoolGrades: 6-8Distance: 0.5 mi
- 7/10Herbert Hoover High SchoolGrades: 9-12Distance: 0.4 mi
- $1,047,2002 bd1 ba1k sqft1367 N Columbus Ave, Glendale, CA 91202Off Market
- $585,2002 bd1 ba900 sqft1367 N Columbus Ave #A, Glendale, CA 91202Off Market

- $835,0002 bd3 ba1.3k sqft1349 N Columbus Ave UNIT 4, Glendale, CA 91202Sold

- $821,9002 bd3 ba1.6k sqft1349 N Columbus Ave UNIT 6, Glendale, CA 91202Off Market
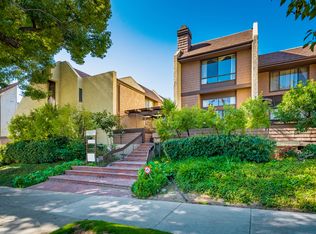
- $875,0003 bd3 ba1.6k sqft1349 N Columbus Ave UNIT 16, Glendale, CA 91202For Sale
- $840,6003 bd3 ba1.6k sqft1349 N Columbus Ave UNIT 1, Glendale, CA 91202Off Market
- $717,0002 bd3 ba1.3k sqft1349 N Columbus Ave UNIT 3, Glendale, CA 91202Off Market
- $708,6002 bd3 ba1.3k sqft1349 N Columbus Ave UNIT 5, Glendale, CA 91202Off Market
A local agent can set up tours, give advice and negotiate with sellers.
Similar homes
- $815,0003 bd3 ba1.5k sqft3130 Montrose Ave APT 106, Glendale, CA 91214For Sale
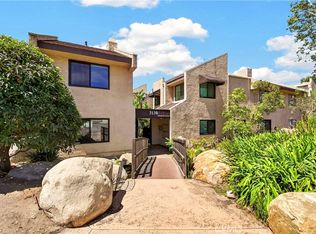 MLS ID #SB26163126, Sung Lee, Keller Williams Palos Verdes. CRMLS
 - $905,0002 bd3 ba1.6k sqft1008 W Riverside Dr Unit 34, Burbank, CA 91506For Sale
 MLS ID #BB26169773, Grace Miranda, Keller Williams Realty World Media Center. CRMLS
 - $679,0002 bd3 ba1.1k sqft1245 E California Ave APT 2, Glendale, CA 91206For Sale
 MLS ID #GD26166684, Arbi Baghoomian, Americana Real Estate Services. CRMLS
 - $725,0002 bd3 ba1.4k sqft300 N Isabel St APT 10, Glendale, CA 91206For Sale
 MLS ID #GD26170188, Artin Sarkissian, The Art In Real Estate. CRMLS
 - $789,0003 bd3 ba1.3k sqft444 Myrtle St APT 4, Glendale, CA 91203For SaleMLS ID #GD26154924, Albert Babayan, JohnHart Real Estate. CRMLS
- $775,0003 bd3 ba1.3k sqft528 E San Jose Ave APT 110, Burbank, CA 91501For SaleMLS ID #BB26166600, Eric Benz, Real Brokerage Technologies. CRMLS
- $819,0003 bd3 ba1.6k sqft5255 Coldwater Canyon Ave APT E, Sherman Oaks, CA 91401For SaleMLS ID #SR26169856, Shane Nichols, Rodeo Realty. CRMLS
- $825,0003 bd3 ba1.6k sqft5267 Coldwater Canyon Ave APT B, Van Nuys, CA 91401For SaleMLS ID #SR26083860, Thao Ly, Real Brokerage Technologies, Inc.. CRMLS
- $749,9992 bd3 ba1.5k sqft2905 Montrose Ave APT 610, Glendale, CA 91214For SaleMLS ID #SR26135601, Cade Cashman, Equity Union. CRMLS
- $865,0002 bd3 ba1.5k sqft484 E California #8, Pasadena, CA 91105For SaleMLS ID #IV26141834, DEAN KOO, NATIONAL REALTY GROUP. CRMLS
- $775,0002 bd3 ba1.2k sqft431 N Los Robles Ave Unit 2, Pasadena, CA 91101For SaleMLS ID #AR26145381, Annie Wang, Sothebys International Realty. CRMLS
- $724,9982 bd3 ba1.8k sqft18730 Hatteras St Unit 47, Tarzana, CA 91356For SaleMLS ID #SB26136526, Melitta Johnson, Compass. CRMLS
- $825,0003 bd3 ba1.5k sqft6300 Honolulu Ave Unit 207, La Crescenta, CA 91214For SaleMLS ID #TR26160992, Maria Ellen Cupino, Coldwell Banker Envision. CRMLS
- $1,095,0003 bd3 ba1.8k sqft415 E Dryden St Unit 110, Glendale, CA 91207For SaleMLS ID #GD26165157, Daniel Mailyan, Re/Max Tri-City Realty. CRMLS
- $825,0002 bd2 ba954 sqft7135 Hollywood Blvd APT 405, Los Angeles, CA 90046For SaleMLS ID #SR26168677, Bernard Dillard, Coldwell Banker Exclusive. CRMLS
- $635,0002 bd3 ba1.1k sqft4189 Vineland Ave #120, Studio City, CA 91602For SaleMLS ID #SR26171611, Tammy Jerome, Coldwell Banker Realty. CRMLS
- $679,0002 bd3 ba1.3k sqft9745 Via Roma, Burbank, CA 91504For SaleMLS ID #GD26121281, Ronnie Gharibian, Gharibian Real Estate. CRMLS
- $699,8002 bd3 ba1.4k sqft2743 Montrose Ave APT 110, Montrose, CA 91020For SaleMLS ID #PW26113796, Veronica Lee, Compass. CRMLS
- $799,9003 bd3 ba1.7k sqft10833 Kling St Unit 4, North Hollywood, CA 91602For SaleMLS ID #SR26161168, Eric Delgado, Luxury Collective. CRMLS
- $819,0002 bd3 ba1.2k sqft10623 Moorpark St Unit 1, North Hollywood, CA 91602For SaleMLS ID #TR26006316, Jonathan Minerick, Homecoin.com. CRMLS
Local buyer's agents are ready to help
