This beautifully maintained 2-bedroom, 2.5-bathroom townhouse-style condo offers a smart and practical layout in the desirable central La Crescenta/Montrose neighborhood. Spanning approximately 1,450 square feet, the home features an inviting open-concept floor plan that flows effortlessly between the living and dining spaces.
The kitchen boasts elegant granite countertops and generous cabinetry, making it both stylish and highly functional for daily meals or entertaining guests. Upstairs, you’ll find two spacious bedrooms, highlighted by a primary suite complete with its own private bathroom and large closets. A convenient washer and dryer hookup is also located on the second floor.
Additional highlights include two side-by-side assigned parking spots in a secure detached garage, plus a dedicated storage cabinet.
The location puts you within easy reach of charming local cafes and restaurants.
This is a fantastic opportunity for anyone looking for comfortable living space, modern convenience, and a prime location in one of the area’s most sought-after communities.
For sale
Listed by: Compass • Veronica Lee • Contact: 949-678-5013
$699,800
2743 Montrose Ave APT 110, Montrose, CA 91020
2beds
1,450sqft
:
Get pre-qualified$5,129/mo
Condominium
Built in 2006
-- sqft lot
$707,300 Zestimate®
$483/sqft
$482/mo HOA
What's special
Secure detached garageInviting open-concept floor planTwo spacious bedroomsLarge closetsGenerous cabinetry
- 76 days |
- 983 |
- 23 |
Likely to sell faster than
Zillow last checked:
Listing updated:
Listed by:
Veronica Lee DRE #01165633 949-678-5013,
Compass,
Glara Lee DRE #01938180 949-241-2596,
Compass
Source: CRMLS,MLS#: PW26113796 Originating MLS: California Regional MLS
Originating MLS: California Regional MLSFacts & features
Interior
Bedrooms & bathrooms
- Bedrooms: 2
- Bathrooms: 3
- Full bathrooms: 3
- Main level bathrooms: 1
Rooms
- Room types: Bedroom
Bedroom
- Features: All Bedrooms Up
Heating
- Central
Cooling
- Central Air
Appliances
- Laundry: Inside, Laundry Room, Upper Level
Features
- All Bedrooms Up
- Flooring: Tile, Wood
- Has fireplace: No
- Fireplace features: None
- Common walls with other units/homes: 2+ Common Walls
Interior area
- Total interior livable area: 1,450 sqft
Property
Parking
- Total spaces: 2
- Parking features: Garage
- Garage spaces: 2
Features
- Levels: Two
- Stories: 2
- Entry location: 1
- Pool features: None
- Has view: Yes
- View description: None
Lot
- Size: 0.42 Acres
Details
- Parcel number: 5610021109
- Special conditions: Standard
Construction
Type & style
- Home type: Condo
- Property subtype: Condominium
- Attached to another structure: Yes
Condition
- New construction: No
- Year built: 2006
Utilities & green energy
- Sewer: Public Sewer
- Water: Public
Community & HOA
Community
- Features: Street Lights, Sidewalks
- Security: Key Card Entry
HOA
- Has HOA: Yes
- Amenities included: Controlled Access, Management
- HOA fee: $482 monthly
- HOA name: Montrose Townhome
- HOA phone: 310-444-7444
Location
- Region: Montrose
Financial & listing details
- Price per square foot: $483/sqft
- Tax assessed value: $699,829
- Annual tax amount: $7,924
- Date on market: 5/27/2026
- Cumulative days on market: 77 days
- Listing terms: Cash,Cash to New Loan
Estimated market value
$707,300
$672,000 - $743,000
$4,091/mo
Price history
| Date | Event | Price |
|---|---|---|
| 5/27/2026 | Listed for sale | $699,800-10.2%$483/sqft |
Source:  CRMLS #PW26113796 Report a problem CRMLS #PW26113796 Report a problem | ||
| 4/7/2026 | Listing removed | $779,000$537/sqft |
Source:  CLAW #26666169 Report a problem CLAW #26666169 Report a problem | ||
| 3/18/2026 | Listed for sale | $779,000-2.6%$537/sqft |
Source: CLAW #26666169 Report a problem | ||
| 3/2/2026 | Listing removed | $799,900$552/sqft |
Source: CLAW #26633999 Report a problem | ||
| 1/7/2026 | Listed for sale | $799,900-1.9%$552/sqft |
Source: CLAW #26633999 Report a problem | ||
| 12/26/2025 | Listing removed | $815,000$562/sqft |
Source: CLAW #25608589 Report a problem | ||
| 10/22/2025 | Listed for sale | $815,000+149.2%$562/sqft |
Source: CLAW #25608589 Report a problem | ||
| 2/16/2012 | Sold | $327,000-0.9%$226/sqft |
Source: Public Record Report a problem | ||
| 1/17/2012 | Price change | $329,900-2.9%$228/sqft |
Source: Homepath #22157864 Report a problem | ||
| 1/4/2012 | Price change | $339,900-2.9%$234/sqft |
Source: Homepath #22157864 Report a problem | ||
| 12/21/2011 | Price change | $349,900-4.1%$241/sqft |
Source: Homepath #22157864 Report a problem | ||
| 11/30/2011 | Price change | $364,900-12.1%$252/sqft |
Source: Dilbeck Realtors Report a problem | ||
| 10/27/2011 | Listed for sale | -- |
Source: foreclosure.com Report a problem | ||
| 5/24/2011 | Sold | $414,971+48.7%$286/sqft |
Source: Public Record Report a problem | ||
| 2/17/2011 | Price change | $279,000-9.7%$192/sqft |
Source: ALTERA Real Estate Mel Wilson & Assoc. #F1862358 Report a problem | ||
| 12/16/2010 | Listed for sale | $309,000$213/sqft |
Source: ALTERA Real Estate Mel Wilson & Assoc. #F1862358 Report a problem | ||
Public tax history
| Year | Property taxes | Tax assessment |
|---|---|---|
| 2025 | $7,924 +2.3% | $699,829 +2% |
| 2024 | $7,747 +2.3% | $686,107 +2% |
| 2023 | $7,574 +4.5% | $672,655 +2% |
| 2022 | $7,248 +1.8% | $659,466 +2% |
| 2021 | $7,121 +1.5% | $646,536 +1% |
| 2020 | $7,017 | $639,908 +2% |
| 2019 | $7,017 +4.2% | $627,361 +2% |
| 2018 | $6,733 | $615,060 +2% |
| 2017 | $6,733 +1.6% | $603,000 +73.8% |
| 2016 | $6,627 +75.4% | $346,956 +1.5% |
| 2015 | $3,779 +2.9% | $341,746 +2% |
| 2014 | $3,672 | $335,053 -16.9% |
| 2012 | -- | $403,002 +11.9% |
| 2011 | -- | $360,000 |
| 2010 | -- | $360,000 -17.5% |
| 2009 | -- | $436,400 -10.9% |
| 2008 | -- | $489,600 +189.6% |
| 2007 | -- | $169,076 |
Find assessor info on the county website
Monthly payment
Est. payment
Payment breakdown
Explore the cost of this home by adjusting the details. Changes won't be saved.Climate risks
Neighborhood: Montrose Verdugo City
Nearby schools
GreatSchools rating
- 7/10La Crescenta Elementary SchoolGrades: K-6Distance: 0.4 mi
- 8/10Rosemont Middle SchoolGrades: 7-8Distance: 0.7 mi
- 10/10Crescenta Valley High SchoolGrades: 9-12Distance: 0.5 mi
Schools provided by the listing agent
- Elementary: Lacrescenta
- Middle: Rosemont
- High: Crescenta Valley
Source: CRMLS. This data may not be complete. We recommend contacting the local school district to confirm school assignments for this home.
- $1,000,0003 bd3 ba1.9k sqft2745 Montrose Ave APT 101, Montrose, CA 91020Sold
- $1,015,0003 bd3 ba1.7k sqft2745 Montrose Ave APT 102, Montrose, CA 91020Sold
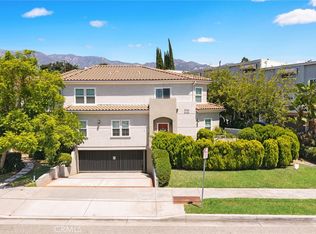
- $891,4003 bd3 ba1.7k sqft2743 Montrose Ave APT 108, Montrose, CA 91020Off Market
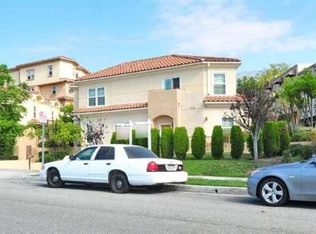
- $900,0003 bd3 ba1.7k sqft2743 Montrose Ave APT 109, Montrose, CA 91020Sold

- $985,0003 bd3 ba1.8k sqft2745 Montrose Ave APT 106, Montrose, CA 91020Sold
- $900,3002 bd2 ba1.7k sqft2755 Montrose Ave, Montrose, CA 91020Off Market
- $774,9002 bd3 ba1.4k sqft2757 Montrose Ave, Montrose, CA 91020Off Market
- $620,0002 bd2 ba860 sqft2737 Montrose Ave #103, Montrose, CA 91020Sold
A local agent can set up tours, give advice and negotiate with sellers.
Similar homes
- $749,9992 bd3 ba1.5k sqft2905 Montrose Ave APT 610, Glendale, CA 91214For Sale
 MLS ID #SR26135601, Cade Cashman, Equity Union. CRMLS
 - $632,0002 bd2 ba950 sqft551 W Stocker St APT 3, Glendale, CA 91202For Sale
 MLS ID #PW26116882, Carly Zamani, zRE Group. CRMLS
 - $745,0003 bd3 ba1.6k sqft12300 Covello St, North Hollywood, CA 91605For Sale
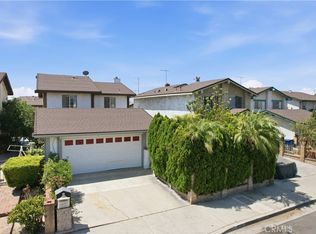 MLS ID #SR26163067, Gerard Salvador, HomeSmart Evergreen Realty. CRMLS
 - $725,0002 bd3 ba1.4k sqft300 N Isabel St APT 10, Glendale, CA 91206For Sale
 MLS ID #GD26170188, Artin Sarkissian, The Art In Real Estate. CRMLS
 - $789,0004 bd3 ba1.6k sqft9541 Via Salerno, Burbank, CA 91504For SaleMLS ID #BB26170077, Aram Bidkhanian, Beverly and Company, Inc.. CRMLS
- $725,0002 bd3 ba1.1k sqft361 Salem St APT 2, Glendale, CA 91203For SaleMLS ID #WS26115584, Ethan Tran, eXp Realty of Greater L.A. Inc. CRMLS
- $679,0002 bd3 ba1.3k sqft9745 Via Roma, Burbank, CA 91504For SaleMLS ID #GD26121281, Ronnie Gharibian, Gharibian Real Estate. CRMLS
- $875,0003 bd3 ba1.6k sqft1349 N Columbus Ave Unit 16, Glendale, CA 91202For SaleMLS ID #GD26148437, Arno Akhverdyan, Coldwell Banker Hallmark. CRMLS
- $720,0002 bd2 ba1.3k sqft14242 Burbank Blvd APT 307, Van Nuys, CA 91401For SaleMLS ID #SB26159801, Lida Sandera, Vista Sotheby’s International Realty. CRMLS
- $728,0002 bd3 ba1.1k sqft102 Harkness Ave APT 8, Pasadena, CA 91106For SaleMLS ID #AR26114283, Sharon Liu, Re/Max Premier Prop Arcadia. CRMLS
- $679,0003 bd3 ba1.2k sqft1022 S Marengo Ave Unit 5, Alhambra, CA 91803For SaleMLS ID #PW26131839, Giovanni Masia, Terra Realty & Mortgage Inc.. CRMLS
- $750,0002 bd2 ba1.1k sqft501 E Del Mar Blvd APT 312, Pasadena, CA 91101For SaleMLS ID #TR26135516, Kevin Zhang, Universal Elite Inc.. CRMLS
- $659,0002 bd3 ba1.2k sqft1097 S Marguerita Ave APT C, Alhambra, CA 91803For SaleMLS ID #CV26118399, Fernando Reza, KELLER WILLIAMS COVINA. CRMLS
- $849,9002 bd3 ba1.3k sqft1349 N Columbus Ave Unit 21, Glendale, CA 91202For SaleMLS ID #GD26145650, Vartan Vasghanian, Re/Max Tri-City Realty. CRMLS
- $699,0003 bd3 ba1.2k sqft2817 W Grand Ave APT B, Alhambra, CA 91801For SaleMLS ID #AR26124950, Selene Lum, Keller Williams Sierra Madre. CRMLS
- $839,0003 bd3 ba1.4k sqft455 W Wilson Ave APT 2, Glendale, CA 91203For SaleMLS ID #GD26101753, Hamlet Sarkisyan, House of Real Estate & Mortgag. CRMLS
- $729,9994 bd3 ba1.8k sqft9193 Burnet Ave, North Hills, CA 91343For SaleMLS ID #SR26167644, Leo Bato, The ONE Luxury Properties. CRMLS
- $679,0002 bd2 ba1k sqft10926 Bluffside Dr Unit 30, Studio City, CA 91604For SaleMLS ID #BB26097914, Arto Poladian, Redfin Corporation. CRMLS
- $795,0003 bd3 ba1.2k sqft1421 5th St APT 1, Glendale, CA 91201For SaleMLS ID #GD26147716, Armen Simonian, Keller Williams R. E. Services. CRMLS
- $649,0002 bd2 ba1.3k sqft14050 Magnolia Blvd APT 201, Sherman Oaks, CA 91423For SaleMLS ID #SR26121475, Rebecca Locke, Equity Union. CRMLS
Local buyer's agents are ready to help
