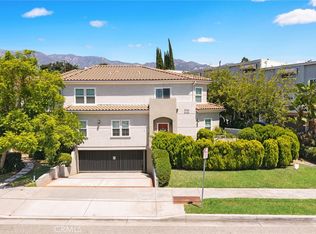
This beautiful, spacious and move-in-ready townhouse is located in the heart of Montrose, close to shopping, dining, and entertainment. As you enter the unit you will appreciate the open concept floor plan. The spacious living/family area is bright and airy with plenty of natural lighting, a fireplace, and sliders that open to a private patio. There is laminate flooring throughout the unit and the downstairs and staircase flooring are newly installed. The gourmet kitchen with plenty of cabinets, newly installed Quartz countertops and backsplash, has stainless steel appliances including a new stove and oven, dishwasher, sink and faucet and is open to a dining room. For your convenience, there is a powder room located on the first floor. The second floor houses the master suite with a large walk-in closet, sliders that open to a balcony, Master Bathroom with new dual sinks and newly installed Quartz countertops, and fixtures. In addition, there are 2 other spacious bedrooms with ample closet space, and a full bathroom with a newly installed sink, Quartz countertop and fixtures, and a laundry closet with a washer and dryer. There is recessed LED lighting and dual pane windows throughout the unit, and the entire unit has been freshly painted. Three (3) subterranean parking spaces complete this lovely unit you can call home. WELCOME HOME!
Sold for $1,000,000
Street View
Listed by: Engel & Volkers Glendale • Carmen Arom • Contact: 818-370-9671
Bought with: Americana Real Estate Services
$1,000,000
2745 Montrose Ave APT 101, Montrose, CA 91020
3beds
1,990sqft
Townhouse
Built in 2006
0.41 Acres Lot
$1,014,800 Zestimate®
$503/sqft
$5,811 Estimated rent
Home value
$1,014,800
$964,000 - $1.07M
$5,811/mo
Zestimate® history
Owner options
List your home for rent
$5,811/mo
Rent Zestimate®
Find your next renter with Zillow Rental Manager. Plus, with online applications, you can quickly screen prospective tenants – for free.
$5,811/mo
Rent Zestimate®
Refinance and save
$6,871/mo
Est. payment
Refinancing to a lower rate could help reduce your monthly payments and save thousands over the life of the loan.
$6,871/mo
Est. payment
Explore your selling options
Work with a Zillow partner agent
Leverage their expertise and Zillow's premium Showcase listings to get your home seen by more buyers.
Get startedList with your own agent
Get your home in front of millions of buyers by listing it on Zillow.
Learn how to do itSell it yourself
Take full control of how buyers see your home on Zillow by listing For Sale by Owner (FSBO).
List your homeWhat's special
Quartz countertopNewly installed quartz countertopsNatural lightingNewly installed sinkMaster suiteClose to shoppingPlenty of cabinets
Zillow last checked:
Listing updated:
Listed by:
Carmen Arom DRE #00950259 818-370-9671,
Engel & Volkers Glendale
Bought with:
Alain Babaian, DRE #01890396
Americana Real Estate Services
Source: CRMLS,MLS#: GD23187850 Originating MLS: California Regional MLS
Originating MLS: California Regional MLSFacts & features
Interior
Bedrooms & bathrooms
- Bedrooms: 3
- Bathrooms: 3
- Full bathrooms: 2
- 1/2 bathrooms: 1
- Main level bathrooms: 1
Rooms
- Room types: Bedroom, Family Room, Kitchen, Laundry, Living Room, Primary Bathroom, Primary Bedroom, Other, Dining Room
Primary bedroom
- Features: Primary Suite
Bedroom
- Features: All Bedrooms Up
Bathroom
- Features: Bathroom Exhaust Fan, Bathtub, Dual Sinks, Low Flow Plumbing Fixtures, Quartz Counters, Remodeled, Tub Shower
Kitchen
- Features: Kitchen Island, Kitchen/Family Room Combo, Quartz Counters, Updated Kitchen
Other
- Features: Walk-In Closet(s)
Heating
- Central, Fireplace(s)
Cooling
- Central Air
Appliances
- Included: 6 Burner Stove, Dishwasher, Freezer, Gas Cooktop, Disposal, Gas Oven, Gas Range, Gas Water Heater, Refrigerator, Range Hood, Self Cleaning Oven, Dryer, Washer
- Laundry: Washer Hookup, Gas Dryer Hookup, Laundry Closet, Stacked, Upper Level
Features
- Breakfast Bar, Balcony, Separate/Formal Dining Room, High Ceilings, Open Floorplan, Quartz Counters, Recessed Lighting, Unfurnished, All Bedrooms Up, Primary Suite, Walk-In Closet(s)
- Flooring: Laminate, Wood
- Windows: Double Pane Windows, Screens
- Has fireplace: Yes
- Fireplace features: Gas Starter, Living Room
- Common walls with other units/homes: 1 Common Wall
Interior area
- Total interior livable area: 1,990 sqft
Property
Parking
- Total spaces: 3
- Parking features: Assigned, Controlled Entrance, Covered, Electric Gate, Garage Faces Front, Garage, Garage Door Opener, Gated, Community Structure
- Attached garage spaces: 3
Features
- Levels: Two
- Stories: 2
- Entry location: 1st fFloor entry
- Patio & porch: Open, Patio
- Exterior features: Rain Gutters
- Pool features: None
- Has view: Yes
- View description: Hills, Trees/Woods
Lot
- Size: 0.41 Acres
Details
- Parcel number: 5610021100
- Zoning: GLR3R*
- Special conditions: Standard
- Other equipment: Intercom, Satellite Dish
Construction
Type & style
- Home type: Townhouse
- Architectural style: Mediterranean
- Property subtype: Townhouse
- Attached to another structure: Yes
Materials
- Copper Plumbing
Condition
- Updated/Remodeled
- New construction: No
- Year built: 2006
Utilities & green energy
- Sewer: Public Sewer
- Water: Public
- Utilities for property: Cable Available, Electricity Available, Electricity Connected, Natural Gas Available, Natural Gas Connected, Sewer Available, Sewer Connected, Water Available, Water Connected
Community & HOA
Community
- Features: Gutter(s), Sidewalks, Gated
- Security: Carbon Monoxide Detector(s), Fire Detection System, Fire Sprinkler System, Gated Community, Key Card Entry, Smoke Detector(s), Security Lights
HOA
- Has HOA: Yes
- Amenities included: Call for Rules, Controlled Access, Management
- HOA fee: $400 monthly
- HOA name: Montrose Townhomes East
- HOA phone: 800-232-7517
Location
- Region: Montrose
Financial & listing details
- Price per square foot: $503/sqft
- Tax assessed value: $1,020,000
- Annual tax amount: $11,443
- Date on market: 10/9/2023
- Cumulative days on market: 9 days
- Listing terms: Cash,Cash to Existing Loan
- Inclusions: WASHER & DRYER, REFRIGERATOR.
- Exclusions: ALL STAGING ITEMS (FURNISHINGS, WALL COVERINGS AND DECORATIVE ITMES).
- Road surface type: Paved
Price history
| Date | Event | Price |
|---|---|---|
| 11/9/2023 | Sold | $1,000,000+5.4%$503/sqft |
Source:  CRMLS #GD23187850 Report a problem CRMLS #GD23187850 Report a problem | ||
| 11/3/2023 | Pending sale | $949,000$477/sqft |
Source: CRMLS #GD23187850 Report a problem | ||
| 10/23/2023 | Contingent | $949,000$477/sqft |
Source: CRMLS #GD23187850 Report a problem | ||
| 10/9/2023 | Listed for sale | $949,000+44%$477/sqft |
Source: CRMLS #GD23187850 Report a problem | ||
| 3/17/2021 | Listing removed | -- |
Source:  Keller Williams Report a problem Keller Williams Report a problem | ||
| 2/14/2021 | Listed for rent | $3,600$2/sqft |
Source:  Glendale AOR ZDD #320004973 Report a problem Glendale AOR ZDD #320004973 Report a problem | ||
| 8/18/2016 | Sold | $659,000$331/sqft |
Source: Public Record Report a problem | ||
| 7/8/2016 | Pending sale | $659,000$331/sqft |
Source: JohnHart Real Estate #316004603 Report a problem | ||
| 7/7/2016 | Listed for sale | $659,000$331/sqft |
Source: JohnHart Real Estate #316004603 Report a problem | ||
| 6/22/2016 | Pending sale | $659,000$331/sqft |
Source: JohnHart Real Estate #316004603 Report a problem | ||
| 5/18/2016 | Listed for sale | $659,000$331/sqft |
Source: JohnHart Real Estate #316004603_ITECH Report a problem | ||
Public tax history
| Year | Property taxes | Tax assessment |
|---|---|---|
| 2025 | $11,443 +2.2% | $1,020,000 +2% |
| 2024 | $11,192 +35.1% | $1,000,000 +36% |
| 2023 | $8,286 +4.3% | $735,122 +2% |
| 2022 | $7,948 +1.8% | $720,709 +2% |
| 2021 | $7,806 +1.5% | $706,579 +1% |
| 2020 | $7,693 | $699,335 +2% |
| 2019 | $7,693 +4.2% | $685,623 +2% |
| 2018 | $7,385 | $672,180 +2% |
| 2017 | $7,385 +1.6% | $659,000 +41.2% |
| 2016 | $7,269 +40.5% | $466,854 -23.1% |
| 2015 | $5,174 +83.4% | $607,000 +145.2% |
| 2014 | $2,821 | $247,589 +2.5% |
| 2012 | -- | $241,640 +2% |
| 2011 | -- | $236,903 +0.8% |
| 2010 | -- | $235,134 -0.2% |
| 2009 | -- | $235,693 +2% |
| 2008 | -- | $231,073 +2% |
| 2007 | -- | $226,543 |
Find assessor info on the county website
Neighborhood: Montrose Verdugo City
Nearby homes
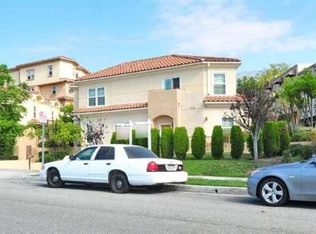
- $1,015,0003 bd3 ba1.7k sqft2745 Montrose Ave APT 102, Montrose, CA 91020Sold
- $699,8002 bd3 ba1.4k sqft2743 Montrose Ave APT 110, Montrose, CA 91020For Sale

- $890,8003 bd3 ba1.7k sqft2743 Montrose Ave APT 108, Montrose, CA 91020Off Market
- $900,0003 bd3 ba1.7k sqft2743 Montrose Ave APT 109, Montrose, CA 91020Sold

- $985,0003 bd3 ba1.8k sqft2745 Montrose Ave APT 106, Montrose, CA 91020Sold
- $896,7002 bd2 ba1.7k sqft2755 Montrose Ave, Montrose, CA 91020Off Market
- $768,7002 bd3 ba1.4k sqft2757 Montrose Ave, Montrose, CA 91020Off Market
- $620,0002 bd2 ba860 sqft2737 Montrose Ave #103, Montrose, CA 91020Sold
Nearby schools
GreatSchools rating
- 7/10La Crescenta Elementary SchoolGrades: K-6Distance: 0.4 mi
- 8/10Rosemont Middle SchoolGrades: 7-8Distance: 0.7 mi
- 10/10Crescenta Valley High SchoolGrades: 9-12Distance: 0.5 mi
Schools provided by the listing agent
- Elementary: Mountain View
- Middle: Rosemont
- High: Crescenta Valley
Source: CRMLS. This data may not be complete. We recommend contacting the local school district to confirm school assignments for this home.
Get a cash offer in 3 minutes
Find out how much your home could sell for in as little as 3 minutes with a no-obligation cash offer.
Estimated market value
$1,014,800
Get a cash offer in 3 minutes
Find out how much your home could sell for in as little as 3 minutes with a no-obligation cash offer.
Estimated market value
$1,014,800
- California
- Los Angeles County
- Glendale
- 91020
- Montrose Verdugo City
- 2745 Montrose Ave Apartment 101
Nearby cities
Nearby neighborhoods
Nearby zip codes
Other Glendale Topics
