Rarely available, this highly desirable floor plan is located in the heart of Alhambra in a quiet, well-maintained community. Designed with only one common wall, this exceptional home features soaring high ceilings, skylights, and an open-concept floor plan that fills the living room, dining area, and kitchen with abundant natural light, creating a bright, airy, and inviting living environment.
Offering approximately 1,650 square feet of living space, this home features 3 bedrooms and 3 full bathrooms, including a highly desirable main-level bedroom and full bath, plus two spacious upstairs suites, each with its own en-suite bathroom and private balcony. An enclosed front patio, an oversized private patio off the living room, and two upstairs balconies provide three private outdoor living spaces—an exceptional feature rarely found in the community.
Thoughtfully maintained and updated over the past few years, the home features laminate flooring installed in 2022, a newer water heater, refrigerator, range with oven, premium Fotile range hood, washer, and dryer. The kitchen offers granite countertops, ample cabinetry, and a functional layout for everyday living. In 2026, both upstairs balconies were professionally resurfaced and waterproofed, with an independent structural inspection report available for buyers’ review.
Additional highlights include direct access to an attached two-car garage, a third assigned parking space in the gated subterranean garage, plus two convenient guest parking spaces for visitors. HOA dues include trash service, building insurance, and common area maintenance.
Ideally located near parks, shopping, restaurants, public transportation, and major freeways. The home is served by the highly regarded William Northrup TK-8 School, offering the sought-after Mandarin Dual Immersion Program, and Alhambra High School, making it an excellent choice for families.
Don’t miss this exceptional opportunity to own a bright, spacious, and rarely available home in the heart of Alhambra!
For sale
Listed by: Pinnacle Real Estate Group • RAN XU • Contact: 626-927-6515
$848,880
1008 S Marengo Ave Unit D, Alhambra, CA 91803
3beds
1,650sqft
:
Get pre-qualified$6,019/mo
Condominium
Built in 2008
-- sqft lot
$838,900 Zestimate®
$514/sqft
$310/mo HOA
What's special
- 2 days |
- 61 |
- 6 |
Zillow last checked:
Listing updated:
Listed by:
RAN XU DRE #02099596 626-927-6515,
Pinnacle Real Estate Group,
YUEWEI LI DRE #02108148 626-888-9808,
Pinnacle Real Estate Group
Source: CRMLS,MLS#: WS26169881 Originating MLS: California Regional MLS
Originating MLS: California Regional MLSFacts & features
Interior
Bedrooms & bathrooms
- Bedrooms: 3
- Bathrooms: 3
- Full bathrooms: 3
- Main level bathrooms: 1
- Main level bedrooms: 1
Rooms
- Room types: Bedroom, Kitchen, Laundry, Living Room, Primary Bathroom, Primary Bedroom
Primary bedroom
- Features: Primary Suite
Bedroom
- Features: Bedroom on Main Level
Bathroom
- Features: Bathroom Exhaust Fan, Bathtub, Dual Sinks, Granite Counters, Quartz Counters, Separate Shower, Tub Shower
Kitchen
- Features: Kitchen/Family Room Combo, Laminate Counters, Quartz Counters
Heating
- Central, Forced Air
Cooling
- Central Air
Appliances
- Included: Built-In Range, Dishwasher, Electric Oven, Free-Standing Range, Gas Cooktop, Gas Oven, Gas Range, Gas Water Heater, Refrigerator, Range Hood, Vented Exhaust Fan, Water Heater, Dryer, Washer
- Laundry: Gas Dryer Hookup, Inside, Laundry Room, Upper Level
Features
- Balcony, High Ceilings, Open Floorplan, Storage, Wired for Data, Bedroom on Main Level, Primary Suite
- Flooring: Laminate, Tile
- Doors: French Doors, Sliding Doors
- Windows: Screens, Skylight(s)
- Has fireplace: No
- Fireplace features: None
- Common walls with other units/homes: 1 Common Wall
Interior area
- Total interior livable area: 1,650 sqft
Property
Parking
- Total spaces: 2
- Parking features: Assigned, Covered, Door-Multi, Direct Access, Garage, Garage Door Opener
- Attached garage spaces: 2
Accessibility
- Accessibility features: None
Features
- Levels: Two
- Stories: 2
- Entry location: Front or garage
- Patio & porch: Concrete, Covered, Deck, Front Porch
- Exterior features: Lighting
- Pool features: None
- Spa features: None
- Fencing: Good Condition,Wrought Iron
- Has view: Yes
- View description: Neighborhood, Trees/Woods
Lot
- Size: 0.4 Acres
- Features: Greenbelt, Paved, Sloped Up
Details
- Parcel number: 5350028026
- Special conditions: Standard
Construction
Type & style
- Home type: Condo
- Architectural style: Contemporary
- Property subtype: Condominium
- Attached to another structure: Yes
Materials
- Stucco
- Foundation: Slab
- Roof: Flat
Condition
- Updated/Remodeled,Turnkey
- New construction: No
- Year built: 2008
Utilities & green energy
- Electric: Standard
- Sewer: Public Sewer
- Water: Public
- Utilities for property: Natural Gas Connected, Sewer Connected, Water Connected
Community & HOA
Community
- Features: Park, Storm Drain(s), Street Lights, Sidewalks, Urban
- Security: Carbon Monoxide Detector(s), Smoke Detector(s)
HOA
- Has HOA: Yes
- Amenities included: Other, Trash
- HOA fee: $310 monthly
- HOA name: Marengo Courts Inc
- HOA phone: 626-642-1717
Location
- Region: Alhambra
Financial & listing details
- Price per square foot: $514/sqft
- Tax assessed value: $628,842
- Annual tax amount: $7,781
- Date on market: 8/5/2026
- Cumulative days on market: 2 days
- Listing terms: Cash,Conventional
Estimated market value
$838,900
$797,000 - $881,000
$3,668/mo
Price history
| Date | Event | Price |
|---|---|---|
| 8/6/2026 | Listed for sale | $848,880+47.6%$514/sqft |
Source:  CRMLS #WS26169881 Report a problem CRMLS #WS26169881 Report a problem | ||
| 1/17/2020 | Sold | $575,000-4%$348/sqft |
Source:  CRMLS #TR19163784 Report a problem CRMLS #TR19163784 Report a problem | ||
| 12/17/2019 | Pending sale | $598,800$363/sqft |
Source: IRN Realty #TR19163784 Report a problem | ||
| 8/17/2019 | Price change | $598,800-3.7%$363/sqft |
Source: IRN Realty #TR19163784 Report a problem | ||
| 7/11/2019 | Listed for sale | $622,000+46.4%$377/sqft |
Source: IRN Realty #TR19163784 Report a problem | ||
| 3/31/2010 | Sold | $425,000$258/sqft |
Source: Public Record Report a problem | ||
Public tax history
| Year | Property taxes | Tax assessment |
|---|---|---|
| 2025 | $7,781 +3.1% | $628,842 +2% |
| 2024 | $7,549 +1.2% | $616,513 +2% |
| 2023 | $7,457 +5.1% | $604,426 +2% |
| 2022 | $7,092 +1.1% | $592,575 +2% |
| 2021 | $7,013 +12.9% | $580,957 +15.8% |
| 2020 | $6,211 | $501,618 +2% |
| 2019 | $6,211 +2.6% | $491,783 +2% |
| 2018 | $6,054 | $482,141 +2% |
| 2017 | $6,054 +1.6% | $472,688 +2% |
| 2016 | $5,961 +7.4% | $463,420 +1.5% |
| 2015 | $5,551 +2.9% | $456,460 +2% |
| 2014 | $5,397 | $447,519 +2.5% |
| 2012 | -- | $436,762 +2% |
| 2011 | -- | $428,199 +12.1% |
| 2010 | -- | $382,000 |
Find assessor info on the county website
Monthly payment
Est. payment
Payment breakdown
Explore the cost of this home by adjusting the details. Changes won't be saved.Climate risks
Neighborhood: 91803
Nearby schools
GreatSchools rating
- 8/10Marguerita Elementary SchoolGrades: K-8Distance: 0.4 mi
- 8/10Alhambra High SchoolGrades: 9-12Distance: 1.1 mi
Schools provided by the listing agent
- High: Alhambra
Source: CRMLS. This data may not be complete. We recommend contacting the local school district to confirm school assignments for this home.
- $777,3002 bd3 ba1.3k sqft1008 S Marengo Ave #G-UNIT G, Alhambra, CA 91803Off Market
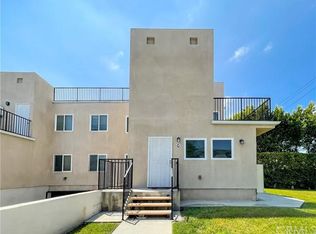
- $712,3002 bd3 ba1.3k sqft1008 S Marengo Ave UNIT G, Alhambra, CA 91803Off Market
- $663,8002 bd3 ba1.2k sqft1008 S Marengo Ave UNIT H, Alhambra, CA 91803Off Market
- $820,7003 bd3 ba1.6k sqft1008 S Marengo Ave UNIT C, Alhambra, CA 91803Off Market
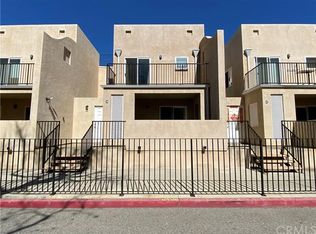
- $774,1002 bd3 ba1.6k sqft1008 S Marengo Ave UNIT F, Alhambra, CA 91803Off Market
- $800,0003 bd3 ba1.6k sqft1008 S Marengo Ave UNIT E, Alhambra, CA 91803Sold
- $807,5002 bd3 ba1.6k sqft1008 S Marengo Ave UNIT B, Alhambra, CA 91803Off Market
- $764,0002 bd3 ba1.6k sqft1008 S Marengo Ave UNIT A, Alhambra, CA 91803Off Market
A local agent can set up tours, give advice and negotiate with sellers.
Similar homes
- $839,0004 bd3 ba1.7k sqft5237 Rosemead Blvd Unit A, San Gabriel, CA 91776For Sale
 MLS ID #WS26151459, LILI QIAN, PACIFIC STERLING REALTY/Irvine. CRMLS
 - $780,0003 bd3 ba1.3k sqft64 N Mar Vista Ave APT 327, Pasadena, CA 91106For Sale
 MLS ID #AR26165866, Wun Kwan, Pinnacle Real Estate Group. CRMLS
 - $728,8882 bd2 ba1.4k sqft120 N Moore Ave APT 103, Monterey Park, CA 91754For Sale
 MLS ID #TR26117765, Michelle Zhang, Star Max Realty. CRMLS
 - $879,0004 bd3 ba1.7k sqft5241 Rosemead Blvd Unit C, San Gabriel, CA 91776For Sale
 MLS ID #WS26023888, CHING WONG, Ching Ching Wong, Broker. CRMLS
 - $789,0004 bd3 ba1.6k sqft9541 Via Salerno, Burbank, CA 91504For SaleMLS ID #BB26170077, Aram Bidkhanian, Beverly and Company, Inc.. CRMLS
- $699,0003 bd3 ba1.2k sqft2817 W Grand Ave APT B, Alhambra, CA 91801For SaleMLS ID #AR26124950, Selene Lum, Keller Williams Sierra Madre. CRMLS
- $639,9002 bd2 ba1.1k sqft777 E Valley Blvd APT 89, Alhambra, CA 91801For SaleMLS ID #AR26158782, Bin Xin, Supreme Investment Corp.. CRMLS
- $848,0003 bd3 ba1.9k sqft517 Orange Grove Pl, Pasadena, CA 91103For SaleMLS ID #26004105, Waymon Hobdy. GAVAR
- $815,0003 bd3 ba1.5k sqft3130 Montrose Ave APT 106, Glendale, CA 91214For SaleMLS ID #SB26163126, Sung Lee, Keller Williams Palos Verdes. CRMLS
- $599,0003 bd3 ba1.2k sqft1665 E 68th St #21, Long Beach, CA 90805For SaleMLS ID #PW26171911, Yoomi Won, Redpoint Realty. CRMLS
- $698,0003 bd3 ba1.3k sqft215 Hilliard Ave APT D, Monterey Park, CA 91754For SaleMLS ID #WS26161570, JIANYING KONG, Wetrust Realty. CRMLS
- $779,0003 bd2 ba1.3k sqft12618 Oxford Dr, La Mirada, CA 90638For SaleMLS ID #PW26171313, Michelle Fowler, Century 21 Affiliated. CRMLS
- $925,0003 bd3 ba1.8k sqft308 1/2 S Commonwealth Ave, Los Angeles, CA 90020For SaleMLS ID #GD26128574, Anthony Cannella, NextHome Grandview. CRMLS
- $949,0003 bd3 ba1.9k sqft330 S Pine St, San Gabriel, CA 91776For SaleMLS ID #WS26145869, RELING MIU WONG, Opulence Realty. CRMLS
- $595,0003 bd2 ba1.3k sqft1734 Bradbury Dr Unit 74, Montebello, CA 90640For SaleMLS ID #PW26165172, Danielle Fehmel, Keller Williams Pacific Estate. CRMLS
- $728,0002 bd3 ba1.1k sqft102 Harkness Ave APT 8, Pasadena, CA 91106For SaleMLS ID #AR26114283, Sharon Liu, Re/Max Premier Prop Arcadia. CRMLS
- $799,9994 bd3 ba1.8k sqft8306 Telegraph Rd, Downey, CA 90240For SaleMLS ID #DW26142915, Concepcion Martinez, Keller Williams SELA. CRMLS
- $775,0003 bd3 ba1.3k sqft528 E San Jose Ave APT 110, Burbank, CA 91501For SaleMLS ID #BB26166600, Eric Benz, Real Brokerage Technologies. CRMLS
- $688,0003 bd3 ba1.4k sqft900 W Mabel Ave, Monterey Park, CA 91754For SaleMLS ID #WS26152370, CHENGLIANG YAO, RE/MAX PREMIER/ARCADIA. CRMLS
- $679,0002 bd3 ba1.1k sqft1245 E California Ave APT 2, Glendale, CA 91206For SaleMLS ID #GD26166684, Arbi Baghoomian, Americana Real Estate Services. CRMLS
Local buyer's agents are ready to help
