Skip main navigation
Sold for $920,000
  • Listed by: Re/Max Tri-City Realty • Maya Gulbekova • Contact: 818-427-1772
    Bought with: JohnHart Real Estate
    Tax assessed value
    $920,000

    345 Pioneer Dr Unit 1201, Glendale, CA 91203

    2beds
    1,370sqft
    Condominium
    Built in 1988
    -- sqft lot
    $917,900 Zestimate®
    $672/sqft
    $4,462 Estimated rent

    Home value

    $917,900

    $826,000 - $1.02M

    $4,462/mo

    Zestimate® history
    Loading
    Loading...

    Owner options

    List your home for rent

    $4,462/mo

    Rent Zestimate®

    Find your next renter with Zillow Rental Manager. Plus, with online applications, you can quickly screen prospective tenants – for free.

    Learn more

    $4,462/mo

    Rent Zestimate®

    Refinance and save

    $6,916/mo

    Est. payment

    Refinancing to a lower rate could help reduce your monthly payments and save thousands over the life of the loan.

    See today's rates

    $6,916/mo

    Est. payment

    Explore your selling options

    Work with a Zillow partner agent

    Leverage their expertise and Zillow's premium Showcase listings to get your home seen by more buyers.

    Get started

    List with your own agent

    Get your home in front of millions of buyers by listing it on Zillow.

    Learn how to do it

    Sell it yourself

    Take full control of how buyers see your home on Zillow by listing For Sale by Owner (FSBO).

    List your home

    What's special

    Corner unitView balconyBbq areaEuropean kitchenContemporary designLuxurious bathroomSecluded private master suite
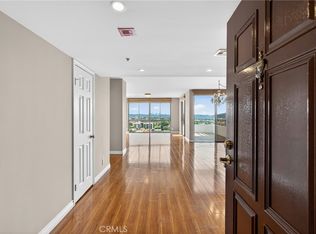
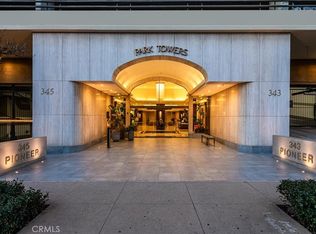
    Renovated, modern 12th floor corner unit provides panoramic views of mountains and Glendale city lights in prestigious Pioneer Park Towers in Downtown Glendale. This sophisticated urban condo is designed for those with a taste for privacy and luxurious comfort providing perfect retreat from everyday busy life. Appreciate contemporary design, featuring European kitchen with industry's finest brands, state-of-the-art Miele high-tech appliances, paneled walls and modern flooring. Views of San Gabriel mountains through walls of glass from formal entry to free-flowing living room and dining areas, modern kitchen and view balcony. Secluded, private master suite offers luxurious bathroom, walk-in closet, and a good size second bedroom. Sophisticated amenities of this high rise Park Towers include art deco style lobby, 24-hour security personnel, BBQ area, Gym, 2 swimming pools, 2 professional tennis courts, lush park-like landscaping, walking/jogging trail, outdoor heated spa, redwood view sundecks, clubhouse with city views, gated guest parking. Enjoy bold and stylish modern living in downtown Glendale, close distance to finest hot spots, Americana, Glendale Galleria, Whole foods Market, restaurants on Brand. You will love fast and easy access to all of LA.

    Zillow last checked:

    Listing updated:

    Listed by:

    Maya Gulbekova DRE #01347394 818-427-1772,

    Re/Max Tri-City Realty

    Bought with:

    Kristina Ter-Ovsepyan, DRE #01849421

    JohnHart Real Estate

    Source: CRMLS,MLS#: GD25160003MLS LogoOriginating MLS: California Regional MLS

    Facts & features

    Interior

    Bedrooms & bathrooms
    • Bedrooms: 2
    • Bathrooms: 2
    • Full bathrooms: 2
    • Main level bathrooms: 2
    • Main level bedrooms: 2
    Rooms
    • Room types: Bedroom, Entry/Foyer, Laundry, Living Room, Primary Bedroom, Other
    Primary bedroom
    • Features: Primary Suite
    Bedroom
    • Features: All Bedrooms Down
    Bathroom
    • Features: Bathtub, Remodeled, Separate Shower, Tub Shower
    Kitchen
    • Features: Remodeled, Updated Kitchen
    Other
    • Features: Walk-In Closet(s)
    Heating
    • Central
    Cooling
    • Central Air
    Appliances
    • Included: Dishwasher, Electric Cooktop, Electric Oven, Disposal, Refrigerator, Washer
    • Laundry: Electric Dryer Hookup, Inside, Laundry Room
    Features
    • Balcony, Breakfast Area, Open Floorplan, All Bedrooms Down, Primary Suite, Walk-In Closet(s)
    • Flooring: Wood
    • Doors: Double Door Entry
    • Has fireplace: No
    • Fireplace features: None
    • Common walls with other units/homes: 1 Common Wall
    Interior area
    • Total interior livable area: 1,370 sqft

    Property

    Parking
    • Total spaces: 2
    • Parking features: Assigned, Electric Gate, Garage, Guest, Gated, One Space, Community Structure
    • Attached garage spaces: 2
    Features
    • Levels: One
    • Stories: 1
    • Entry location: Main Level
    • Exterior features: Barbecue, Lighting
    • Pool features: Community, Filtered, Heated, In Ground, Lap, Association
    • Has spa: Yes
    • Spa features: Association, Community, Heated, In Ground
    • Has view: Yes
    • View description: City Lights, Hills, Mountain(s), Neighborhood, Panoramic
    Lot
    • Size: 2.01 Acres
    Details
    • Parcel number: 5637001105
    • Lease amount: $0
    • Zoning: GLR5*
    • Special conditions: Standard

    Construction

    Type & style
    • Home type: Condo
    • Architectural style: Contemporary
    • Property subtype: Condominium
    • Attached to another structure: Yes
    Condition
    • Updated/Remodeled
    • New construction: No
    • Year built: 1988

    Utilities & green energy

    • Sewer: Public Sewer
    • Water: Public
    • Utilities for property: Sewer Connected

    Community & HOA

    Community
    • Features: Street Lights, Sidewalks, Urban, Pool
    • Security: Carbon Monoxide Detector(s), Fire Detection System, Security Gate, Gated with Guard, 24 Hour Security, Smoke Detector(s), Security Guard
    • Subdivision: Not Applicable-105
    HOA
    • Has HOA: Yes
    • Amenities included: Call for Rules, Clubhouse, Controlled Access, Fitness Center, Maintenance Grounds, Hot Water, Jogging Path, Management, Maintenance Front Yard, Outdoor Cooking Area, Barbecue, Pool, Pet Restrictions, Pets Allowed, Racquetball, Guard, Sauna, Spa/Hot Tub, Security, Storage, Tennis Court(s)
    • Services included: Sewer
    • HOA fee: $1,029 monthly
    • HOA name: Park Towers HOA
    • HOA phone: 818-240-2861
    Location
    • Region: Glendale

    Financial & listing details

    • Price per square foot: $672/sqft
    • Tax assessed value: $920,000
    • Date on market: 7/17/2025
    • Cumulative days on market: 178 days
    • Listing terms: Cash,Cash to New Loan
    • Inclusions: all modern appliances

    Price history

    DateEventPrice
    10/21/2025Sold$920,000-2.6%$672/sqft
    Source: CRMLS #GD25160003 Report a problem
    10/16/2025Pending sale$945,000$690/sqft
    Source: CRMLS #GD25160003 Report a problem
    9/20/2025Listing removed$4,500$3/sqft
    Source: CRMLS #GD25160848 Report a problem
    9/15/2025Contingent$945,000+18.9%$690/sqft
    Source: CRMLS #GD25160003 Report a problem
    7/17/2025Listed for rent$4,500+5.9%$3/sqft
    Source: CRMLS #GD25160848 Report a problem
    5/12/2025Listing removed$4,250$3/sqft
    Source: CRMLS #GD25021470 Report a problem
    3/28/2025Price change$4,250-9%$3/sqft
    Source: CRMLS #GD25021470 Report a problem
    2/1/2025Price change$4,670-0.6%$3/sqft
    Source: CRMLS #GD25021470 Report a problem
    1/30/2025Listed for rent$4,700-2.1%$3/sqft
    Source: CRMLS #GD25021470 Report a problem
    10/14/2022Sold$795,000+0.9%$580/sqft
    Source: Public Record Report a problem
    10/4/2022Pending sale$788,000$575/sqft
    Source: CRMLS #GD22199440 Report a problem
    9/23/2022Contingent$788,000$575/sqft
    Source: CRMLS #GD22199440 Report a problem
    9/13/2022Listed for sale$788,000+33.6%$575/sqft
    Source: CRMLS #GD22199440 Report a problem
    10/6/2021Listing removed--
    Source: Zillow Rental Manager Report a problem
    9/5/2021Listed for rent$4,800$4/sqft
    Source: Zillow Rental Manager Report a problem
    10/17/2017Sold$590,000+78.8%$431/sqft
    Source: Public Record Report a problem
    8/23/2013Sold$330,000+55.3%$241/sqft
    Source: Public Record Report a problem
    12/31/1998Sold$212,500$155/sqft
    Source: Public Record Report a problem

    Public tax history

    YearProperty taxesTax assessment
    2026-- $920,000 +11.2%
    2025$9,130 +2.1%$827,117 +2%
    2024$8,938 +2.3%$810,900 +2%
    2023$8,733 +6.9%$795,000 +25.7%
    2022$8,167 +18.9%$632,596 +2%
    2021$6,866 +1.5%$620,193 +1%
    2020$6,766 $613,835 +2%
    2019$6,766 -4.8%$601,800 +2%
    2018$7,109 $590,000 +25.8%
    2017$7,109 +38.1%$469,058 +1.8%
    2016$5,147 +3.1%$460,661 -12%
    2015$4,992 +35.8%$523,758 +58.7%
    2014$3,676 $330,000 +24.4%
    2012-- $265,218 +2%
    2011-- $260,018 +0.8%
    2010-- $258,076 -0.2%
    2009-- $258,690 +2%
    2008-- $253,619 +2%
    2007-- $248,647 +2%
    2006-- $243,772
    2005-- $243,772 +4%
    2004-- $234,308 +1.9%
    2003-- $230,014 +2%
    2002-- $225,505 +4%
    2000-- $216,750
    Find assessor info on the county website

    Neighborhood: Vineyard

    Nearby schools

    GreatSchools rating
    Get a cash offer in 3 minutes
    Find out how much your home could sell for in as little as 3 minutes with a no-obligation cash offer.
    Estimated market value
    $917,900
    Get a cash offer in 3 minutes
    Find out how much your home could sell for in as little as 3 minutes with a no-obligation cash offer.
    Estimated market value
    $917,900