Welcome to this move-in ready, thoughtfully updated townhome-style condo located in a sought-after Duarte community. Fresh interior paint throughout, including the stair railings, and a desirable south-to-north orientation create a bright, light-filled interior that feels warm and inviting from the moment you enter.
Designed with a desirable floor plan, the spacious living room features soaring ceilings, a cozy fireplace, and an open layout ideal for everyday living and entertaining. The newly remodeled kitchen showcases marble countertops, stainless steel appliances, ample cabinetry, and quality finishes, offering the perfect blend of style and functionality.
The thoughtfully designed floor plan features two spacious master bedrooms, each with its own private en-suite bathroom and generous closet space, providing comfort, privacy, and flexibility for family members, guests, or a home office. An attached two-car garage adds everyday convenience.
Residents enjoy resort-style amenities, including a community pool and spa, while the HOA covers water and trash services. Ideally situated within the community, this home offers a peaceful setting with panoramic views and is conveniently located near shopping, dining, parks, and major freeways, providing easy access to everything the San Gabriel Valley has to offer.
Offering thoughtful updates, a desirable floor plan, and an excellent location, this move-in ready home is ready for its next owner.
For sale
Listed by: Real Brokerage Technologies • XIAODONG ZHANG • Contact: 909-377-7655
Price cut: $10K (8/21)
$588,000
1927 Huntington Dr Unit H, Duarte, CA 91010
2beds
1,521sqft
Condominium
Built in 1980
-- sqft lot
$582,000 Zestimate®
$387/sqft
$545/mo HOA
What's special
- 163 days
- 408
- 34
Zillow last checked:
Listing updated:
Listed by:
XIAODONG ZHANG DRE #02154068 909-377-7655,
Real Brokerage Technologies
Source: CRMLS,MLS#: WS26098690 Originating MLS: California Regional MLS
Originating MLS: California Regional MLSFacts & features
Interior
Bedrooms & bathrooms
- Bedrooms: 2
- Bathrooms: 3
- Full bathrooms: 2
- 1/2 bathrooms: 1
- Main level bathrooms: 1
Rooms
- Room types: Bedroom, Family Room, Kitchen, Living Room, Other
Bedroom
- Features: All Bedrooms Up
Other
- Features: Walk-In Closet(s)
Heating
- Central
Cooling
- Central Air
Appliances
- Included: Dryer, Washer
- Laundry: In Garage
Features
- Balcony, All Bedrooms Up, Walk-In Closet(s)
- Has fireplace: Yes
- Fireplace features: Gas, Living Room
- Common walls with other units/homes: 2+ Common Walls
Interior area
- Total interior livable area: 1,521 sqft
Property
Parking
- Total spaces: 2
- Parking features: Garage - Attached
- Attached garage spaces: 2
Features
- Levels: Three Or More
- Stories: 3
- Entry location: 1
- Patio & porch: Front Porch
- Pool features: Community, Association
Lot
- Size: 2.17 Acres
Details
- Parcel number: 8529021078
- Special conditions: Standard
Construction
Type & style
- Home type: Condo
- Property subtype: Condominium
- Attached to another structure: Yes
Condition
- New construction: No
- Year built: 1980
Utilities & green energy
- Sewer: Public Sewer
- Water: Public
Community & HOA
Community
- Features: Biking, Pool
HOA
- Has HOA: Yes
- Amenities included: Pool, Trash, Water
- Services included: Earthquake Insurance
- HOA fee: $545 monthly
- HOA name: Paragon Townhomesom
- HOA phone: 626-967-7921
Location
- Region: Duarte
Financial & listing details
- Price per square foot: $387/sqft
- Tax assessed value: $385,103
- Date on market: 5/6/2026
- Cumulative days on market: 163 days
- Listing terms: Cash,Cash to New Loan,Conventional,1031 Exchange,FHA,VA Loan
Estimated market value
$582,000
$553,000 - $611,000
$3,550/mo
Price history
| Date | Event | Price |
|---|---|---|
| 8/21/2026 | Price change | $588,000-1.7%$387/sqft |
Source:  CRMLS #WS26098690 Report a problem CRMLS #WS26098690 Report a problem | ||
| 5/7/2026 | Listed for sale | $598,000+94.2%$393/sqft |
Source: CRMLS #WS26098690 Report a problem | ||
| 7/16/2024 | Listing removed | -- |
Source: Zillow Rentals Report a problem | ||
| 7/4/2024 | Listed for rent | $2,680+3.5%$2/sqft |
Source: Zillow Rentals Report a problem | ||
| 8/26/2023 | Listing removed | -- |
Source: Zillow Rentals Report a problem | ||
| 8/19/2023 | Listed for rent | $2,590+8.8%$2/sqft |
Source: Zillow Rentals Report a problem | ||
| 2/24/2021 | Listing removed | -- |
Source: Owner Report a problem | ||
| 8/16/2020 | Listing removed | $2,380$2/sqft |
Source: Owner Report a problem | ||
| 8/1/2020 | Listed for rent | $2,380+4.4%$2/sqft |
Source: Owner Report a problem | ||
| 9/18/2019 | Listing removed | $2,280$1/sqft |
Source: Owner Report a problem | ||
| 9/10/2019 | Listed for rent | $2,280$1/sqft |
Source: Owner Report a problem | ||
| 1/13/2014 | Sold | $308,000-2.2%$202/sqft |
Source: Public Record Report a problem | ||
| 12/17/2013 | Pending sale | $314,900$207/sqft |
Source: Dream Catchers #PW13223330 Report a problem | ||
| 11/24/2013 | Listed for sale | $314,900$207/sqft |
Source: Dream Catchers #PW13223330 Report a problem | ||
Public tax history
| Year | Property taxes | Tax assessment |
|---|---|---|
| 2026 | -- | $385,103 +2% |
| 2025 | $5,476 +3.8% | $377,553 +2% |
| 2024 | $5,275 +2.9% | $370,151 +2% |
| 2023 | $5,126 +2.5% | $362,895 +2% |
| 2022 | $5,002 +1.3% | $355,780 +2% |
| 2021 | $4,939 +6.4% | $348,805 +1% |
| 2020 | $4,642 | $345,229 +2% |
| 2019 | $4,642 +4.9% | $338,461 +2% |
| 2018 | $4,426 | $331,825 +2% |
| 2017 | $4,426 +3.1% | $325,320 +2% |
| 2016 | $4,291 +1.7% | $318,942 +1.5% |
| 2015 | $4,218 +52.6% | $314,153 +55.6% |
| 2014 | $2,765 | $201,936 +2.5% |
| 2012 | -- | $197,084 +2% |
| 2011 | -- | $193,220 +0.8% |
| 2010 | -- | $191,777 -0.2% |
| 2009 | -- | $192,233 +2% |
| 2008 | -- | $188,465 +2% |
| 2007 | -- | $184,771 +2% |
| 2006 | -- | $181,149 |
| 2005 | -- | $181,149 +4% |
| 2004 | -- | $174,117 +1.9% |
| 2003 | -- | $170,927 +2% |
| 2002 | -- | $167,576 +23.1% |
| 2000 | -- | $136,100 |
Find assessor info on the county website
Monthly payment
Est. payment
Payment breakdown
Explore the cost of this home by adjusting the details. Changes won't be saved.Climate risks
Neighborhood: 91010

- $600,9003 bd3 ba1.5k sqft1923 Huntington Dr UNIT E, Duarte, CA 91010Off Market
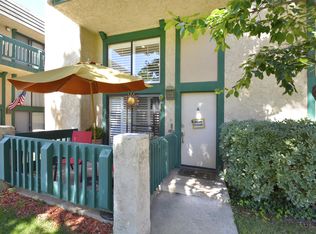
- $712,9003 bd3 ba1.5k sqft1923 Huntington Dr UNIT A, Duarte, CA 91010Off Market
- $616,6002 bd3 ba1.5k sqft1927 Huntington Dr UNIT E, Duarte, CA 91010Off Market
- $636,7003 bd3 ba1.5k sqft1927 Huntington Dr UNIT G, Duarte, CA 91010Off Market
Similar homes
- $699,9993 bd3 ba1.3k sqft1232 Mission Pl, Duarte, CA 91010For Sale
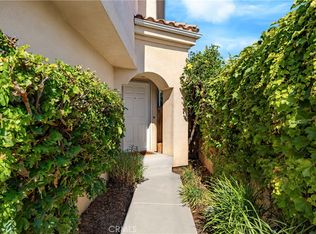 MLS ID #WS26195945, RAE ZHANG, Re/Max Champions/WC. CRMLS
 - $585,0002 bd3 ba1.5k sqft147 W Acacia Ave APT 160, Glendale, CA 91204For Sale
 MLS ID #GD26197045, Alfons Sarkisyan, The Global Brokerage Inc.. CRMLS
 - $579,0002 bd3 ba1.2k sqft23721 Highland Valley Rd, Diamond Bar, CA 91765For Sale
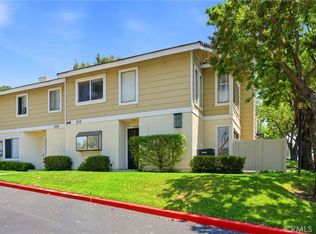 MLS ID #HD26210066, Cindy Mulvey, RE/MAX FREEDOM. CRMLS
 - $577,0002 bd3 ba1.3k sqft22 Mesquite Pl, Pomona, CA 91766For Sale
 MLS ID #TR26218202, James Liao, Realty Masters & Associates. CRMLS
