Welcome to this charming single-story home in the heart of Azusa, offering comfort, convenience, and endless potential. Situated behind a gated entrance, the property features a newly poured oversized concrete driveway with ample parking for multiple vehicles, leading to a detached two-car garage. Set on a generous approximately 7,432 square foot lot, the expansive backyard offers endless possibilities. Whether you envision entertaining, gardening, expanding your outdoor living space, or simply relaxing beneath the pergola around the wood-burning fire pit, there’s plenty of room to make it your own. Inside this 3 Bed 1 Bath home, you’ll find luxury vinyl plank flooring, a spacious living area filled with natural light, dining area, laundry room. This home also features all new electrical upgrades. The functional floor plan is move-in ready while offering the opportunity to add your own personal style over time. Conveniently located near Downtown in the heart of Azusa, waking distance to shopping & restaurants, and close to parks, schools, Metro A Line access, and major commuter routes. This home offers an exceptional opportunity for first-time buyers, investors, or anyone looking to build equity in a well-established neighborhood.
Pending
Listed by: CENTURY 21 MASTERS • THE MARK AND AL TEAM • Contact: offers@markandal.com
$730,000
543 N Angeleno Ave, Azusa, CA 91702
3beds
1,076sqft
Single Family Residence
Built in 1947
7,432 Square Feet Lot
$724,800 Zestimate®
$678/sqft
$-- HOA
What's special
- 38 days
- 92
- 0
Zillow last checked:
Listing updated:
Listed by:
THE MARK AND AL TEAM DRE #00914322 offers@markandal.com,
CENTURY 21 MASTERS,
Breanna Martinez Webb DRE #01828543,
CENTURY 21 MASTERS
Source: CRMLS,MLS#: CV26118844 Originating MLS: California Regional MLS
Originating MLS: California Regional MLSFacts & features
Interior
Bedrooms & bathrooms
- Bedrooms: 3
- Bathrooms: 1
- Full bathrooms: 1
- Main level bathrooms: 1
- Main level bedrooms: 3
Rooms
- Room types: Bedroom, Kitchen, Laundry, Living Room
Bedroom
- Features: All Bedrooms Down
Bathroom
- Features: Bathtub, Tub Shower
Cooling
- None
Appliances
- Included: Free-Standing Range, Range Hood
- Laundry: Inside, Laundry Room
Features
- Breakfast Bar, Ceiling Fan(s), Open Floorplan, All Bedrooms Down
- Flooring: Vinyl
- Has fireplace: Yes
- Fireplace features: Outside, Wood Burning
- Common walls with other units/homes: No Common Walls
Interior area
- Total interior livable area: 1,076 sqft
Property
Parking
- Total spaces: 4
- Parking features: Direct Access, Door-Single, Driveway, Garage
- Garage spaces: 2
- Uncovered spaces: 2
Features
- Levels: One
- Stories: 1
- Entry location: Front
- Pool features: None
- Spa features: None
Lot
- Size: 7,432 Square Feet
- Features: Back Yard, Front Yard, Landscaped, Level
Details
- Parcel number: 8616006023
- Special conditions: Standard
Construction
Type & style
- Home type: SingleFamily
- Property subtype: Single Family Residence
Materials
- Roof: Composition
Condition
- New construction: No
- Year built: 1947
Utilities & green energy
- Sewer: Unknown
- Water: See Remarks
Community & HOA
Community
- Features: Street Lights, Sidewalks
Location
- Region: Azusa
Financial & listing details
- Price per square foot: $678/sqft
- Tax assessed value: $551,827
- Date on market: 6/26/2026
- Cumulative days on market: 39 days
- Listing terms: Submit
Estimated market value
$724,800
$689,000 - $761,000
$3,077/mo
Price history
| Date | Event | Price |
|---|---|---|
| 9/9/2026 | Pending sale | $730,000$678/sqft |
Source:  CRMLS #CV26118844 Report a problem CRMLS #CV26118844 Report a problem | ||
| 8/4/2026 | Contingent | $730,000$678/sqft |
Source: CRMLS #CV26118844 Report a problem | ||
| 6/26/2026 | Listed for sale | $730,000-7.5%$678/sqft |
Source: CRMLS #CV26118844 Report a problem | ||
| 1/21/2026 | Listing removed | $789,000$733/sqft |
Source:  Bakersfield AOR #202512678 Report a problem Bakersfield AOR #202512678 Report a problem | ||
| 11/14/2025 | Listed for sale | $789,000+51.7%$733/sqft |
Source: Bakersfield AOR #202512678 Report a problem | ||
| 11/14/2022 | Sold | $520,000+4%$483/sqft |
Source: Public Record Report a problem | ||
| 10/28/2022 | Pending sale | $500,000$465/sqft |
Source: CRMLS #PW22190133 Report a problem | ||
Public tax history
| Year | Property taxes | Tax assessment |
|---|---|---|
| 2026 | -- | $551,827 +2% |
| 2025 | $6,765 +1.7% | $541,007 +2% |
| 2024 | $6,649 +2.8% | $530,400 +2% |
| 2023 | $6,470 +596.2% | $520,000 +1027.1% |
| 2022 | $929 +2.9% | $46,137 +2% |
| 2021 | $903 +1.4% | $45,233 +1% |
| 2020 | $891 | $44,771 +2% |
| 2019 | $891 +16.9% | $43,894 +2% |
| 2018 | $763 | $43,034 +2% |
| 2017 | $763 +1.6% | $42,191 +2% |
| 2016 | $750 +4.8% | $41,365 +1.5% |
| 2015 | $716 +4.6% | $40,744 +2% |
| 2014 | $684 | $39,946 +2.5% |
| 2012 | -- | $38,988 +2% |
| 2011 | -- | $38,224 +0.8% |
| 2010 | -- | $37,939 -0.2% |
| 2009 | -- | $38,030 +2% |
| 2008 | -- | $37,285 +2% |
| 2007 | -- | $36,555 +2% |
| 2006 | -- | $35,840 |
| 2005 | -- | $35,840 +4% |
| 2004 | -- | $34,450 +1.9% |
| 2003 | -- | $33,820 +2% |
| 2002 | -- | $33,158 +4% |
| 2000 | -- | $31,873 |
Find assessor info on the county website
Monthly payment
Est. payment
Payment breakdown
Explore the cost of this home by adjusting the details. Changes won't be saved.Climate risks
Neighborhood: 91702
Nearby schools
Schools provided by the listing agent
- High: Azusa
Source: CRMLS. This data may not be complete. We recommend contacting the local school district to confirm school assignments for this home.


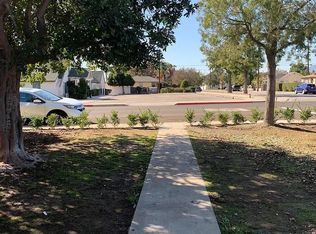
Similar homes
- $729,0003 bd1 ba954 sqft5721 N Rockvale Ave, Azusa, CA 91702For Sale
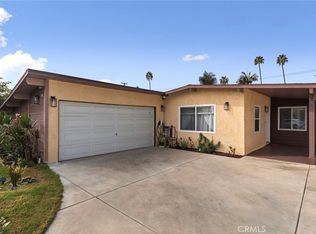 MLS ID #OC26180767, Ruslan Musliev, eXp Realty of California Inc. CRMLS
 - $878,8003 bd2 ba1.4k sqft333 E 13th St, Azusa, CA 91702For Sale
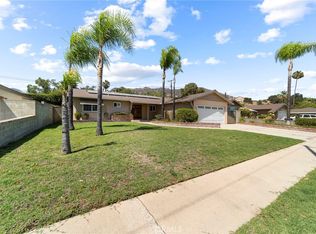 MLS ID #CV26169893, Daniel Boyer, SOUTHLAND PROPERTIES. CRMLS
 - $758,0003 bd2 ba1.1k sqft5125 Landis Ave, Baldwin Park, CA 91706For Sale
 MLS ID #CV26186759, Kimberly Olbrich, CENTURY 21 CITRUS REALTY INC. CRMLS
 - $759,5004 bd1 ba1.2k sqft4711 N Hollenbeck Ave, Covina, CA 91722For Sale
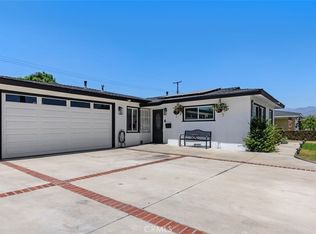 MLS ID #NP26166892, Claudia Savino, Coldwell Banker Realty. CRMLS
Local buyer's agents are ready to help
