Tucked away on a quiet, tree-lined cul-de-sac, this picturesque Upland home offers charming curb appeal, a welcoming front porch, and an expansive lot with endless possibilities. Featuring 3 bedrooms, 1 bathroom, and 1,266 SF of comfortable living space on a spacious 8,680 SF lot, this inviting home blends classic character with thoughtful updates. Step inside to a spacious living room highlighted by a charming brick fireplace, beautifully refinished hardwood floors, and crown molding. The kitchen features a new stainless steel gas range, ample cabinet and counter space, beautiful front facing window over sink, and a cozy breakfast nook perfect for casual dining. Three generously sized bedrooms and a large hallway bathroom with a bathtub/shower combination and spacious vanity complete the main living areas. A convenient inside laundry room provides additional storage and direct access to the backyard. Enjoy Southern California living in the expansive backyard featuring a covered patio ideal for outdoor dining and entertaining, a spacious artificial turf lawn area, beautiful paver walkways, new block walls, and new vinyl fencing. The oversized two-car detached garage and driveway are conveniently accessed from the alley. The generous lot also offers exciting possibilities for a larger garage, RV parking, a future pool, or potential ADU development—buyer to verify all possibilities and requirements with the City of Upland. Centrally located near vibrant Downtown Upland with its popular restaurants, coffee shops, shopping, and entertainment, and offering convenient access to local freeways, this charming property is a wonderful opportunity to enjoy a spacious lot, desirable cul-de-sac location, and all that Upland has to offer.
For sale
Listed by: COMPASS • Maureen Haney • Contact: 626-216-8067
$758,000
887 N 1st Ave, Upland, CA 91786
3beds
1,266sqft
Single Family Residence
Built in 1950
8,680 Square Feet Lot
$754,700 Zestimate®
$599/sqft
$-- HOA
What's special
- 10 days
- 962
- 46
Likely to sell faster than
Zillow last checked:
Listing updated:
Listed by:
Maureen Haney DRE #01169487 626-216-8067,
COMPASS
Source: CRMLS,MLS#: CV26187021 Originating MLS: California Regional MLS
Originating MLS: California Regional MLSFacts & features
Interior
Bedrooms & bathrooms
- Bedrooms: 3
- Bathrooms: 1
- Full bathrooms: 1
- Main level bathrooms: 1
- Main level bedrooms: 3
Rooms
- Room types: Bedroom, Kitchen, Laundry, Living Room
Bedroom
- Features: Bedroom on Main Level
Bathroom
- Features: Bathtub, Full Bath on Main Level, Linen Closet, Tile Counters, Tub Shower
Kitchen
- Features: Tile Counters
Heating
- Central
Cooling
- Central Air
Appliances
- Included: Disposal, Gas Range, Range Hood, Water Heater
- Laundry: Inside, Laundry Room
Features
- Crown Molding, Eat-in Kitchen, Unfurnished, Bedroom on Main Level
- Flooring: Tile, Wood
- Doors: Panel Doors
- Windows: Double Pane Windows
- Has fireplace: Yes
- Fireplace features: Living Room
- Common walls with other units/homes: No Common Walls
Interior area
- Total interior livable area: 1,266 sqft
Property
Parking
- Total spaces: 4
- Parking features: Door-Single, Garage, Garage Door Opener, Garage Faces Rear, RV Potential
- Garage spaces: 2
- Uncovered spaces: 2
Features
- Levels: One
- Stories: 1
- Entry location: Front
- Patio & porch: Covered, Front Porch
- Pool features: None
- Spa features: None
- Fencing: Block,Excellent Condition,Vinyl
- Has view: Yes
- View description: Hills, Neighborhood
Lot
- Size: 8,680 Square Feet
- Features: Back Yard, Cul-De-Sac, Front Yard, Sprinklers In Front, Lawn, Landscaped, Level, Sprinklers Timer, Sprinkler System
Details
- Parcel number: 1046061410000
- Special conditions: Standard
Construction
Type & style
- Home type: SingleFamily
- Architectural style: Traditional
- Property subtype: Single Family Residence
Materials
- Roof: Composition
Condition
- Turnkey
- New construction: No
- Year built: 1950
Utilities & green energy
- Sewer: Public Sewer
- Water: Public
Community & HOA
Community
- Features: Street Lights, Suburban
- Security: Carbon Monoxide Detector(s), Smoke Detector(s)
Location
- Region: Upland
Financial & listing details
- Price per square foot: $599/sqft
- Tax assessed value: $703,581
- Date on market: 8/27/2026
- Cumulative days on market: 10 days
- Listing terms: Cash,Cash to New Loan,Submit
Estimated market value
$754,700
$717,000 - $792,000
$3,049/mo
Price history
| Date | Event | Price |
|---|---|---|
| 8/27/2026 | Listed for sale | $758,000+16.6%$599/sqft |
Source:  CRMLS #CV26187021 Report a problem CRMLS #CV26187021 Report a problem | ||
| 11/30/2021 | Sold | $650,000$513/sqft |
Source: Public Record Report a problem | ||
| 11/9/2021 | Pending sale | $650,000$513/sqft |
Source: CRMLS #CV21235720 Report a problem | ||
| 11/9/2021 | Price change | $650,000+5%$513/sqft |
Source: CRMLS #CV21235720 Report a problem | ||
| 10/26/2021 | Listed for sale | $618,888+83.4%$489/sqft |
Source: CRMLS #CV21235720 Report a problem | ||
| 4/21/2008 | Sold | $337,500-15.6%$267/sqft |
Source: Public Record Report a problem | ||
| 3/1/2005 | Sold | $399,909$316/sqft |
Source: Public Record Report a problem | ||
Public tax history
| Year | Property taxes | Tax assessment |
|---|---|---|
| 2026 | -- | $703,581 +2% |
| 2025 | $7,609 +3.3% | $689,785 +2% |
| 2024 | $7,367 +1.5% | $676,260 +2% |
| 2023 | $7,258 +2.2% | $663,000 +2% |
| 2022 | $7,102 +71.9% | $650,000 +78.5% |
| 2021 | $4,132 +2.8% | $364,046 +1% |
| 2020 | $4,020 +0.3% | $360,314 +2% |
| 2019 | $4,007 +2.5% | $353,249 +2% |
| 2018 | $3,911 +3% | $346,323 +2% |
| 2017 | $3,798 | $339,532 +2% |
| 2016 | $3,798 +5.7% | $332,875 +1.5% |
| 2015 | $3,594 +2.3% | $327,875 +2% |
| 2014 | $3,513 | $321,452 +23.6% |
| 2013 | -- | $260,000 |
| 2012 | -- | $260,000 |
| 2011 | -- | $260,000 |
| 2010 | -- | $260,000 |
| 2009 | -- | $260,000 -37.1% |
| 2008 | -- | $413,100 +2% |
| 2007 | -- | $405,000 -0.7% |
| 2006 | -- | $407,898 +886.4% |
| 2005 | -- | $41,354 +2% |
| 2004 | -- | $40,543 +1.9% |
| 2003 | -- | $39,800 +2% |
| 2002 | -- | $39,020 +2% |
| 2001 | -- | $38,255 +2% |
| 2000 | -- | $37,505 |
Find assessor info on the county website
Monthly payment
Est. payment
Payment breakdown
Explore the cost of this home by adjusting the details. Changes won't be saved.Climate risks
Neighborhood: 91786

Similar homes
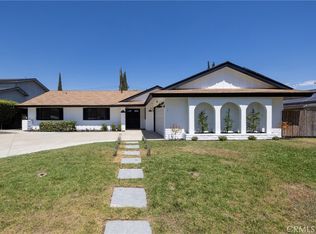
- $720,0003 bd2 ba1.1k sqft731 Moonstone Ct, Upland, CA 91786For Sale
 MLS ID #IG26188423, Michele Markham, KELLER WILLIAMS REALTY. CRMLS
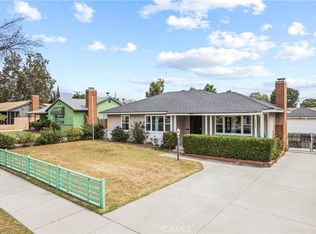
 - $849,9004 bd2 ba1.6k sqft1370 Edgefield St, Upland, CA 91786For Sale
 MLS ID #IV26129177, RYAN MEDINA, RE/MAX TIME REALTY. CRMLS
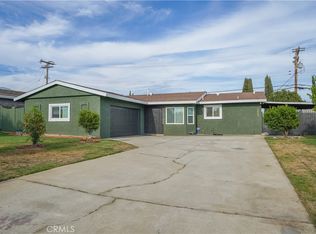
 - $749,0004 bd3 ba1.5k sqft1422 N Sultana Ave, Ontario, CA 91764For Sale
 MLS ID #TR26172389, Amie Wang, Gold Orange Realty. CRMLS
 - $789,9993 bd2 ba1.2k sqft7405 Via Paraiso, Rancho Cucamonga, CA 91730For Sale
 MLS ID #CV26183499, Jose Arellano, CENTURY 21 PRIMETIME REALTORS. CRMLS
Local buyer's agents are ready to help
