NEW NEW NEW ROOF, INSULATION, DUCTING, HVAC SYSTEM, WINDOWS, TANKLESS WATER HEATER & 4-CAR GARAGE!
Welcome Home to this beautifully updated Ontario gem! From the moment you arrive, the inviting curb appeal and thoughtful upgrades set the stage for a home that is truly move-in ready. This wonderful property offers 3 spacious bedrooms and 2 FULL bathrooms, with extensive improvements throughout, including a newer roof, dual-pane windows, updated ducting and insulation, newer HVAC system with air conditioning and heating, tankless water heater, upgraded electrical panel, new luxury vinyl plank flooring, and fresh interior paint. Property also has SOLAR with very low monthly lease payment under $100.
Situated on an oversized lot, the property offers abundant parking and an impressive detached garage with room for up to 4 vehicles. The garage features its own independent electrical subpanel and presents an incredible opportunity for conversion to an ADU, workshop, studio, or additional living space, subject to applicable city requirements.
Outside, the generous lot provides plenty of room for entertaining, gardening, expansion, or simply enjoying the California lifestyle. Ideally located just minutes from shopping, dining, schools, major amenities, and convenient freeway access, this home combines comfort, versatility, and an exceptional location.
A beautifully upgraded home with endless possibilities—this is an opportunity you will not want to miss!
Pending
Listed by: Elevate Real Estate Agency • Darcy Woolman • Contact: 626-622-8511
$699,900
538 W F St, Ontario, CA 91762
3beds
1,310sqft
Single Family Residence
Built in 1952
7,714 Square Feet Lot
$699,200 Zestimate®
$534/sqft
$-- HOA
What's special
- 41 days
- 662
- 59
Zillow last checked:
Listing updated:
Listed by:
Darcy Woolman DRE #01406869 626-622-8511,
Elevate Real Estate Agency,
Dale Miller DRE #01972899,
Elevate Real Estate Agency
Source: CRMLS,MLS#: CV26181866 Originating MLS: California Regional MLS
Originating MLS: California Regional MLSFacts & features
Interior
Bedrooms & bathrooms
- Bedrooms: 3
- Bathrooms: 2
- Full bathrooms: 1
- 3/4 bathrooms: 1
- Main level bathrooms: 2
- Main level bedrooms: 3
Rooms
- Room types: Laundry, Primary Bedroom, Dining Room
Primary bedroom
- Features: Primary Suite
Kitchen
- Features: Solid Surface Counters
Heating
- Central
Cooling
- Central Air
Appliances
- Included: Dishwasher, Gas Range, Microwave, Refrigerator, Tankless Water Heater, Dryer, Washer
- Laundry: Inside, Laundry Room
Features
- Separate/Formal Dining Room, Eat-in Kitchen, Primary Suite
- Windows: Double Pane Windows
- Has fireplace: Yes
- Fireplace features: Living Room
- Common walls with other units/homes: No Common Walls
Interior area
- Total interior livable area: 1,310 sqft
Video & virtual tour
Property
Parking
- Total spaces: 4
- Parking features: Oversized, Workshop in Garage
- Garage spaces: 4
Features
- Levels: One
- Stories: 1
- Entry location: 1
- Pool features: None
- Has view: Yes
- View description: Mountain(s), Neighborhood
Lot
- Size: 7,714 Square Feet
- Features: Back Yard, Sprinkler System
Details
- Parcel number: 1048321270000
- Special conditions: Standard
Construction
Type & style
- Home type: SingleFamily
- Property subtype: Single Family Residence
Condition
- Turnkey
- New construction: No
- Year built: 1952
Utilities & green energy
- Sewer: Public Sewer
- Water: Public
Community & HOA
Community
- Features: Street Lights
Location
- Region: Ontario
Financial & listing details
- Price per square foot: $534/sqft
- Tax assessed value: $442,013
- Date on market: 8/29/2026
- Cumulative days on market: 41 days
- Listing terms: Cash,Conventional,1031 Exchange,FHA,Submit,VA Loan
- Inclusions: Kitchen Appliances, Washer & Dryer!
Estimated market value
$699,200
$664,000 - $734,000
$3,329/mo
Price history
| Date | Event | Price |
|---|---|---|
| 10/2/2026 | Pending sale | $699,900$534/sqft |
Source:  CRMLS #CV26181866 Report a problem CRMLS #CV26181866 Report a problem | ||
| 9/21/2026 | Listed for sale | $699,900$534/sqft |
Source: CRMLS #CV26181866 Report a problem | ||
| 9/17/2026 | Pending sale | $699,900$534/sqft |
Source: CRMLS #CV26181866 Report a problem | ||
| 8/29/2026 | Listed for sale | $699,900+125.8%$534/sqft |
Source: CRMLS #CV26181866 Report a problem | ||
| 4/30/2014 | Sold | $310,000+0.8%$237/sqft |
Source: Public Record Report a problem | ||
| 4/2/2014 | Price change | $307,500-1.7%$235/sqft |
Source: TARBELL REALTORS-UPLAND #CV14055793 Report a problem | ||
| 3/19/2014 | Listed for sale | $312,900+58.4%$239/sqft |
Source: TARBELL REALTORS-UPLAND #CV14055793 Report a problem | ||
| 9/12/2002 | Sold | $197,500$151/sqft |
Source: Public Record Report a problem | ||
Public tax history
| Year | Property taxes | Tax assessment |
|---|---|---|
| 2026 | -- | $442,013 +2% |
| 2025 | $4,691 +2.4% | $433,346 +2% |
| 2024 | $4,583 +2.9% | $424,849 +2% |
| 2023 | $4,452 +1.4% | $416,518 +2% |
| 2022 | $4,392 +0.7% | $408,351 +2% |
| 2021 | $4,364 +1.8% | $400,344 +1% |
| 2020 | $4,286 +15.3% | $396,239 +16.3% |
| 2019 | $3,718 +1.4% | $340,665 +2% |
| 2018 | $3,666 +3.8% | $333,985 +2% |
| 2017 | $3,533 | $327,436 +2% |
| 2016 | $3,533 +4.2% | $321,016 +1.5% |
| 2015 | $3,392 +0.7% | $316,194 +33% |
| 2014 | $3,368 | $237,728 +0.5% |
| 2013 | -- | $236,654 +2% |
| 2012 | -- | $232,014 +2% |
| 2011 | -- | $227,465 +0.8% |
| 2010 | -- | $225,765 -0.2% |
| 2009 | -- | $226,301 +2% |
| 2008 | -- | $221,864 +2% |
| 2007 | -- | $217,513 +2% |
| 2006 | -- | $213,248 +2% |
| 2005 | -- | $209,067 +3.9% |
| 2004 | -- | $201,188 +1.9% |
| 2003 | -- | $197,500 +67.9% |
| 2002 | -- | $117,650 +2% |
| 2001 | -- | $115,343 +2% |
| 2000 | -- | $113,081 |
Find assessor info on the county website
Monthly payment
Est. payment
Payment breakdown
Explore the cost of this home by adjusting the details. Changes won't be saved.Climate risks
Neighborhood: 91762

Similar homes
- $699,9993 bd2 ba1.7k sqft951 W Princeton St, Ontario, CA 91762For Sale
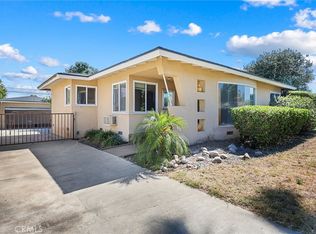 MLS ID #SR26094272, Walter Harris, Equity Union. CRMLS
 - $699,0003 bd2 ba1.5k sqft1811 James Pl, Pomona, CA 91767For Sale
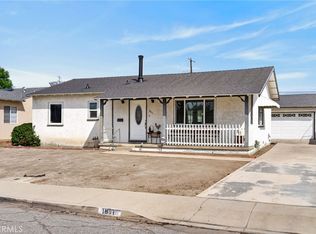 MLS ID #IV26202695, JONATHAN STEELE, Tower Agency. CRMLS
 - $690,0003 bd2 ba1.2k sqft1521 Densmore St, Pomona, CA 91767For Sale
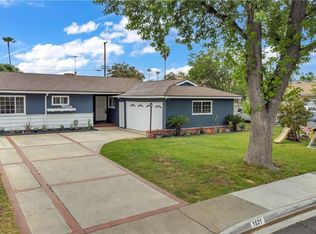 MLS ID #IV26216501, EDGAR RAMOS, LPT Realty Inc.. CRMLS
 - $678,0003 bd2 ba1k sqft1681 E La Deney Dr, Ontario, CA 91764For Sale
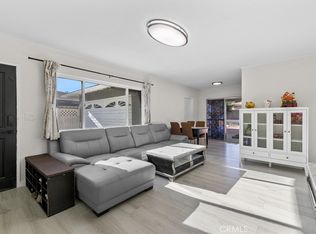 MLS ID #WS26195975, Vivian Wang, RE/MAX 2000 REALTY. CRMLS
Local buyer's agents are ready to help
