Tucked inside Heritage Classic, one of Covina's most sought-after gated communities, this impressive 4-bedroom, 2.5-bath home delivers privacy, space, and thoughtful design throughout.
The expansive open-concept main floor features hardwood-style flooring, crown molding, recessed lighting, track lighting, and ceiling fans throughout. The living room anchors the space with a tile-surround fireplace and dual sliding glass doors opening to the private rear patio. A dedicated built-in bar with cabinetry and quartz counters adds function and character to the main living area. The kitchen includes ample cabinetry, granite counters, stainless steel appliances, a window overlooking the patio area. A powder room with an updated quartz vanity completes the main level.
Upstairs, the primary suite features a vaulted ceiling, walk-in closet with built-in shelving, and a remodeled en suite bath with dual sinks, quartz counters, soaking tub, and separate glass-enclosed shower. Three additional bedrooms share an updated full bath with quartz counters and tub/shower combo, with one secondary bedroom offering direct en suite bath access. Laundry is located inside. Newer A/C and heating.
The covered patio overlooks a private block-wall enclosed yard with brick planter walls and landscaping. Two-car attached garage. Washer and dryer included. HOA includes on-site playground.
Nearby: Starbucks at 611 S Citrus Ave (~0.7 mi) • Heritage Plaza Park with weekly Farmers Market (~1.1 mi) • Walmart Supercenter (~0.9 mi) • Sprouts Farmers Market (~1.0 mi) • I-10 freeway access (~1.0 mi) • Charter Oak School District.
This is the one you've been waiting for! Homes in Heritage Classic rarely come to market at this level. Don't miss your opportunity to make this house your home.
For sale
Listed by: CENTURY 21 CITRUS REALTY INC • Peter Pallesen • Contact: 909-772-1153
Price cut: $23K (7/23)
$877,000
1223 Heritage Way, Covina, CA 91724
4beds
2,050sqft
:
Get pre-qualified$5,870/mo
Single Family Residence
Built in 2001
3,302 Square Feet Lot
$873,900 Zestimate®
$428/sqft
$80/mo HOA
What's special
- 34 days |
- 650 |
- 30 |
Zillow last checked:
Listing updated:
Listed by:
Peter Pallesen DRE #01255823 909-772-1153,
CENTURY 21 CITRUS REALTY INC
Source: CRMLS,MLS#: CV26135992 Originating MLS: California Regional MLS
Originating MLS: California Regional MLSFacts & features
Interior
Bedrooms & bathrooms
- Bedrooms: 4
- Bathrooms: 3
- Full bathrooms: 2
- 1/2 bathrooms: 1
- Main level bathrooms: 1
Rooms
- Room types: Entry/Foyer, Kitchen, Living Room, Primary Bathroom, Primary Bedroom, Other
Primary bedroom
- Features: Primary Suite
Other
- Features: Walk-In Closet(s)
Heating
- Forced Air
Cooling
- Central Air
Appliances
- Laundry: Inside
Features
- Primary Suite, Walk-In Closet(s)
- Has fireplace: Yes
- Fireplace features: Living Room
- Common walls with other units/homes: No Common Walls
Interior area
- Total interior livable area: 2,050 sqft
Property
Parking
- Total spaces: 2
- Parking features: Concrete
- Attached garage spaces: 2
Features
- Levels: Two
- Stories: 2
- Entry location: 1
- Pool features: None
- Spa features: None
- Has view: Yes
- View description: None
Lot
- Size: 3,302 Square Feet
- Features: Back Yard, Front Yard
Details
- Parcel number: 8401036031
- Special conditions: Standard
Construction
Type & style
- Home type: SingleFamily
- Property subtype: Single Family Residence
Condition
- New construction: No
- Year built: 2001
Utilities & green energy
- Sewer: Public Sewer
- Water: Public
Community & HOA
Community
- Features: Street Lights
HOA
- Has HOA: Yes
- Amenities included: Playground
- HOA fee: $80 monthly
- HOA name: HERITAGE CLASSIC
- HOA phone: 909-481-0600
Location
- Region: Covina
Financial & listing details
- Price per square foot: $428/sqft
- Tax assessed value: $635,840
- Annual tax amount: $7,818
- Date on market: 6/23/2026
- Cumulative days on market: 34 days
- Listing terms: Cash,Conventional,FHA,VA Loan
- Inclusions: WASHER & DRYER
Estimated market value
$873,900
$830,000 - $918,000
$4,055/mo
Price history
| Date | Event | Price |
|---|---|---|
| 7/23/2026 | Price change | $877,000-2.6%$428/sqft |
Source:  CRMLS #CV26135992 Report a problem CRMLS #CV26135992 Report a problem | ||
| 7/7/2026 | Price change | $899,999-3.1%$439/sqft |
Source: CRMLS #CV26135992 Report a problem | ||
| 6/23/2026 | Listed for sale | $929,000+63%$453/sqft |
Source: CRMLS #CV26135992 Report a problem | ||
| 4/4/2026 | Listing removed | $4,000$2/sqft |
Source: Zillow Rentals Report a problem | ||
| 3/27/2026 | Listed for rent | $4,000-11.1%$2/sqft |
Source: Zillow Rentals Report a problem | ||
| 7/26/2025 | Listing removed | $4,500$2/sqft |
Source: Zillow Rentals Report a problem | ||
| 7/5/2025 | Listed for rent | $4,500$2/sqft |
Source: Zillow Rentals Report a problem | ||
| 8/2/2018 | Sold | $570,000+1.8%$278/sqft |
Source: Public Record Report a problem | ||
| 6/24/2018 | Pending sale | $560,000$273/sqft |
Source: CENTURY 21 Masters #CV18142126 Report a problem | ||
| 6/15/2018 | Listed for sale | $560,000$273/sqft |
Source: CENTURY 21 MASTERS #CV18142126 Report a problem | ||
Public tax history
| Year | Property taxes | Tax assessment |
|---|---|---|
| 2025 | $7,818 +5.3% | $635,840 +2% |
| 2024 | $7,422 +2.5% | $623,374 +2% |
| 2023 | $7,242 +1.2% | $611,152 +2% |
| 2022 | $7,154 +1.5% | $599,170 +2% |
| 2021 | $7,050 +1.1% | $587,422 +1% |
| 2020 | $6,971 | $581,400 +2% |
| 2019 | $6,971 +50.4% | $570,000 +48.5% |
| 2018 | $4,634 | $383,779 +2% |
| 2017 | $4,634 +1.5% | $376,255 +2% |
| 2016 | $4,568 +3.3% | $368,878 +1.5% |
| 2015 | $4,423 +0.6% | $363,338 +2% |
| 2014 | $4,397 | $356,221 +2.5% |
| 2012 | -- | $347,660 +2% |
| 2011 | -- | $340,844 +0.8% |
| 2010 | -- | $338,297 -0.2% |
| 2009 | -- | $339,102 +2% |
| 2008 | -- | $332,454 +2% |
| 2007 | -- | $325,936 +2% |
| 2006 | -- | $319,546 |
| 2005 | -- | $319,546 +4% |
| 2004 | -- | $307,140 +1.9% |
| 2003 | -- | $301,512 +4414.3% |
| 2002 | -- | $6,679 |
Find assessor info on the county website
Monthly payment
Est. payment
Payment breakdown
Explore the cost of this home by adjusting the details. Changes won't be saved.Climate risks
Neighborhood: 91724
Nearby schools
GreatSchools rating
- 5/10Cedargrove Elementary SchoolGrades: K-6Distance: 0.6 mi
- 8/10Royal Oak Middle SchoolGrades: 7-8Distance: 1.4 mi
- 7/10Charter Oak High SchoolGrades: 9-12Distance: 0.5 mi
- $852,9003 bd4 ba1.9k sqft1229 Heritage Way, Covina, CA 91724Off Market
- $854,8003 bd4 ba1.9k sqft1217 Heritage Way, Covina, CA 91724Off Market
- $846,9004 bd2 ba1.9k sqft1235 Heritage Way, Covina, CA 91724Off Market
- $862,9004 bd3 ba1.9k sqft1211 Heritage Way, Covina, CA 91724Off Market
- $653,5002 bd1 ba837 sqft4918 N Bonnie Cove Ave, Covina, CA 91724Off Market
- $733,0003 bd2 ba1.1k sqft4912 N Bonnie Cove Ave, Covina, CA 91724Off Market
- $797,6003 bd2 ba2k sqft1224 Heritage Way, Covina, CA 91724Off Market
- $807,4003 bd2 ba1.9k sqft1218 Heritage Way, Covina, CA 91724Off Market
A local agent can set up tours, give advice and negotiate with sellers.
Similar homes
- $815,0003 bd2 ba1.3k sqft1005 N Dodsworth Ave, Covina, CA 91724For Sale
 MLS ID #CV26122463, Mechell Knight, Elevate Real Estate Agency. CRMLS
 - $825,0004 bd2 ba1.3k sqft16515 E Devanah St, Covina, CA 91722For Sale
 MLS ID #WS26088617, JESUS ORTIZ, NATIONWIDE INVESTORS GROUP. CRMLS
 - $999,9004 bd4 ba2.4k sqft3249 E Drycreek Rd, West Covina, CA 91791For Sale
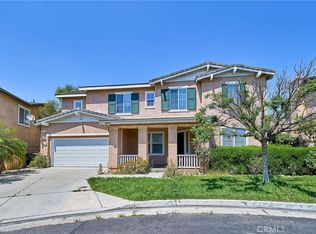 MLS ID #WS26137221, PING MAO, GoGo Realtors R.H. Corp.. CRMLS
 - $874,8884 bd3 ba1.9k sqft6237 Ashley Ct, Chino, CA 91710For Sale
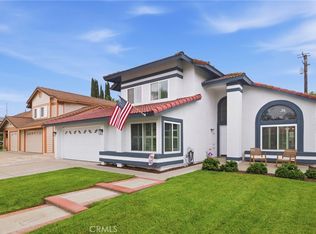 MLS ID #PW26116358, Kristi Cornett, Epique Realty. CRMLS
 - $919,0004 bd4 ba2.3k sqft661 Lavender Way, Azusa, CA 91702For SaleMLS ID #CV26158560, Winnie Tran, AMG REAL ESTATE. CRMLS
- $899,9994 bd3 ba1.8k sqft12319 Orange Pl, Chino, CA 91710For SaleMLS ID #IG26101377, Stephanie Hanenberg, BHHS CA Properties. CRMLS
- $968,0003 bd3 ba1.7k sqft6123 Rosemead Blvd, Temple City, CA 91780For SaleMLS ID #AR26134855, Sunyoung McDermott, Re/Max Premier Prop SanMarino. CRMLS
- $694,5003 bd4 ba1.8k sqft2878 Foxtail Way, Pomona, CA 91767For SaleMLS ID #DW26143316, Anthony Ontiveros, 24 Hour Real Estate. CRMLS
- $775,0003 bd3 ba1.8k sqft4265 Emerald Ave, La Verne, CA 91750For SaleMLS ID #CV26033375, Sara Ramirez, SOUTHLAND PROPERTIES. CRMLS
- $849,0003 bd2 ba1.5k sqft1344 Brookside Ct, Upland, CA 91784For SaleMLS ID #CV26084997, Mindy Booker, NEW HARVEST REALTY. CRMLS
- $768,6003 bd4 ba1.8k sqft905 N Purple Sage Dr Unit B, Azusa, CA 91702For SaleMLS ID #WS26139412, YUAN XU, Pinnacle Real Estate Group. CRMLS
- $829,9993 bd2 ba1.6k sqft1432 N Erin Ave, Upland, CA 91786For SaleMLS ID #CV26136871, Gregory Lima, KELLER WILLIAMS COVINA. CRMLS
- $828,8004 bd3 ba1.7k sqft2051 Sycamore Ct, Ontario, CA 91764For SaleMLS ID #WS26142455, ALEXANDRA YEUNG, IRN REALTY. CRMLS
- $1,080,0003 bd3 ba2k sqft23834 Sunset Crossing Rd, Diamond Bar, CA 91765For SaleMLS ID #TR26122321, Thomas Hung, Exp Realty of California Inc. CRMLS
- $919,9004 bd2 ba1.7k sqft1939 S Bradshawe Ave, Monterey Park, CA 91754For SaleMLS ID #PW26153124, Bryan Lee, 2020 Realty & Investment. CRMLS
- $850,0003 bd3 ba1.7k sqft6860 Stone Pine Ct, Chino, CA 91710For SaleMLS ID #IG26131930, BRANDON MIHLD, RE/MAX ADVANTAGE. CRMLS
- $848,0003 bd3 ba2k sqft1613 Masters Dr, Upland, CA 91784New ConstructionMLS ID #CV26098282, Hwei-Chu Meng, HOMEQUEST REAL ESTATE. CRMLS
- $1,238,0003 bd3 ba2.2k sqft516 W Bencamp St, San Gabriel, CA 91776For SaleMLS ID #AR26162134, Trisha Nguyen, High Ten Partners, Inc.. CRMLS
- $975,0004 bd3 ba1.9k sqft1633 Bork Ave, Hacienda Heights, CA 91745For SaleMLS ID #TR26108659, Helen Lee, Coldwell Banker Tri-Counties R. CRMLS
- $705,0004 bd3 ba1.8k sqft1604 Ruedy Pl, Upland, CA 91784For SaleMLS ID #PW26144061, Francisco Farias, Keller Williams Legacy. CRMLS
Local buyer's agents are ready to help
