Endless Potential! This home offers a fantastic opportunity to renovate and create something truly special. Much of the heavy lifting has already begun, featuring a granite kitchen and a newer roof, . Cosmetic updates, including flooring and ceiling finishes, will allow the next owner to add their personal touch. The backyard includes a pool ready for restoration, offering the potential for an exceptional outdoor entertaining space. Ideal for investors, renovators, or buyers seeking to build equity. Cash offers are encouraged due to the property's condition. Don't miss this chance to transform a home with tremendous upside into a standout property.
For sale
Listed by: First Team Real Estate • Christina Clayson • Contact: christina.clayson@gmail.com
$678,000
20103 E Stephanie Dr, Covina, CA 91724
3beds
1,404sqft
:
Get pre-qualified$4,476/mo
Single Family Residence
Built in 1969
6,557 Square Feet Lot
$-- Zestimate®
$483/sqft
$-- HOA
What's special
- 3 days |
- 900 |
- 51 |
Likely to sell faster than
Zillow last checked:
Listing updated:
Listed by:
Christina Clayson DRE #01923996 christina.clayson@gmail.com,
First Team Real Estate,
Clayton Kilbarger DRE #01413602 714-801-4576,
First Team Real Estate
Source: CRMLS,MLS#: PW26159248 Originating MLS: California Regional MLS
Originating MLS: California Regional MLSFacts & features
Interior
Bedrooms & bathrooms
- Bedrooms: 3
- Bathrooms: 2
- Full bathrooms: 2
- Main level bathrooms: 2
- Main level bedrooms: 3
Rooms
- Room types: Bedroom, Kitchen, Laundry, Living Room, Other
Bedroom
- Features: All Bedrooms Down
Bedroom
- Features: Bedroom on Main Level
Bathroom
- Features: Bathtub, Separate Shower
Kitchen
- Features: Granite Counters
Heating
- Central
Cooling
- None
Appliances
- Laundry: Inside, Laundry Room
Features
- Eat-in Kitchen, Granite Counters, All Bedrooms Down, Bedroom on Main Level
- Flooring: Carpet, Tile
- Has fireplace: Yes
- Fireplace features: Living Room
- Common walls with other units/homes: No Common Walls
Interior area
- Total interior livable area: 1,404 sqft
Property
Parking
- Total spaces: 2
- Parking features: Driveway, Garage Faces Front
- Attached garage spaces: 2
Accessibility
- Accessibility features: None
Features
- Levels: One
- Stories: 1
- Entry location: 1
- Patio & porch: Covered
- Has private pool: Yes
- Pool features: In Ground, Private, See Remarks
- Spa features: None
- Has view: Yes
- View description: None
Lot
- Size: 6,557 Square Feet
- Features: 0-1 Unit/Acre, Level
Details
- Parcel number: 8403001036
- Special conditions: Standard
Construction
Type & style
- Home type: SingleFamily
- Property subtype: Single Family Residence
Materials
- Stucco
- Roof: Composition
Condition
- Fixer,Repairs Cosmetic
- New construction: No
- Year built: 1969
Utilities & green energy
- Sewer: Unknown
- Water: Public
Community & HOA
Community
- Features: Biking, Park, Street Lights, Sidewalks
Location
- Region: Covina
Financial & listing details
- Price per square foot: $483/sqft
- Tax assessed value: $108,112
- Annual tax amount: $1,913
- Date on market: 8/4/2026
- Cumulative days on market: 3 days
- Listing terms: Cash,FHA 203(k),Submit
Estimated market value
Not available
Estimated sales range
Not available
$3,711/mo
Price history
| Date | Event | Price |
|---|---|---|
| 8/5/2026 | Listed for sale | $678,000$483/sqft |
Source:  CRMLS #PW26159248 Report a problem CRMLS #PW26159248 Report a problem | ||
Public tax history
| Year | Property taxes | Tax assessment |
|---|---|---|
| 2025 | $1,913 +10% | $108,112 +2% |
| 2024 | $1,739 +2.3% | $105,993 +2% |
| 2023 | $1,700 +1.6% | $103,915 +2% |
| 2022 | $1,674 +2.1% | $101,879 +2% |
| 2021 | $1,639 +1% | $99,883 +1% |
| 2020 | $1,623 | $98,860 +2% |
| 2019 | $1,623 +10.6% | $96,923 +2% |
| 2018 | $1,467 | $95,023 +2% |
| 2017 | $1,467 +1.5% | $93,161 +2% |
| 2016 | $1,445 +3.9% | $91,335 +1.5% |
| 2015 | $1,391 +0.1% | $89,964 +2% |
| 2014 | $1,389 | $88,202 +2.5% |
| 2012 | -- | $86,083 +2% |
| 2011 | -- | $84,396 +0.8% |
| 2010 | -- | $83,766 -0.2% |
| 2009 | -- | $83,966 +2% |
| 2008 | -- | $82,320 +2% |
| 2007 | -- | $80,706 +2% |
| 2006 | -- | $79,125 |
| 2005 | -- | $79,125 +4% |
| 2004 | -- | $76,055 +1.9% |
| 2003 | -- | $74,662 +2% |
| 2002 | -- | $73,199 +4% |
| 2000 | -- | $70,359 |
Find assessor info on the county website
Monthly payment
Est. payment
Payment breakdown
Explore the cost of this home by adjusting the details. Changes won't be saved.Climate risks
Neighborhood: 91724
Nearby schools
GreatSchools rating
- 5/10Cedargrove Elementary SchoolGrades: K-6Distance: 0.4 mi
- 8/10Royal Oak Middle SchoolGrades: 7-8Distance: 1.5 mi
- 7/10Charter Oak High SchoolGrades: 9-12Distance: 0.6 mi
Schools provided by the listing agent
- Elementary: Cedargrove
- Middle: Royal Oak
- High: Charter Oak
Source: CRMLS. This data may not be complete. We recommend contacting the local school district to confirm school assignments for this home.
- $777,6003 bd2 ba1.4k sqft20071 E Stephanie Dr, Covina, CA 91724Off Market
- $816,4003 bd2 ba1.4k sqft20109 E Stephanie Dr, Covina, CA 91724Off Market

- $842,8004 bd2 ba1.4k sqft20065 E Stephanie Dr, Covina, CA 91724Off Market
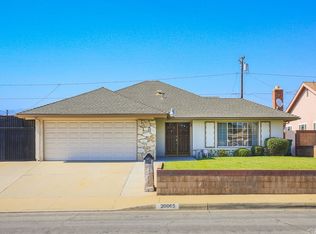
- $856,7003 bd2 ba1.6k sqft20115 E Stephanie Dr, Covina, CA 91724Off Market
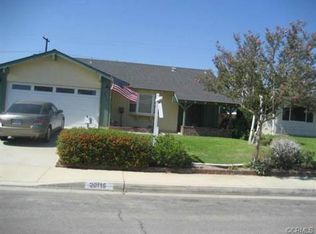
- $800,7004 bd2 ba1.4k sqft20102 E Stephanie Dr, Covina, CA 91724Off Market
- $770,6004 bd2 ba1.4k sqft20059 E Stephanie Dr, Covina, CA 91724Off Market
- $784,6003 bd2 ba1.4k sqft20108 E Stephanie Dr, Covina, CA 91724Off Market
- $821,2004 bd2 ba1.7k sqft20070 E Stephanie Dr, Covina, CA 91724Off Market
A local agent can set up tours, give advice and negotiate with sellers.
Similar homes
- $899,0003 bd2 ba1.5k sqft19913 E Rambling Rd, Covina, CA 91724For Sale
 MLS ID #CV26146917, Tina Huynh, CENTURY 21 PRIMETIME REALTORS. CRMLS
 - $898,0004 bd3 ba2k sqft221 N Lyman Ave, Covina, CA 91724For Sale
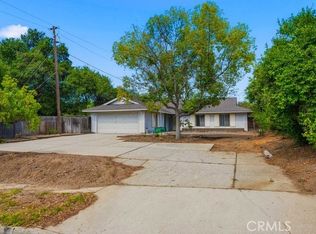 MLS ID #CV26161217, Kay Eckert, LYONS & ASSOCIATES. CRMLS
 - $975,0003 bd2 ba1.2k sqft1027 N Greer Ave, Covina, CA 91724For Sale
 MLS ID #TR26119642, Peter Iskander, A + Realty & Mortgage. CRMLS
 - $735,0003 bd2 ba1.2k sqft3205 E Point Cedar Dr, West Covina, CA 91792For Sale
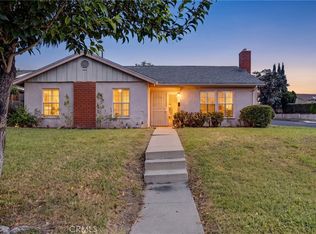 MLS ID #SR26168624, Anthony Spearman, Roll Tide Properties Corp.. CRMLS
 - $878,8003 bd2 ba1.4k sqft333 E 13th St, Azusa, CA 91702For SaleMLS ID #CV26169893, Daniel Boyer, SOUTHLAND PROPERTIES. CRMLS
- $725,0003 bd3 ba1.9k sqft1064 Brookfield Pl, Glendora, CA 91741For SaleMLS ID #CV26168316, Eleanor Reyes, Century 21 Masters. CRMLS
- $725,0003 bd2 ba1.5k sqft963 Shady Ln, Glendora, CA 91740For SaleMLS ID #CV26105214, Marty Rodriguez, CENTURY 21 MASTERS. CRMLS
- $750,0003 bd2 ba1.1k sqft12125 Maryvine St, El Monte, CA 91732For SaleMLS ID #IV26169715, RYAN HUTCHISON, Price Real Estate Group, Inc. CRMLS
- $607,9503 bd2 ba1.1k sqft712 Briarwood Ln, San Dimas, CA 91773For SaleMLS ID #CV26124501, Theresa Mann, RE/MAX MASTERS REALTY. CRMLS
- $679,0002 bd2 ba1.6k sqft1762 Del Prado, Pomona, CA 91768For SaleMLS ID #TR26141424, Karina Diaz, Homequest Real Estate. CRMLS
- $648,0003 bd1 ba1.1k sqft10243 Saratoga Ave, Montclair, CA 91763For SaleMLS ID #AR26168109, Tommy Han, IRN Realty. CRMLS
- $700,0003 bd3 ba1.7k sqft998 Lotus Cir, San Dimas, CA 91773For SaleMLS ID #CV26132592, Marty Rodriguez, CENTURY 21 MASTERS. CRMLS
- $799,9503 bd2 ba1.4k sqft19079 E Linfield St, Glendora, CA 91740For SaleMLS ID #CV26126672, RITA MARTINEZ, LYONS & ASSOCIATES. CRMLS
- $965,0003 bd4 ba1.9k sqft1725 3rd St, La Verne, CA 91750For SaleMLS ID #TR26170114, Shih-Chen Liu, Canaan Land Realty Corp.. CRMLS
- $799,0003 bd3 ba1.9k sqft2475 Woodfield Dr, Brea, CA 92821For SaleMLS ID #LG26171086, Alan Cirson, The Cirson Team. CRMLS
- $985,0004 bd2 ba1.8k sqft128 W Gaillard St, Glendora, CA 91740For SaleMLS ID #CV26159468, Genevieve Engwald-Parry, JOHNHART CORP. CRMLS
- $780,0004 bd3 ba1.5k sqft326 Foxbury Ave, Pomona, CA 91767For SaleMLS ID #PW26160017, Marisol Navar, Redfin Corporation. CRMLS
- $685,0004 bd2 ba1.3k sqft4770 San Bernardino St, Montclair, CA 91763For SaleMLS ID #CV26159652, Jeff Puglisi, Champions Real Estate. CRMLS
- $685,0003 bd2 ba1.2k sqft7186 Napa Ave, Alta Loma, CA 91701For SaleMLS ID #CV26146537, Rony Sosa, REACTION REALTY. CRMLS
- $825,0003 bd2 ba1.1k sqft331 E Olive Ave, La Habra, CA 90631For SaleMLS ID #OC26170660, Michael Rains, First Team Real Estate. CRMLS
Local buyer's agents are ready to help
