Don't miss out on this hard to find single story home in the beautiful Tiburon Puddingstone community!! This home is a very comfortable, light and
bright 3 bedroom, 2 bath home with an open floor plan. Livingroom is good sized and has plantation shutters. Kitchen is open to the living room and the dining area. Dining area has french doors that lead to the backyard. Bedrooms and bathrooms are all good sized and bedrooms have lots of closet space. Hall bath is a full bath - Master bathroom has a very convenient walk-in shower. Tiburon is a beautiful community with lots of areas for walking, pools, play area, tennis and basketball courts. Home is in the very desirable (and award winning) Bonita School District and is within walking distance of Bonelli Park featuring trails, a beautiful lake, boating, hiking, picnic areas, playgrounds and of course Raging Waters! Conveniently located near amazing shopping centers (Trader Joes, Home Depot, Costco, Walmart, Target, Lowes) plus all kinds of restaurants and fast food. Close to great colleges and universities such as La Verne University, Cal Poly, Azusa Pacific University, Mt. San Antonio College and Citrus College. Also easy access to the 210, 57 and 10 freeways. Come take a look, you'll be glad you did!
For sale
Listed by: RE/MAX MASTERS REALTY • Theresa Mann • Contact: 909-908-7731
$607,950
712 Briarwood Ln, San Dimas, CA 91773
3beds
1,104sqft
:
Get pre-qualified$4,452/mo
Single Family Residence
Built in 1979
2,229 Square Feet Lot
$607,200 Zestimate®
$551/sqft
$389/mo HOA
What's special
- 55 days |
- 1,435 |
- 30 |
Likely to sell faster than
Zillow last checked:
Listing updated:
Listed by:
Theresa Mann DRE #01091415 909-908-7731,
RE/MAX MASTERS REALTY
Source: CRMLS,MLS#: CV26124501 Originating MLS: California Regional MLS
Originating MLS: California Regional MLSFacts & features
Interior
Bedrooms & bathrooms
- Bedrooms: 3
- Bathrooms: 2
- Full bathrooms: 1
- 3/4 bathrooms: 1
- Main level bathrooms: 2
- Main level bedrooms: 3
Rooms
- Room types: Kitchen, Living Room, Primary Bathroom, Primary Bedroom
Primary bedroom
- Features: Primary Suite
Bathroom
- Features: Bathroom Exhaust Fan, Bathtub, Full Bath on Main Level, Separate Shower, Walk-In Shower
Kitchen
- Features: Kitchen Island, Kitchen/Family Room Combo
Heating
- Forced Air
Cooling
- Central Air
Appliances
- Included: Dishwasher, Free-Standing Range, Gas Water Heater
- Laundry: In Garage
Features
- Breakfast Bar, Ceiling Fan(s), In-Law Floorplan, Country Kitchen, Open Floorplan, Pantry, Storage, Primary Suite
- Flooring: Carpet, Tile
- Doors: French Doors, Mirrored Closet Door(s)
- Windows: Plantation Shutters
- Has fireplace: No
- Fireplace features: None
- Common walls with other units/homes: 1 Common Wall,End Unit,No One Above,No One Below
Interior area
- Total interior livable area: 1,104 sqft
Property
Parking
- Total spaces: 2
- Parking features: Door-Single, Garage, Garage Door Opener, Private, RV Potential, See Remarks
- Garage spaces: 2
Accessibility
- Accessibility features: No Stairs
Features
- Levels: One
- Stories: 1
- Entry location: ground
- Pool features: Community, Association
- Has spa: Yes
- Spa features: Association, Community
- Fencing: Wood
- Has view: Yes
- View description: Canyon, Park/Greenbelt, Hills, Mountain(s)
Lot
- Size: 2,229 Square Feet
- Features: Back Yard, Corner Lot, Front Yard, Lawn, Landscaped, Near Park, Near Public Transit, Yard
Details
- Parcel number: 8382010029
- Special conditions: Standard
Construction
Type & style
- Home type: SingleFamily
- Architectural style: Contemporary
- Property subtype: Single Family Residence
- Attached to another structure: Yes
Condition
- New construction: No
- Year built: 1979
Utilities & green energy
- Sewer: Public Sewer
- Water: Public
Community & HOA
Community
- Features: Curbs, Gutter(s), Street Lights, Sidewalks, Park, Pool
- Security: Carbon Monoxide Detector(s), Smoke Detector(s)
HOA
- Has HOA: Yes
- Amenities included: Call for Rules, Clubhouse, Maintenance Grounds, Maintenance Front Yard, Playground, Pool, RV Parking, Spa/Hot Tub, Tennis Court(s)
- HOA fee: $389 monthly
- HOA name: Tiburon Puddingstone
- HOA phone: 909-399-3103
Location
- Region: San Dimas
Financial & listing details
- Price per square foot: $551/sqft
- Tax assessed value: $414,323
- Annual tax amount: $5,259
- Date on market: 6/8/2026
- Cumulative days on market: 55 days
- Listing terms: Cash,Cash to New Loan,Conventional,1031 Exchange,FHA,VA Loan
Estimated market value
$607,200
$577,000 - $638,000
$3,383/mo
Price history
| Date | Event | Price |
|---|---|---|
| 6/8/2026 | Listed for sale | $607,950+73.7%$551/sqft |
Source:  CRMLS #CV26124501 Report a problem CRMLS #CV26124501 Report a problem | ||
| 7/28/2015 | Sold | $350,000-5.1%$317/sqft |
Source: Public Record Report a problem | ||
| 7/8/2015 | Pending sale | $369,000$334/sqft |
Source: CENTURY 21 Masters #CV15099074 Report a problem | ||
| 5/9/2015 | Listed for sale | $369,000+10.8%$334/sqft |
Source: CENTURY 21 MASTERS #CV15099074 Report a problem | ||
| 12/30/2004 | Sold | $333,000+139.6%$302/sqft |
Source: Public Record Report a problem | ||
| 6/9/1995 | Sold | $139,000$126/sqft |
Source: Public Record Report a problem | ||
Public tax history
| Year | Property taxes | Tax assessment |
|---|---|---|
| 2025 | $5,259 +5.5% | $414,323 +2% |
| 2024 | $4,985 +2.3% | $406,200 +2% |
| 2023 | $4,871 +1.7% | $398,236 +2% |
| 2022 | $4,788 +2% | $390,429 +2% |
| 2021 | $4,692 +1.5% | $382,774 +1% |
| 2020 | $4,621 | $378,850 +2% |
| 2019 | $4,621 +5% | $371,422 +2% |
| 2018 | $4,403 | $364,140 +2% |
| 2017 | $4,403 +1.8% | $357,000 +83.3% |
| 2016 | $4,323 +72.3% | $194,762 +1.5% |
| 2015 | $2,509 +2.3% | $191,837 +2% |
| 2014 | $2,452 | $188,080 +2.5% |
| 2012 | -- | $183,561 +2% |
| 2011 | -- | $179,962 +0.8% |
| 2010 | -- | $178,618 -40.9% |
| 2009 | -- | $302,000 +72% |
| 2008 | -- | $175,534 +2% |
| 2007 | -- | $172,093 +2% |
| 2006 | -- | $168,720 |
| 2005 | -- | $168,720 +2.7% |
| 2004 | -- | $164,209 +1.9% |
| 2003 | -- | $161,200 +2% |
| 2002 | -- | $158,041 +4% |
| 2000 | -- | $151,905 |
Find assessor info on the county website
Monthly payment
Est. payment
Payment breakdown
Explore the cost of this home by adjusting the details. Changes won't be saved.Climate risks
Neighborhood: 91773
Nearby schools
GreatSchools rating
- 6/10Fred Ekstrand Elementary SchoolGrades: K-5Distance: 1 mi
- 8/10Lone Hill Middle SchoolGrades: 6-8Distance: 1.2 mi
- 8/10San Dimas High SchoolGrades: 9-12Distance: 1.1 mi
Schools provided by the listing agent
- Middle: Lone Hill
- High: San Dimas
Source: CRMLS. This data may not be complete. We recommend contacting the local school district to confirm school assignments for this home.
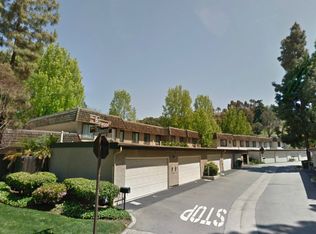
- $604,5003 bd2 ba1.4k sqft713 Briarwood Ln, San Dimas, CA 91773Off Market
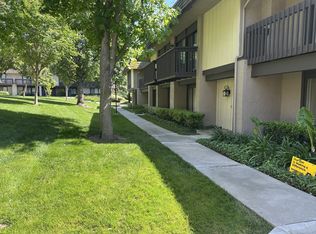
- $675,0003 bd3 ba1.4k sqft714 Briarwood Ln, San Dimas, CA 91773Sold
- $678,2003 bd3 ba1.4k sqft715 Briarwood Ln, San Dimas, CA 91773Off Market
- $699,7003 bd3 ba1.4k sqft716 Briarwood Ln, San Dimas, CA 91773Off Market
- $679,2004 bd3 ba1.7k sqft739 Smokewood Ln, San Dimas, CA 91773Off Market
- $663,3003 bd3 ba1.4k sqft738 Smokewood Ln, San Dimas, CA 91773Off Market
- $733,4004 bd3 ba1.7k sqft717 Briarwood Ln, San Dimas, CA 91773Off Market
- $674,5003 bd3 ba1.4k sqft737 Smokewood Ln, San Dimas, CA 91773Off Market
A local agent can set up tours, give advice and negotiate with sellers.
Similar homes
- $459,9003 bd2 ba1.1k sqft578 Derby Rd, San Dimas, CA 91773For Sale
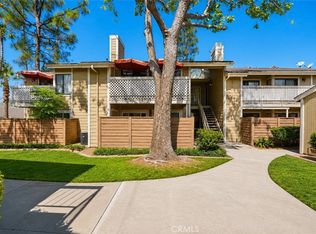 MLS ID #CV26165940, Rebecca Anderson, CENTURY 21 EXPERIENCE. CRMLS
 - $508,8883 bd2 ba1.1k sqft528 Derby Rd, San Dimas, CA 91773For Sale
 MLS ID #CV26137238, Hercules Goes, The R.R. Network. CRMLS
 - $570,0002 bd3 ba1.3k sqft815 Tiverton Ct, San Dimas, CA 91773For Sale
 MLS ID #TR26124841, Christian Segura, Century 21 Masters. CRMLS
 - $635,0003 bd3 ba1.4k sqft1637 Bridgeport, West Covina, CA 91791For Sale
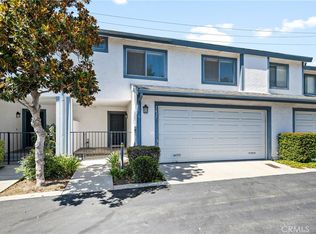 MLS ID #AR26166226, Leong Yik Siu, Moon Realty. CRMLS
 - $799,9004 bd2 ba1.2k sqft1223 Norgate St, San Dimas, CA 91773For SaleMLS ID #CV26142830, Kevin Finley, CENTURY 21 CITRUS REALTY INC. CRMLS
- $569,0003 bd2 ba1.3k sqft23767 Highland Valley Rd, Diamond Bar, CA 91765For SaleMLS ID #TR26113880, David Lee, Century 21 Masters. CRMLS
- $599,0003 bd2 ba1.1k sqft21725 Laurelrim Dr Unit D, Diamond Bar, CA 91765For SaleMLS ID #PW26146333, Sally Ragan, T.N.G. Real Estate Consultants. CRMLS
- $499,5002 bd2 ba1.1k sqft24170 Avenida Rancheros Unit F, Diamond Bar, CA 91765For SaleMLS ID #TR26159739, Shuping Zhan, WeTrust Realty. CRMLS
- $599,0002 bd3 ba1.2k sqft23721 Highland Valley Rd, Diamond Bar, CA 91765For SaleMLS ID #HD26111680, Cindy Mulvey, RE/MAX FREEDOM. CRMLS
- $630,8883 bd3 ba1.5k sqft900 W Sierra Madre Ave APT 44, Azusa, CA 91702For SaleMLS ID #CV26161977, Lailah Reyes, The R.R. Network. CRMLS
- $675,0003 bd2 ba1.5k sqft909 Shady Ln, Glendora, CA 91740For SaleMLS ID #CV26126281, Wendy Ginter, KALEO REAL ESTATE COMPANY. CRMLS
- $595,0003 bd2 ba1.3k sqft1734 Bradbury Dr Unit 74, Montebello, CA 90640For SaleMLS ID #PW26165172, Danielle Fehmel, Keller Williams Pacific Estate. CRMLS
- $575,0002 bd3 ba1.2k sqft950 Golden Springs Dr Unit D, Diamond Bar, CA 91765For SaleMLS ID #CV26127224, Mike Chou, K.W. EXECUTIVE. CRMLS
- $679,0002 bd2 ba1.6k sqft1762 Del Prado, Pomona, CA 91768For SaleMLS ID #TR26141424, Karina Diaz, Homequest Real Estate. CRMLS
- $629,9004 bd3 ba1.4k sqft836 E Ponderosa Dr, Azusa, CA 91702For SaleMLS ID #CV26127443, Joaquin Recio, RE/MAX TOP PRODUCERS. CRMLS
- $780,0004 bd3 ba1.5k sqft326 Foxbury Ave, Pomona, CA 91767For SaleMLS ID #PW26160017, Marisol Navar, Redfin Corporation. CRMLS
- $725,0003 bd2 ba1.5k sqft963 Shady Ln, Glendora, CA 91740For SaleMLS ID #CV26105214, Marty Rodriguez, CENTURY 21 MASTERS. CRMLS
- $699,0003 bd2 ba1.2k sqft18841 Damasco St, La Puente, CA 91744For SaleMLS ID #TR26160915, Anthony De La Vara Jr., Keller Williams OC Coastal. CRMLS
- $699,0002 bd1 ba938 sqft16734 E Devanah St, Covina, CA 91722For SaleMLS ID #WS26165135, NICOLE FAN, IRN REALTY. CRMLS
- $735,0003 bd2 ba1.2k sqft125 Mercer Way, Upland, CA 91786For SaleMLS ID #CV26163260, Thomas Kohl, Elevate Real Estate Agency. CRMLS
Local buyer's agents are ready to help
