Welcome to this beautifully positioned corner-unit condo in the sought-after Azusa Foothills, and yes, it's FHA-approved! With 1,587 square feet of well-designed living space, this home gives you room to spread out, including a spacious living room, a separate family room, and a dedicated dining area that works just as well for quiet nights in as it does for hosting friends. The kitchen comes with plenty of cabinet storage, newer appliances, and calming foothill views right outside the window. Downstairs you'll find tile flooring, a handy half bath for guests, and direct entry into the attached two-car garage. Head upstairs to a roomy primary suite featuring its own ensuite bathroom and walk-in closet, plus two more well-sized bedrooms that share a full hallway bath. Laminate wood flooring carries throughout the upper level for a clean, contemporary feel. Other standout features include a newer AC unit and freshly refreshed exterior paint. As a resident, you'll have access to standout community amenities, including two pools and spas, pickleball and tennis courts, and a clubhouse. You're also just a short walk from schools, parks, and a golf course, with quick connections to the 210 Freeway. Opportunities like this in such a scenic foothill setting don't come around often, so come see it for yourself!
Under contract
Listed by: The R.R. Network • Lailah Reyes • 714-600-3334
$630,888
900 W Sierra Madre Ave APT 44, Azusa, CA 91702
3beds
1,587sqft
Condominium
Built in 1980
-- sqft lot
$634,900 Zestimate®
$398/sqft
$280/mo HOA
What's special
- 28 days |
- 749 |
- 33 |
Likely to sell faster than
Zillow last checked:
Listing updated:
Listed by:
Lailah Reyes DRE #02206461 714-600-3334,
The R.R. Network
Source: CRMLS,MLS#: CV26161977 Originating MLS: California Regional MLS
Originating MLS: California Regional MLSFacts & features
Interior
Bedrooms & bathrooms
- Bedrooms: 3
- Bathrooms: 3
- Full bathrooms: 2
- 1/2 bathrooms: 1
- Main level bathrooms: 1
Rooms
- Room types: Bedroom, Family Room, Kitchen, Living Room, Primary Bathroom, Primary Bedroom, Other, Dining Room
Bedroom
- Features: All Bedrooms Up
Bathroom
- Features: Tub Shower, Walk-In Shower
Other
- Features: Walk-In Closet(s)
Heating
- Central
Cooling
- Central Air
Appliances
- Included: Built-In Range, Dishwasher, Gas Oven
- Laundry: In Garage
Features
- Wet Bar, Separate/Formal Dining Room, High Ceilings, Open Floorplan, All Bedrooms Up, Walk-In Closet(s)
- Flooring: Laminate, Tile
- Has fireplace: No
- Fireplace features: None
- Common walls with other units/homes: 1 Common Wall
Interior area
- Total interior livable area: 1,587 sqft
Property
Parking
- Total spaces: 2
- Parking features: Door-Multi, Direct Access, Garage
- Attached garage spaces: 2
Accessibility
- Accessibility features: Accessible Elevator Installed
Features
- Levels: Two
- Stories: 2
- Entry location: 1
- Patio & porch: Patio
- Pool features: Community, Association
- Has spa: Yes
- Spa features: Association, Community
- Fencing: Vinyl
- Has view: Yes
- View description: Mountain(s)
Lot
- Size: 6.1 Acres
- Features: Corner Lot
Details
- Parcel number: 8617018199
- Special conditions: Standard
Construction
Type & style
- Home type: Condo
- Architectural style: Patio Home
- Property subtype: Condominium
- Attached to another structure: Yes
Condition
- New construction: No
- Year built: 1980
Details
- Builder model: 186
Utilities & green energy
- Sewer: Public Sewer
- Water: Public
Community & HOA
Community
- Features: Curbs, Foothills, Golf, Hiking, Street Lights, Suburban, Sidewalks, Pool
- Security: Prewired, Security System, Carbon Monoxide Detector(s)
HOA
- Has HOA: Yes
- Amenities included: Clubhouse, Barbecue, Picnic Area, Pickleball, Pool, Spa/Hot Tub
- HOA fee: $280 monthly
- HOA name: Sierra Village HOA
- HOA phone: 909-399-3103
Location
- Region: Azusa
Financial & listing details
- Price per square foot: $398/sqft
- Tax assessed value: $417,001
- Date on market: 7/24/2026
- Cumulative days on market: 28 days
- Listing terms: Cash,Cash to New Loan,Conventional,FHA,VA Loan
Estimated market value
$634,900
$603,000 - $667,000
$3,324/mo
Price history
| Date | Event | Price |
|---|---|---|
| 8/4/2026 | Contingent | $630,888$398/sqft |
Source:  CRMLS #CV26161977 Report a problem CRMLS #CV26161977 Report a problem | ||
| 7/24/2026 | Price change | $630,888-9.9%$398/sqft |
Source: CRMLS #CV26161977 Report a problem | ||
| 3/4/2025 | Listed for sale | $700,000$441/sqft |
Source: CRMLS #TR25020700 Report a problem | ||
| 2/16/2025 | Listing removed | $700,000$441/sqft |
Source: CRMLS #TR25020700 Report a problem | ||
| 2/5/2025 | Listed for sale | $700,000+451.2%$441/sqft |
Source: CRMLS #TR25020700 Report a problem | ||
| 6/9/1994 | Sold | $127,000$80/sqft |
Source: Public Record Report a problem | ||
Public tax history
| Year | Property taxes | Tax assessment |
|---|---|---|
| 2026 | -- | $417,001 +2% |
| 2025 | $5,216 +3.4% | $408,826 +2% |
| 2024 | $5,045 +2.8% | $400,810 +2% |
| 2023 | $4,909 +1.3% | $392,952 +2% |
| 2022 | $4,845 +2.7% | $385,248 +2% |
| 2021 | $4,719 +2% | $377,695 +1% |
| 2020 | $4,627 | $373,823 +2% |
| 2019 | $4,627 +5.6% | $366,494 +2% |
| 2018 | $4,381 | $359,308 +2% |
| 2017 | $4,381 +1.4% | $352,263 +2% |
| 2016 | $4,323 +3.2% | $345,357 +1.5% |
| 2015 | $4,191 +9% | $340,170 +2% |
| 2014 | $3,846 | $333,507 +94.1% |
| 2012 | -- | $171,842 +2% |
| 2011 | -- | $168,474 +0.8% |
| 2010 | -- | $167,216 -0.2% |
| 2009 | -- | $167,614 +2% |
| 2008 | -- | $164,328 +2% |
| 2007 | -- | $161,107 +2% |
| 2006 | -- | $157,949 |
| 2005 | -- | $157,949 +4% |
| 2004 | -- | $151,817 +1.9% |
| 2003 | -- | $149,035 +2% |
| 2002 | -- | $146,114 +4% |
| 2000 | -- | $140,442 |
Find assessor info on the county website
Monthly payment
Est. payment
Payment breakdown
Explore the cost of this home by adjusting the details. Changes won't be saved.Climate risks
Neighborhood: 91702
Nearby schools
GreatSchools rating
- 6/10Victor F. Hodge Elementary SchoolGrades: K-5Distance: 0.2 mi
- 4/10Gladstone Middle SchoolGrades: 6-8Distance: 2.5 mi
- 4/10Azusa High SchoolGrades: 9-12Distance: 1.6 mi
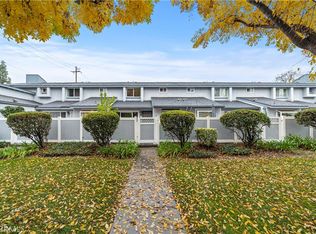
- $648,8003 bd3 ba1.4k sqft900 W Sierra Madre Ave APT 4, Azusa, CA 91702Sold
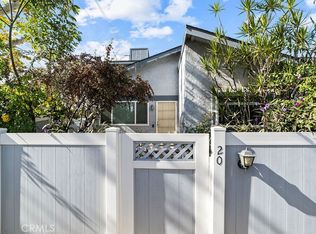
- $648,8003 bd3 ba1.5k sqft900 W Sierra Madre Ave APT 20, Azusa, CA 91702Sold
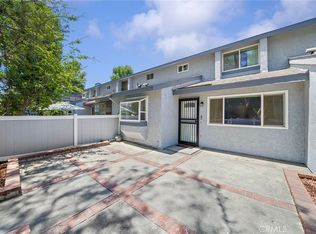
- $628,0003 bd3 ba1.4k sqft900 W Sierra Madre Ave APT 36, Azusa, CA 91702Pending
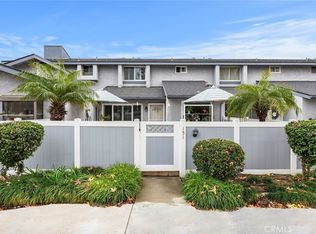
- $680,0003 bd3 ba1.4k sqft900 W Sierra Madre Ave APT 151, Azusa, CA 91702Sold
- $680,0003 bd3 ba1.5k sqft900 W Sierra Madre Ave APT 161, Azusa, CA 91702Sold
- $620,0003 bd3 ba1.4k sqft900 W Sierra Madre Ave APT 184, Azusa, CA 91702Sold
- $689,9003 bd3 ba1.5k sqft900 W Sierra Madre Ave APT 87, Azusa, CA 91702Sold
- $649,0003 bd3 ba1.4k sqft900 W Sierra Madre Ave APT 94, Azusa, CA 91702Pending
A local agent can set up tours, give advice and negotiate with sellers.
Similar homes
- $650,0003 bd3 ba1.4k sqft1189 N Sunflower Ave, Covina, CA 91724For Sale
 MLS ID #DW26174339, Juan Elias, Transunited Realty Group. CRMLS
 - $598,0002 bd3 ba1.5k sqft1927 Huntington Dr Unit H, Duarte, CA 91010For Sale
 MLS ID #WS26098690, XIAODONG ZHANG, Real Brokerage Technologies. CRMLS
 - $609,8003 bd2 ba1.3k sqft1842 Rosebrook Ln, Rosemead, CA 91770For Sale
 MLS ID #AR26176131, Jerry Sun, RE/MAX Premier Properties. CRMLS
 - $699,0003 bd3 ba1.9k sqft1064 Brookfield Pl, Glendora, CA 91741For Sale
 MLS ID #CV26168316, Eleanor Reyes, Century 21 Masters. CRMLS
 - $627,0002 bd2 ba1.3k sqft1008 Las Lomas Dr Unit C, La Habra, CA 90631For SaleMLS ID #TR26114981, Gloria Borillo, Century 21 Masters. CRMLS
- $599,0002 bd3 ba1.2k sqft23721 Highland Valley Rd, Diamond Bar, CA 91765For SaleMLS ID #HD26111680, Cindy Mulvey, RE/MAX FREEDOM. CRMLS
- $543,8002 bd3 ba1.1k sqft4336 Walnut St E, Baldwin Park, CA 91706For SaleMLS ID #CV26170381, Laura Ruvalcaba, RE/MAX TOP PRODUCERS. CRMLS
- $479,0003 bd2 ba1k sqft4575 Ramona Ave APT 2, La Verne, CA 91750For SaleMLS ID #OC26172207, Jason Nagy, Coldwell Banker Realty. CRMLS
- $620,0002 bd3 ba1.6k sqft891 Connors Ct, Claremont, CA 91711For SaleMLS ID #IV26048903, TINA HAMBLETON, Box Properties. CRMLS
- $579,8002 bd3 ba1.2k sqft450 Golden Springs Dr Unit D, Diamond Bar, CA 91765For SaleMLS ID #WS26123428, Janice Shin, Pinnacle Real Estate Group. CRMLS
- $699,0002 bd3 ba1.1k sqft1225 Rosecrans Ave #36A, Fullerton, CA 92833For SaleMLS ID #PW26149623, Jungsub Lee, Redpoint Realty. CRMLS
- $639,9953 bd3 ba1.3k sqft1638 Calle Coronado, Duarte, CA 91010For SaleMLS ID #SR26117860, Rosa Hurtado, Equity Union. CRMLS
- $570,0003 bd3 ba1.4k sqft13492 Ramona Pkwy, Baldwin Park, CA 91706For SaleMLS ID #WS26169095, MINGSHENG AN, SOTHEBY'S INTERNATIONAL REALTY. CRMLS
- $519,9992 bd2 ba1k sqft15228 Ramona Blvd, Baldwin Park, CA 91706For SaleMLS ID #PW25237016, Richard Valderrama Calle, The Dara Group Inc.. CRMLS
- $639,0003 bd3 ba1.6k sqft15727 Tetley St APT 5G, Hacienda Heights, CA 91745For SaleMLS ID #IV26005584, JONATHAN STEELE, Tower Agency. CRMLS
- $699,9992 bd2 ba1.2k sqft5582 Temple City Blvd, Temple City, CA 91780For SaleMLS ID #CV26179143, Autumn Weaver, RE/MAX MASTERS REALTY. CRMLS
- $575,0002 bd3 ba1.2k sqft950 Golden Springs Dr Unit D, Diamond Bar, CA 91765For SaleMLS ID #CV26127224, Mike Chou, K.W. EXECUTIVE. CRMLS
- $549,9003 bd3 ba1.4k sqft1674 Aspen Village Way, West Covina, CA 91791For SaleMLS ID #AR26139318, Yilu Song, IRN Realty. CRMLS
- $748,0003 bd3 ba1.3k sqft1231 S Golden Est #11, Arcadia, CA 91007For SaleMLS ID #AR26159728, Isabella Li, Re/Max Premier Properties. CRMLS
- $589,0002 bd2 ba1k sqft5422 McCulloch Ave APT B, Temple City, CA 91780For SaleMLS ID #WS26108814, YUAN CHEN, Pinnacle Real Estate Group. CRMLS
Local buyer's agents are ready to help
