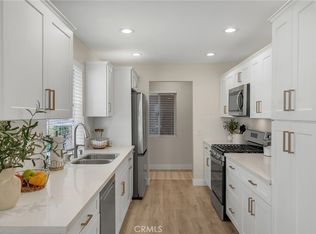
Welcome to this beautifully remodeled 3-bedroom, 2.5-bathroom home in the highly desirable Sierra Village community. The bright, open living and dining areas provide a welcoming space for everyday living and entertaining. The recently remodeled kitchen features soft-close cabinetry, quartz countertops, a spacious pantry with pull-out drawers, recessed lighting, and abundant storage. The spacious primary suite has also been recently remodeled and includes a dual-sink vanity, a newly tiled walk-in shower, and a true walk-in closet. Two generously sized secondary bedrooms offer large closets, ceiling fans, and plenty of space to accommodate a variety of furniture layouts.
Additional highlights include dual-pane windows, Central Heating and Cooling, recessed lighting throughout the downstairs, abundant storage, a spacious private patio, and an attached two-car garage with a newer garage door opener and water heater. All appliances are included.
Enjoy the well-maintained community featuring lush greenbelts, two pools and spas, pickleball courts, and a clubhouse. Ideally located just minutes from Azusa Pacific University, Citrus College, shopping, dining, parks, and everyday conveniences, this home also offers easy access to the 210 Freeway for commuters traveling throughout the San Gabriel Valley and into Pasadena. Move-in ready, this home offers the perfect blend of comfort, convenience, and modern updates. FHA Approved!
Pending
Listed by: Keller Williams Realty • Anthony Corsini • Contact: 626-824-3768
$628,000
900 W Sierra Madre Ave APT 36, Azusa, CA 91702
3beds
1,465sqft
Condominium
Built in 1980
-- sqft lot
$634,600 Zestimate®
$429/sqft
$280/mo HOA
What's special
- 26 days |
- 550 |
- 20 |
Likely to sell faster than
Zillow last checked:
Listing updated:
Listed by:
Anthony Corsini DRE #01938124 626-824-3768,
Keller Williams Realty
Source: CRMLS,MLS#: AR26156728 Originating MLS: California Regional MLS
Originating MLS: California Regional MLSFacts & features
Interior
Bedrooms & bathrooms
- Bedrooms: 3
- Bathrooms: 3
- Full bathrooms: 1
- 3/4 bathrooms: 1
- 1/2 bathrooms: 1
- Main level bathrooms: 1
Rooms
- Room types: Bedroom, Kitchen, Living Room, Primary Bedroom, Other
Primary bedroom
- Features: Primary Suite
Bedroom
- Features: All Bedrooms Up
Bathroom
- Features: Dual Sinks, Tub Shower, Upgraded
Kitchen
- Features: Quartz Counters
Other
- Features: Walk-In Closet(s)
Heating
- Central
Cooling
- Central Air
Appliances
- Included: Dishwasher, Gas Oven, Refrigerator, Water Heater
- Laundry: In Garage
Features
- All Bedrooms Up, Primary Suite, Walk-In Closet(s)
- Has fireplace: Yes
- Fireplace features: Kitchen
- Common walls with other units/homes: 2+ Common Walls
Interior area
- Total interior livable area: 1,465 sqft
Property
Parking
- Total spaces: 2
- Parking features: Garage - Attached
- Attached garage spaces: 2
Features
- Levels: Two
- Stories: 2
- Entry location: Front
- Pool features: Association
- Has spa: Yes
- Spa features: Association
Lot
- Size: 6.1 Acres
Details
- Parcel number: 8617018042
- Special conditions: Standard
Construction
Type & style
- Home type: Condo
- Property subtype: Condominium
- Attached to another structure: Yes
Condition
- New construction: No
- Year built: 1980
Utilities & green energy
- Sewer: Public Sewer
- Water: Public
- Utilities for property: Electricity Connected, Natural Gas Connected, Sewer Connected
Community & HOA
Community
- Features: Sidewalks
HOA
- Has HOA: Yes
- Amenities included: Clubhouse, Maintenance Grounds, Pickleball, Pool, Spa/Hot Tub, Trash
- HOA fee: $280 monthly
- HOA name: Sierra Village
- HOA phone: 909-399-3103
Location
- Region: Azusa
Financial & listing details
- Price per square foot: $429/sqft
- Tax assessed value: $501,978
- Date on market: 7/23/2026
- Cumulative days on market: 26 days
- Listing terms: Cash to New Loan,Conventional,FHA
- Inclusions: All Appliances, Washer/Dryer
Estimated market value
$634,600
$603,000 - $666,000
$3,303/mo
Price history
| Date | Event | Price |
|---|---|---|
| 7/31/2026 | Pending sale | $628,000$429/sqft |
Source:  CRMLS #AR26156728 Report a problem CRMLS #AR26156728 Report a problem | ||
| 7/23/2026 | Listed for sale | $628,000+39.6%$429/sqft |
Source: CRMLS #AR26156728 Report a problem | ||
| 6/19/2020 | Sold | $450,000+2.3%$307/sqft |
Source:  CRMLS #CV20094455 Report a problem CRMLS #CV20094455 Report a problem | ||
| 5/22/2020 | Pending sale | $439,999$300/sqft |
Source: RE/MAX MASTERS REALTY #CV20094455 Report a problem | ||
| 5/19/2020 | Listed for sale | $439,999$300/sqft |
Source: RE/MAX MASTERS REALTY #CV20094455 Report a problem | ||
Public tax history
| Year | Property taxes | Tax assessment |
|---|---|---|
| 2026 | -- | $501,978 +2% |
| 2025 | $6,250 +2.8% | $492,136 +2% |
| 2024 | $6,081 +2.8% | $482,487 +2% |
| 2023 | $5,918 +1.3% | $473,028 +2% |
| 2022 | $5,844 +2.6% | $463,754 +2% |
| 2021 | $5,695 +1.7% | $454,661 +158.8% |
| 2020 | $5,601 +133.1% | $175,647 +2% |
| 2019 | $2,403 +6.1% | $172,204 +2% |
| 2018 | $2,264 | $168,828 +2% |
| 2017 | $2,264 +1.3% | $165,518 +2% |
| 2016 | $2,234 +3.5% | $162,274 +1.5% |
| 2015 | $2,158 +8.1% | $159,838 +2% |
| 2014 | $1,997 | $156,708 +2.5% |
| 2012 | -- | $152,944 +2% |
| 2011 | -- | $149,946 +0.8% |
| 2010 | -- | $148,827 -0.2% |
| 2009 | -- | $149,182 +2% |
| 2008 | -- | $146,258 +2% |
| 2007 | -- | $143,391 +2% |
| 2006 | -- | $140,581 |
| 2005 | -- | $140,581 +4% |
| 2004 | -- | $135,124 +1.9% |
| 2003 | -- | $132,649 +2% |
| 2002 | -- | $130,049 +4% |
| 2000 | -- | $125,000 |
Find assessor info on the county website
Monthly payment
Est. payment
Payment breakdown
Explore the cost of this home by adjusting the details. Changes won't be saved.Climate risks
Neighborhood: 91702
Nearby schools
GreatSchools rating
- 6/10Victor F. Hodge Elementary SchoolGrades: K-5Distance: 0.2 mi
- 4/10Gladstone Middle SchoolGrades: 6-8Distance: 2.5 mi
- 4/10Azusa High SchoolGrades: 9-12Distance: 1.6 mi
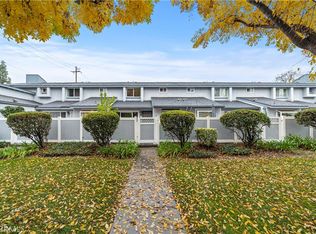
- $648,8003 bd3 ba1.4k sqft900 W Sierra Madre Ave APT 4, Azusa, CA 91702Sold
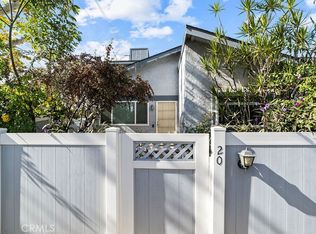
- $648,8003 bd3 ba1.5k sqft900 W Sierra Madre Ave APT 20, Azusa, CA 91702Sold
- $630,8883 bd3 ba1.5k sqft900 W Sierra Madre Ave APT 44, Azusa, CA 91702For Sale

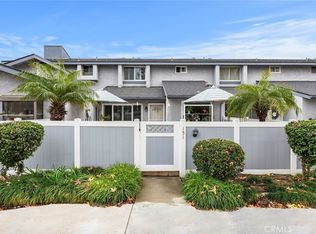
- $680,0003 bd3 ba1.4k sqft900 W Sierra Madre Ave APT 151, Azusa, CA 91702Sold
- $680,0003 bd3 ba1.5k sqft900 W Sierra Madre Ave APT 161, Azusa, CA 91702Sold
- $620,0003 bd3 ba1.4k sqft900 W Sierra Madre Ave APT 184, Azusa, CA 91702Sold
- $689,9003 bd3 ba1.5k sqft900 W Sierra Madre Ave APT 87, Azusa, CA 91702Sold
- $649,0003 bd3 ba1.4k sqft900 W Sierra Madre Ave APT 94, Azusa, CA 91702Pending
A local agent can set up tours, give advice and negotiate with sellers.
Similar homes
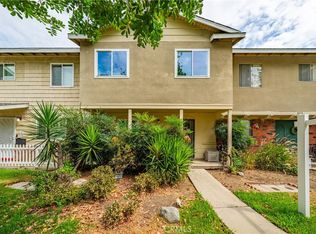
- $559,0004 bd3 ba1.2k sqft644 E Lee Pl, Azusa, CA 91702For Sale
 MLS ID #WS26034330, Sherry Hung, Real Brokerage Technologies. CRMLS
 - $635,0002 bd2 ba1.3k sqft2610 Paseo Olivas, West Covina, CA 91792For Sale
 MLS ID #TR26153561, Kimberly Avila, Realty Masters & Associates. CRMLS
 - $720,0002 bd3 ba1.3k sqft877 Orchid Way Unit C, Azusa, CA 91702For Sale
 MLS ID #WS26099894, Vivian Wang, RE/MAX 2000 REALTY. CRMLS
 - $619,0003 bd3 ba1.6k sqft19 Wildflower Pl, Phillips Ranch, CA 91766For Sale
 MLS ID #WS26105827, RAYMOND TSAI, Pinnacle Real Estate Group. CRMLS
 - $579,9993 bd2 ba1.1k sqft1042 E La Habra Blvd Unit 227, La Habra, CA 90631For SaleMLS ID #PW26161306, Aurelio Osorio Garcia, RE/MAX New Dimension. CRMLS
- $599,0002 bd3 ba1.2k sqft23721 Highland Valley Rd, Diamond Bar, CA 91765For SaleMLS ID #HD26111680, Cindy Mulvey, RE/MAX FREEDOM. CRMLS
- $579,8002 bd3 ba1.2k sqft450 Golden Springs Dr Unit D, Diamond Bar, CA 91765For SaleMLS ID #WS26123428, Janice Shin, Pinnacle Real Estate Group. CRMLS
- $784,9004 bd2 ba1.3k sqft17139 E Orkney St, Azusa, CA 91702For SaleMLS ID #CV26176001, Brenda Vazquez, CENTURY 21 CITRUS REALTY INC. CRMLS
- $579,0002 bd3 ba1.5k sqft11 Wildflower Pl, Pomona, CA 91766For SaleMLS ID #AR26078439, David Lee, Real Brokerage Technologies, Inc. CRMLS
- $635,0002 bd2 ba1.1k sqft12105 Foster Rd Unit 2, Norwalk, CA 90650For SaleMLS ID #PW26158095, Nancy Huang, Coldwell Banker Envision. CRMLS
- $662,5003 bd3 ba1.5k sqft1931 Huntington Dr Unit F, Duarte, CA 91010For SaleMLS ID #TR26150287, Ke Xin Bao, eXp of Greater Los Angeles. CRMLS
- $639,0003 bd3 ba1.6k sqft15727 Tetley St APT 5G, Hacienda Heights, CA 91745For SaleMLS ID #IV26005584, JONATHAN STEELE, Tower Agency. CRMLS
- $499,0003 bd3 ba1.2k sqft19555 E Cypress St APT P, Covina, CA 91724For SaleMLS ID #TR25280487, Eric Chao, Pinnacle Real Estate Group. CRMLS
- $740,0003 bd4 ba1.7k sqft649 W Foothill Blvd Unit 2, Glendora, CA 91741For SaleMLS ID #PW26040731, Thomas Higgins, Redfin Corporation. CRMLS
- $559,8002 bd3 ba1.3k sqft3 Saddlewood Pl, Pomona, CA 91766For SaleMLS ID #CV26040800, Danielle Fontes, KALEO REAL ESTATE COMPANY. CRMLS
- $699,0002 bd3 ba1.1k sqft1225 Rosecrans Ave #36A, Fullerton, CA 92833For SaleMLS ID #PW26149623, Jungsub Lee, Redpoint Realty. CRMLS
- $748,0003 bd3 ba1.3k sqft1231 S Golden Est #11, Arcadia, CA 91007For SaleMLS ID #AR26159728, Isabella Li, Re/Max Premier Properties. CRMLS
- $520,0002 bd2 ba1k sqft15216 Shadybend Dr APT 69, Hacienda Heights, CA 91745For SaleMLS ID #PW26176355, Jeff Anderson, eXp Realty of California Inc. CRMLS
- $534,9002 bd2 ba980 sqft1469 Forest Glen Dr APT 191, La Puente, CA 91745For SaleMLS ID #WS26176450, JENIFER CHOW, Doubletree Realtors. CRMLS
- $799,0004 bd3 ba1.6k sqft2119 Dublin Ln #2, Diamond Bar, CA 91765For SaleMLS ID #PW26178171, Darryl Jones, ERA North Orange County. CRMLS
Local buyer's agents are ready to help
