Welcome home to this beautiful 2-story townhome in the Sierra Village community of Azusa, offering 3 bedrooms, 2.5 bathrooms, and 1,465 sqft of living space. With a meticulously maintained front courtyard, this turnkey property exudes charm and curb appeal. At the base of the San Gabriel Mountains, this home has a beautiful view!
The downstairs area has undergone a stylish remodel, featuring a brand-new kitchen with granite countertops, providing both functionality and aesthetic appeal. The thoughtful addition of wainscoting in the downstairs bathroom adds a touch of sophistication, while plantation shutters enhance privacy and natural light control. A wet bar with granite countertop completes the downstairs space.
The kitchen boasts a beautiful garden window overlooking the front courtyard, creating a delightful atmosphere for meal preparation and casual dining. The layout of the downstairs area seamlessly connects the kitchen to the living spaces, creating an inviting and cohesive environment.
Venture upstairs to discover all three bedrooms, ensuring privacy and comfort for everyone in the household. The master bedroom stands out with its ensuite bathroom, complete with a vanity and a cozy sitting area, providing a serene retreat within the home.
This home is part of the thriving Sierra Village community. Enjoy the perks of a well-maintained neighborhood with numerous amenities, including two pools for refreshing swims on warm days. Challenge friends or family to a friendly match on one of the two tennis courts, or host gatherings in the clubhouse and recreation room.
Convenience is key with the attached 2-car garage, offering secure parking and additional storage space. With its prime location in Azusa, this townhome provides easy access to shopping, dining, and entertainment, making it an ideal place to call home.
Don't miss the opportunity to make this exquisite townhome yours. Schedule an appointment today!
Sold for $680,000
Listed by: Real Broker • Todd Anderson • Contact: 619-248-6434
Bought with: Real Estate eBroker Inc.
$680,000
900 W Sierra Madre Ave APT 151, Azusa, CA 91702
3beds
1,465sqft
Condominium
Built in 1980
-- sqft lot
$725,100 Zestimate®
$464/sqft
$3,729 Estimated rent
Home value
$725,100
$689,000 - $769,000
$3,729/mo
Zestimate® history
Owner options
List your home for rent
$3,729/mo
Rent Zestimate®
Find your next renter with Zillow Rental Manager. Plus, with online applications, you can quickly screen prospective tenants – for free.
$3,729/mo
Rent Zestimate®
Refinance and save
$4,597/mo
Est. payment
Refinancing to a lower rate could help reduce your monthly payments and save thousands over the life of the loan.
$4,597/mo
Est. payment
Explore your selling options
Work with a Zillow partner agent
Leverage their expertise and Zillow's premium Showcase listings to get your home seen by more buyers.
Get startedList with your own agent
Get your home in front of millions of buyers by listing it on Zillow.
Learn how to do itSell it yourself
Take full control of how buyers see your home on Zillow by listing For Sale by Owner (FSBO).
List your homeWhat's special
Ensuite bathroomWet barGranite countertopsBeautiful garden windowPlantation shuttersMaster bedroomBrand-new kitchen
Zillow last checked:
Listing updated:
Listed by:
Todd Anderson DRE #02077325 619-248-6434,
Real Broker,
Listing Team: Bald Brothers Team
Bought with:
Jammie Nam, DRE #01839433
Real Estate eBroker Inc.
Source: CRMLS,MLS#: PW24015658 Originating MLS: California Regional MLS
Originating MLS: California Regional MLSFacts & features
Interior
Bedrooms & bathrooms
- Bedrooms: 3
- Bathrooms: 3
- Full bathrooms: 3
- Main level bathrooms: 1
Rooms
- Room types: Bedroom, Kitchen, Living Room, Primary Bathroom, Primary Bedroom, Other, Dining Room
Bedroom
- Features: All Bedrooms Up
Bathroom
- Features: Bathtub, Granite Counters, Remodeled, Separate Shower, Tub Shower, Vanity
Kitchen
- Features: Granite Counters, Updated Kitchen
Other
- Features: Walk-In Closet(s)
Heating
- Central
Cooling
- Central Air
Appliances
- Included: Dishwasher, Disposal, Gas Oven, Gas Range, Microwave
- Laundry: In Garage
Features
- Wet Bar, Ceiling Fan(s), Separate/Formal Dining Room, Granite Counters, High Ceilings, Paneling/Wainscoting, Recessed Lighting, All Bedrooms Up, Walk-In Closet(s)
- Flooring: Carpet, Laminate, Tile
- Windows: Double Pane Windows
- Has fireplace: No
- Fireplace features: None
- Common walls with other units/homes: 2+ Common Walls
Interior area
- Total interior livable area: 1,465 sqft
Property
Parking
- Total spaces: 2
- Parking features: Garage
- Attached garage spaces: 2
Features
- Levels: Two
- Stories: 2
- Entry location: 1
- Patio & porch: Enclosed, Patio, See Remarks, Tile
- Pool features: In Ground, Association
- Has spa: Yes
- Spa features: Association, In Ground
- Fencing: Vinyl
- Has view: Yes
- View description: Hills, Mountain(s), Neighborhood, Peek-A-Boo, Trees/Woods
Lot
- Size: 6.1 Acres
- Features: Close to Clubhouse, Front Yard, Landscaped
Details
- Parcel number: 8617018067
- Zoning: AZCFR3BC2*
- Special conditions: Standard
Construction
Type & style
- Home type: Condo
- Property subtype: Condominium
- Attached to another structure: Yes
Condition
- Turnkey
- New construction: No
- Year built: 1980
Utilities & green energy
- Sewer: Public Sewer
- Water: Public
Community & HOA
Community
- Features: Curbs, Foothills, Street Lights, Suburban, Sidewalks
HOA
- Has HOA: Yes
- Amenities included: Clubhouse, Pickleball, Pool, Pets Allowed, Recreation Room, Spa/Hot Tub, Tennis Court(s), Trash
- HOA fee: $280 monthly
- HOA name: Sierra Village HOA
- HOA phone: 909-399-3103
Location
- Region: Azusa
Financial & listing details
- Price per square foot: $464/sqft
- Tax assessed value: $693,600
- Annual tax amount: $8,596
- Date on market: 1/25/2024
- Cumulative days on market: 5 days
- Listing terms: Cash,Conventional
Price history
| Date | Event | Price |
|---|---|---|
| 3/15/2024 | Sold | $680,000$464/sqft |
Source:  CRMLS #PW24015658 Report a problem CRMLS #PW24015658 Report a problem | ||
| 2/23/2024 | Pending sale | $680,000$464/sqft |
Source: CRMLS #PW24015658 Report a problem | ||
Public tax history
| Year | Property taxes | Tax assessment |
|---|---|---|
| 2025 | $8,596 +198.9% | $693,600 +219% |
| 2024 | $2,876 +2.7% | $217,430 +2% |
| 2023 | $2,800 +1.4% | $213,168 +2% |
| 2022 | $2,762 +2.8% | $208,989 +2% |
| 2021 | $2,687 +1.9% | $204,892 +1% |
| 2020 | $2,636 | $202,792 +2% |
| 2019 | $2,636 +6.2% | $198,816 +2% |
| 2018 | $2,483 | $194,919 +2% |
| 2017 | $2,483 +1.4% | $191,098 +2% |
| 2016 | $2,449 +3.5% | $187,352 +1.5% |
| 2015 | $2,366 +8.3% | $184,539 +2% |
| 2014 | $2,184 | $180,925 +2.5% |
| 2012 | -- | $176,577 +2% |
| 2011 | -- | $173,116 +0.8% |
| 2010 | -- | $171,823 -0.2% |
| 2009 | -- | $172,232 +2% |
| 2008 | -- | $168,856 +2% |
| 2007 | -- | $165,546 +2% |
| 2006 | -- | $162,301 |
| 2005 | -- | $162,301 +4% |
| 2004 | -- | $156,000 +1.9% |
| 2003 | -- | $153,142 +2% |
| 2002 | -- | $150,140 +36.5% |
| 2000 | -- | $110,000 |
Find assessor info on the county website
Neighborhood: 91702
Nearby homes
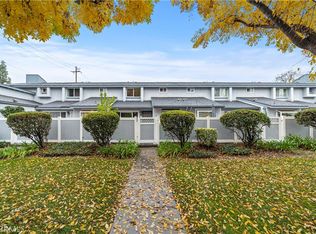
- $648,8003 bd3 ba1.4k sqft900 W Sierra Madre Ave APT 4, Azusa, CA 91702Sold
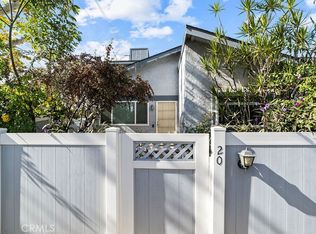
- $648,8003 bd3 ba1.5k sqft900 W Sierra Madre Ave APT 20, Azusa, CA 91702Sold
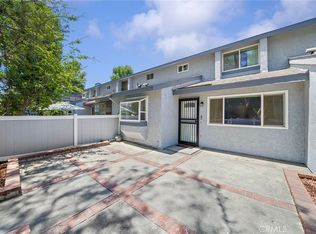
- $628,0003 bd3 ba1.4k sqft900 W Sierra Madre Ave APT 36, Azusa, CA 91702Pending
- $630,8883 bd3 ba1.5k sqft900 W Sierra Madre Ave APT 44, Azusa, CA 91702For Sale

- $680,0003 bd3 ba1.5k sqft900 W Sierra Madre Ave APT 161, Azusa, CA 91702Sold
- $620,0003 bd3 ba1.4k sqft900 W Sierra Madre Ave APT 184, Azusa, CA 91702Sold
- $689,9003 bd3 ba1.5k sqft900 W Sierra Madre Ave APT 87, Azusa, CA 91702Sold
- $649,0003 bd3 ba1.4k sqft900 W Sierra Madre Ave APT 94, Azusa, CA 91702Pending
Nearby schools
GreatSchools rating
- 6/10Victor F. Hodge Elementary SchoolGrades: K-5Distance: 0.2 mi
- 4/10Gladstone Middle SchoolGrades: 6-8Distance: 2.5 mi
- 4/10Azusa High SchoolGrades: 9-12Distance: 1.6 mi
Schools provided by the listing agent
- High: Azusa
Source: CRMLS. This data may not be complete. We recommend contacting the local school district to confirm school assignments for this home.
Get a cash offer in 3 minutes
Find out how much your home could sell for in as little as 3 minutes with a no-obligation cash offer.
Estimated market value
$725,100
Get a cash offer in 3 minutes
Find out how much your home could sell for in as little as 3 minutes with a no-obligation cash offer.
Estimated market value
$725,100
- California
- Los Angeles County
- Azusa
- 91702
- 900 W Sierra Madre Ave Apartment 151
Nearby cities
Nearby zip codes
Other Azusa Topics
