Welcome Home! This spacious family home offers an inviting open floor plan and plenty of room to live, work, and entertain. The light-filled living and dining areas feature large windows, while 3 generously sized bedrooms and 1¾ baths provide comfortable space for everyone.
The nicely appointed kitchen offers abundant storage and flows into an oversized family room featuring a warm and inviting brick fireplace—the perfect gathering place for family and friends. An inside laundry adds everyday convenience.
The finished two-car garage is a true bonus, equipped with a split-system for heating and cooling, making it ideal for a man cave, workshop, home office, or hobby space. In addition, there is a separately built, completely finished room offering even more flexibility for your needs.
Large gates provide easy access to the driveway, creating excellent potential for RV parking. Step outside to enjoy the covered patio and generous outdoor space.
With its versatile spaces, thoughtful features, and endless possibilities, this home is ready to welcome its next owner. Come see all that this wonderful property has to offer!
For sale
Listed by: CAROUSEL REALTY • Carol Facciponti • Contact: carouseladvocate@gmail.com
Price cut: $36K (9/29)
$739,000
337 S Enid Ave, Azusa, CA 91702
3beds
1,456sqft
Single Family Residence
Built in 1952
5,775 Square Feet Lot
$737,700 Zestimate®
$508/sqft
$-- HOA
What's special
- 47 days
- 1,047
- 72
Likely to sell faster than
Zillow last checked:
Listing updated:
Listed by:
Carol Facciponti DRE #00894777 carouseladvocate@gmail.com,
CAROUSEL REALTY
Source: CRMLS,MLS#: CV26185141 Originating MLS: California Regional MLS
Originating MLS: California Regional MLSFacts & features
Interior
Bedrooms & bathrooms
- Bedrooms: 3
- Bathrooms: 2
- Full bathrooms: 1
- 3/4 bathrooms: 1
- Main level bathrooms: 2
- Main level bedrooms: 4
Rooms
- Room types: Bonus Room, Bedroom, Other
Bedroom
- Features: All Bedrooms Down
Bathroom
- Features: Bathtub, Tub Shower
Heating
- Central
Cooling
- Central Air
Appliances
- Laundry: Laundry Closet
Features
- Block Walls, Ceiling Fan(s), Storage, Unfurnished, All Bedrooms Down
- Flooring: Tile
- Has fireplace: Yes
- Fireplace features: Family Room, Masonry, Raised Hearth
- Common walls with other units/homes: No Common Walls
Interior area
- Total interior livable area: 1,456 sqft
Property
Parking
- Total spaces: 2
- Parking features: Door-Multi, Detached Carport, Driveway, Garage Faces Front, Garage, Garage Door Opener, Gated, Heated Garage, See Remarks
- Garage spaces: 2
- Has carport: Yes
Features
- Levels: One
- Stories: 1
- Entry location: front door
- Patio & porch: Open, Patio, See Remarks
- Pool features: None
Lot
- Size: 5,775 Square Feet
- Features: 0-1 Unit/Acre
Details
- Additional structures: Outbuilding, Shed(s), Storage
- Parcel number: 8614025005
- Special conditions: Standard
Construction
Type & style
- Home type: SingleFamily
- Property subtype: Single Family Residence
Materials
- Foundation: None
Condition
- Turnkey
- New construction: No
- Year built: 1952
Utilities & green energy
- Sewer: Public Sewer
- Water: See Remarks
Community & HOA
Community
- Features: Storm Drain(s)
Location
- Region: Azusa
Financial & listing details
- Price per square foot: $508/sqft
- Tax assessed value: $649,107
- Date on market: 8/28/2026
- Cumulative days on market: 47 days
- Listing terms: Cash to New Loan,Conventional
Estimated market value
$737,700
$701,000 - $775,000
$3,088/mo
Price history
| Date | Event | Price |
|---|---|---|
| 9/29/2026 | Price change | $739,000-4.6%$508/sqft |
Source:  CRMLS #CV26185141 Report a problem CRMLS #CV26185141 Report a problem | ||
| 8/28/2026 | Listed for sale | $775,000+63.2%$532/sqft |
Source: CRMLS #CV26185141 Report a problem | ||
| 10/27/2006 | Sold | $475,000$326/sqft |
Source: Public Record Report a problem | ||
Public tax history
| Year | Property taxes | Tax assessment |
|---|---|---|
| 2026 | -- | $649,107 +2% |
| 2025 | $401 +6.2% | $636,380 +2% |
| 2024 | $377 +2.1% | $623,903 +2% |
| 2023 | $370 +1.8% | $611,671 +10.2% |
| 2022 | $363 +4.6% | $555,300 |
| 2021 | $347 | $555,300 +8% |
| 2020 | -- | $514,000 +5.1% |
| 2019 | $346 +1.8% | $489,000 +2.5% |
| 2018 | $340 | $477,000 +3.9% |
| 2017 | $340 -94% | $459,000 +9.8% |
| 2016 | $5,672 +1628.2% | $418,000 +6.5% |
| 2015 | $328 -1.6% | $392,600 +25.8% |
| 2014 | $334 | $312,000 +24.8% |
| 2012 | -- | $250,000 |
| 2011 | -- | $250,000 |
| 2010 | -- | $250,000 -6.7% |
| 2009 | -- | $267,900 -44.7% |
| 2008 | -- | $484,500 +2% |
| 2007 | -- | $475,000 +241.9% |
| 2006 | -- | $138,924 |
| 2005 | -- | $138,924 +4% |
| 2004 | -- | $133,531 +1.9% |
| 2003 | -- | $131,084 +181.4% |
| 2002 | -- | $46,575 +4% |
| 2000 | -- | $44,768 |
Find assessor info on the county website
Monthly payment
Est. payment
Payment breakdown
Explore the cost of this home by adjusting the details. Changes won't be saved.Climate risks
Neighborhood: 91702
Nearby schools
Schools provided by the listing agent
- High: Gladstone
Source: CRMLS. This data may not be complete. We recommend contacting the local school district to confirm school assignments for this home.
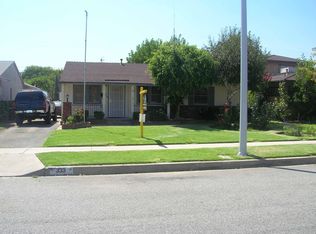

Similar homes
- $600,0003 bd2 ba978 sqft124 E Roland St, Azusa, CA 91702For Sale
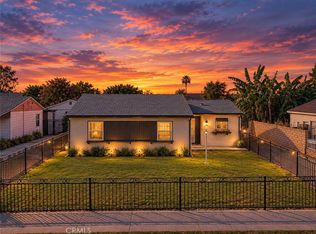 MLS ID #CV26213180, Lori Alvarez, REAL ESTATE RESOLVED. CRMLS
 - $715,0003 bd2 ba1.1k sqft1460 N Aldenville Ave, Covina, CA 91722For Sale
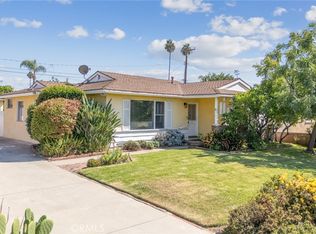 MLS ID #CV26206597, Joe Napoli, RE/MAX INNOVATIONS. CRMLS
 - $775,0003 bd2 ba1.2k sqft347 W Alcross St, Covina, CA 91722For Sale
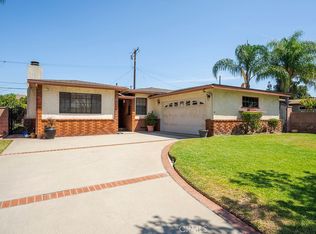 MLS ID #CV26175691, Louis Amori, OAK HILLS REALTY & MORTGAGE. CRMLS
 - $785,0003 bd2 ba1.3k sqft1428 S Farber Ave, Glendora, CA 91740For Sale
 MLS ID #CV26196136, Lisa Pimentel, Century 21 Masters. CRMLS
